
1902 SUMMER REEF DRIVE, LEAGUE CITY, TX 77573
Homes for sale in League City.
Homes for sale in 77573.
1902 Summer Reef Drive
League City, TX 77573
List Price$2,600Rental
Listing #73354234
3
Bedrooms
2 full
Bathrooms
2,443
Square Feet
Rental
Type
About This Property
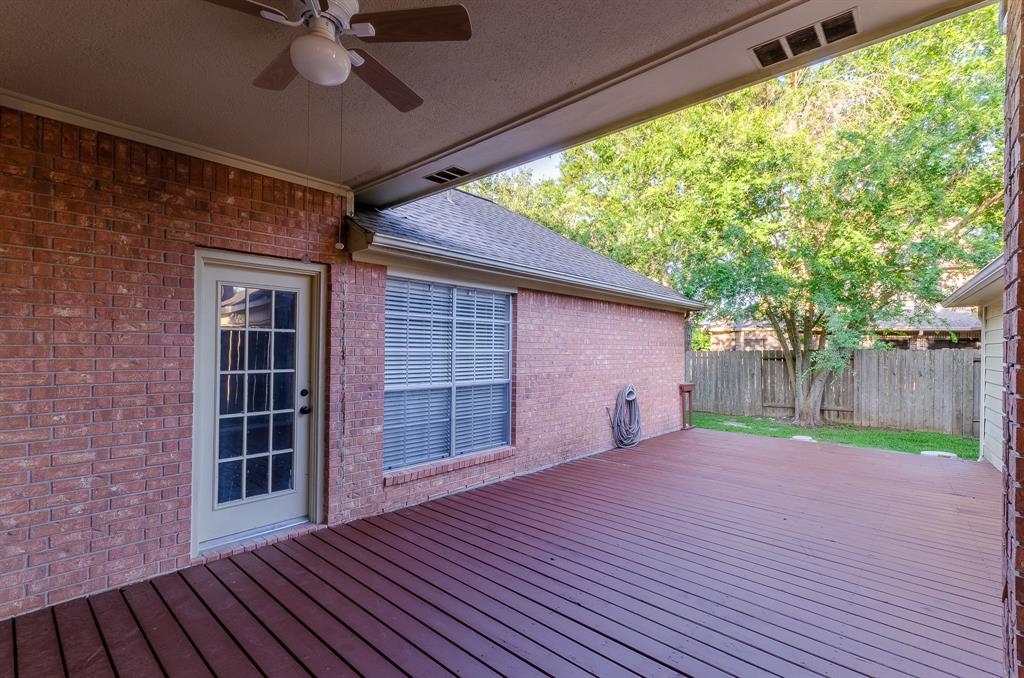
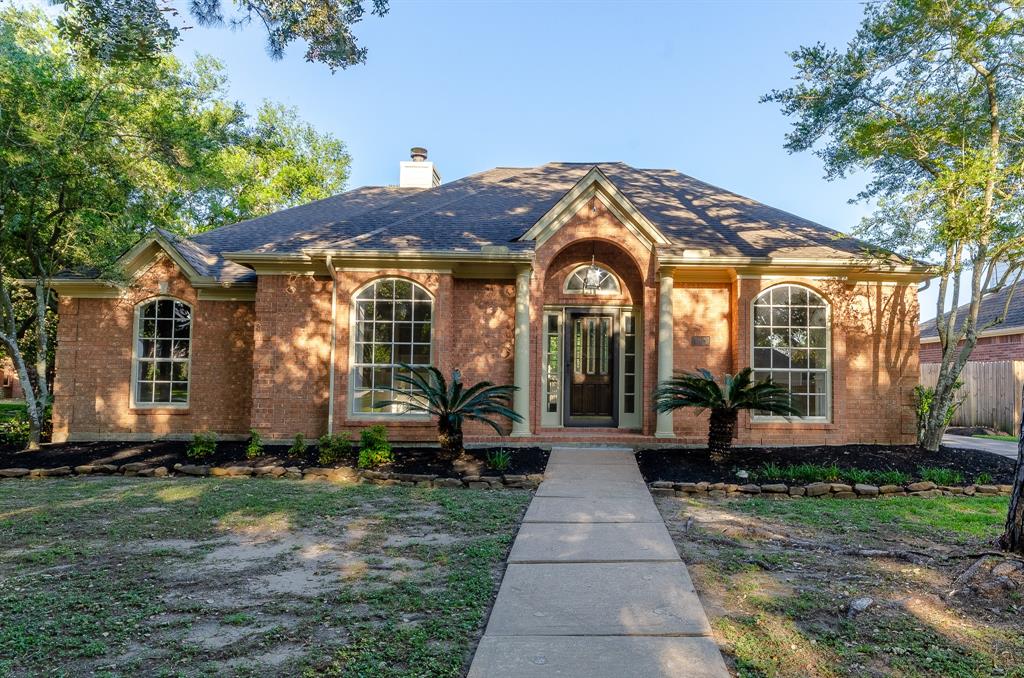
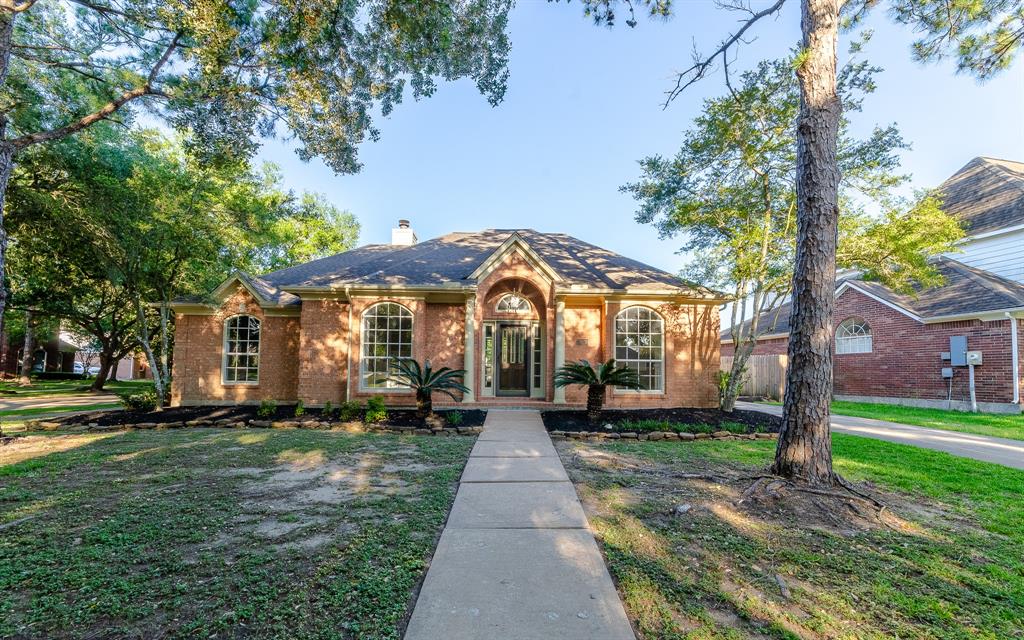
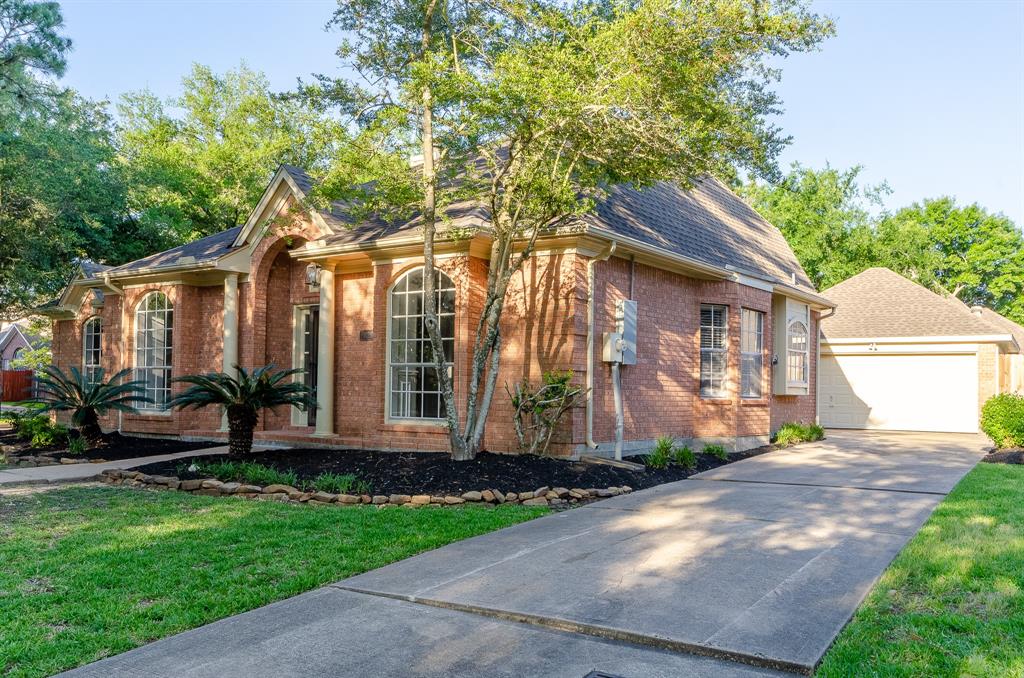
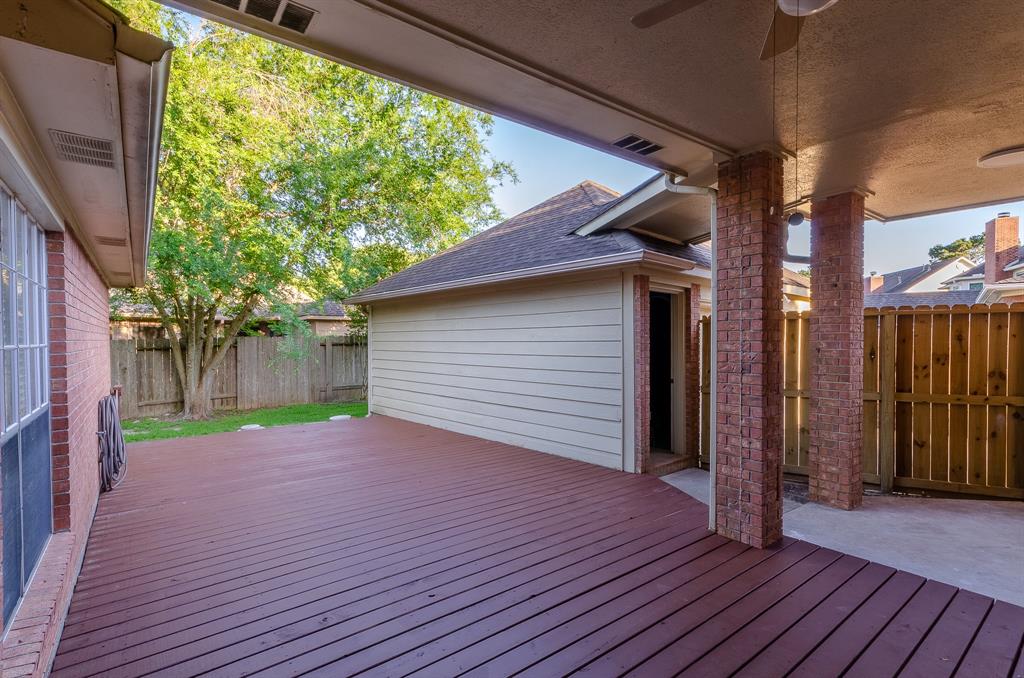
Beautifully renovated League City home for lease! This 3 bedroom, 2 bath one-story gem features a upgraded kitchen with quartz countertops and all new appliances. With fresh flooring, updated bathrooms, and modern paint throughout, this home exudes style and charm. Enjoy the open and bright floor plan in the desirable Marina Bay Park neighborhood, complete with a community pool. The Chef's kitchen boasts a large island, high-end hardwood cabinets, quartz countertops, and a walk-in pantry. Step outside to your own private oasis on the spacious back deck, perfect for entertaining. Additional features include a covered back patio, and a detached two-car garage. The large primary bedroom includes a luxurious en-suite bathroom with a soaking tub, shower, double sinks, makeup vanity, and a huge walk-in closet. Bonus office space with built-in shelving. Conveniently located near South Shore Golf Club, shopping, dining, and top-rated CCISD schools. Don't miss out on this fantastic opportunity!
Property Features
Location Information
County
Galveston
Longitude
-95.045598
LegalSubdivision
MARINA BAY PARK
Geo Market Area
League City
MLS Area
33
Subdivision
Marina Bay Park
Latitude
29.536706
Directions
From Houston take I45 South to FM518. FM518 to South Shore Blvd. Left on South Shore. Turn right at stop sign on Compass Rose. Left on Fairwater Park Dr to Summer Reef Dr. Left on Summer Reef Dr. House is on the left.
Interior Features
Total Rooms
4
Primary Bathroom Description
Primary Bath: Double Sinks, Primary Bath: Separate Shower, Primary Bath: Soaking Tub, Secondary Bath(s): Double Sinks
Room Descriptions
12x11'6" Bedroom, 12x11'6" Bedroom, 14x16 Primary Bedroom, 18x21'6" Living Room
Has Fireplace
Yes
Bedroom Description
All Bedrooms Down
Fireplace Description
Gaslog Fireplace
Exterior Features
Style
Ranch
Has a Pool
No
Stories
1
Acre Range
0 Up To 1/4 Acre
Is New Construction
No
Lot Description
Corner
Parking Description
Detached Garage
Lot Size in Acres
0.185
Has Garage
Yes
Lot Size in Sq. Ft.
8,050
Garage Spaces
2
Is One Story
Yes
School
School District
Clear Creek
Middle School
CLEAR CREEK INTERMEDIATE SCHOOL
Elementary School
FERGUSON ELEMENTARY SCHOOL
High School
CLEAR CREEK HIGH SCHOOL
Additional Information
Property Type
RNT
Status
Active
Property SubType
Rental
Pets
Case By Case Basis
Year Built
1992
Lease Terms
Long Term
Similar Listings
Mortgage Calculator
$11
per month
30 Year Fixed. 3.52% Interest Rate.
Principal + Interest
$9
Monthly Tax
$2
Monthly Insurance
$0
yrs
%
$
$
Based on a fully amortized fixed rate loan. Ask your agent for the tax rates in your area. Insurance estimate is based on an average cost, your final premium cost will be determined by the type of coverage you select. This program only provides an estimate.
Schools
Walk Score
Real Estate IDX Powered by iHomefinder