
1900 YORKTOWN STREET #518, HOUSTON, TX 77056
Homes for sale in Houston.
Homes for sale in 77056.
1900 Yorktown Street #518
Houston, TX 77056
List Price$2,895Rental

Listing #24826380
2
Bedrooms
2 full
Bathrooms
1,400
Square Feet
Rental
Type
About This Property




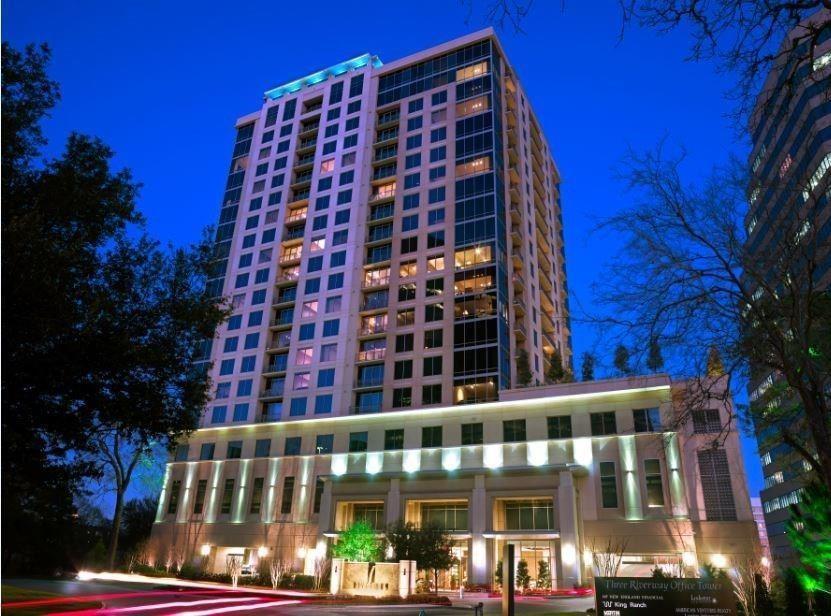
The spacious Saratoga plan offers 1,400 sqft and features 2 bedrooms, 2 bathrooms with a study and a balcony in a luxurious Galleria area mid-rise. This unit offers oak wood flooring, solar roller shades, gourmet island kitchen with gas range, granite counters, built-in wine chiller & stainless steel appliances. The private study is a perfect home office. The primary bedroom features low pile designer carpet, a spacious walk-in closet which can accommodate a king size bed with side tables. Designer primary bathroom features granite counters, a dual vanity sink, large garden tub and a separate frameless glass shower. Enjoy beautiful pool views from this unit! The impressive community features a resort style pool with outdoor grilling stations, state-of-the-art fitness center, executive business center & library lounge. Restaurants, parks, shopping & entertainment all just around the corner! Pricing and availability is subject to change. Room sizes are approximate.
Property Features
Location Information
County
Harris
Longitude
-95.471483
LegalSubdivision
OTHER - 77056
Geo Market Area
Galleria
MLS Area
22
Subdivision
San Felipe Green
Latitude
29.746561
Directions
From 610 Loop: West on Westheimer, Right on Yorktown, Community is on the left on the corner of Del Monte and Yorktown.
Interior Features
Total Rooms
6
Primary Bathroom Description
Primary Bath: Double Sinks, Primary Bath: Separate Shower, Primary Bath: Soaking Tub, Secondary Bath(s): Tub/Shower Combo
Room Descriptions
Utility, 10x14 Living Room, 10x6 Home Office/Study, 11x14 Primary Bedroom, 13x11 Bedroom, 8x10 Dining Room
Has Fireplace
No
Bedroom Description
All Bedrooms Down, Walk-In Closet
Exterior Features
Style
Traditional
Garage Spaces
2
Stories
1
Has a Pool
No
Is New Construction
No
Lot Description
Over Pool
Exterior
Balcony, Clubhouse, Controlled Subdivision Access, Exercise Room, Party Room, Service Elevator, Trash Chute
Lot Size in Acres
2.642
Parking Description
Attached/Detached Garage
Lot Size in Sq. Ft.
115,099
Has Garage
Yes
Is One Story
Yes
School
School District
Houston
Middle School
TANGLEWOOD MIDDLE SCHOOL
Elementary School
BRIARGROVE ELEMENTARY SCHOOL
High School
WISDOM HIGH SCHOOL
Additional Information
Property Type
RNT
Pets
Case By Case Basis
Property SubType
Rental
Security Deposit
$500
Year Built
2014
Building Name
OTHER
Status
Active
Lease Terms
One Year
Similar Listings

Mortgage Calculator
$12
per month
30 Year Fixed. 3.52% Interest Rate.
Principal + Interest
$10
Monthly Tax
$2
Monthly Insurance
$0
yrs
%
$
$
Based on a fully amortized fixed rate loan. Ask your agent for the tax rates in your area. Insurance estimate is based on an average cost, your final premium cost will be determined by the type of coverage you select. This program only provides an estimate.
Schools
Walk Score
Real Estate IDX Powered by iHomefinder