
190 SPIRITUAL PASS, SPRING BRANCH, TX 78070
Homes for sale in Spring Branch.
Homes for sale in 78070.
List Price$962,293
190 Spiritual Pass
Spring Branch, TX 78070


Listing #2000382
4
Bedrooms
3 full
Bathrooms
3,030
Square Feet
House
Type
About This Property
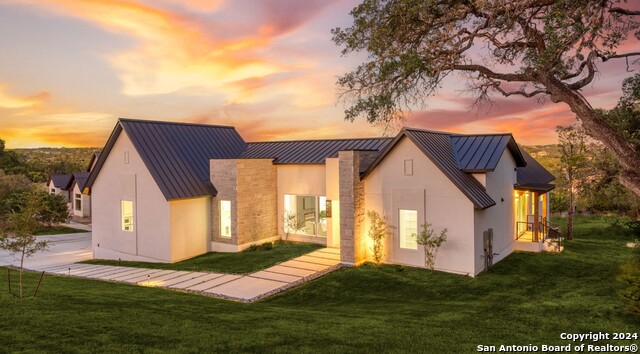
Brand-New 4-Bed Home on 1.83 Acres - The Peninsula at Mystic Shores A gorgeous brand-new one-story construction home on a 1.83-acre lot in the exclusive gated Peninsula enclave at Mystic Shores. This attractive property features four bedrooms, three full baths, and an oversized patio with a built-in fireplace overlooking scenic river views. The inviting open floor plan includes large picture windows, tall ceilings, a warm color palette, and abundant natural light. Blending traditional and modern elements, it's perfect for entertaining and family gatherings. The fourth bedroom functions as a flexible study/flex room but easily serves as a true 4th bedroom, mother-in-law suite, game room, or additional living space. Move-in ready with room for additional structures on the lot. Surrounded by the Guadalupe River and Canyon Lake on three sides, this 625-acre community with 250 exclusive homesites offers serenity and top amenities: 2 pools, lake & shoreline parks, fitness center, RV/boat storage, and nature preserve. Minutes to boating, New Braunfels, Canyon Lake, UT Austin, and San Antonio Airport. Your Hill Country dream home awaits.
Listing Courtesy of Adam Smith, Boss Real Estate (210) 496-7555
Property Features
Location Information
County
Comal
MLS Area
2605
Neighborhood Amenities
Controlled Access
Subdivision
PENINSULA AT MYSTIC SHORES
Interior Features
Room Dimensions
Dining: 12x13, Living: 21x22, Kitchen: 15x16, MasterBR: 21x16, BR2: 14x14, BR3: 15x14, BR4: 13x11
Fireplace Description
Not Applicable
Interior
Two Living Area, Liv/Din Combo, Island Kitchen, Walk-In Pantry, Study/Library, Game Room, 1st Floor Lvl/No Steps, High Ceilings, Open Floor Plan, Cable TV Available, High Speed Internet, All Bedrooms Downstairs, Laundry Main Level, Laundry Room, Telephone, Walk in Closet
Heating
Central, 2 Units
Master Bedroom Description
Split, DownStairs, Sitting Room, Walk-In Closet, Ceiling Fan, Full Bath
Heating Fuel
Electric
Master Bathroom Description
Tub/Shower Separate, Separate Vanity, Double Vanity, Garden Tub
Cooling
Two Central
Has Dining Room
Yes
Floors
Ceramic Tile
Has Family Room
Yes
Exterior Features
Style
One Story
Water Supplier
TEXAS WATER
Is New Construction
Yes
Electric Supplier
PEC
Construction
New
Parking Description
Two Car Garage
Manufacturer
Everview Homes
Has Garage
Yes
Foundation
Slab
Garage Spaces
2
Roof
Metal
Pool/Spa Description
None
Water / Sewer
Septic
Lot Size
1.83
Sewer Supplier
SEPTIC
Is One Story
Yes
School
School District
Comal
Jr. High School
Mountain Valley
Elementary School
Rebecca Creek
High School
Canyon Lake
Additional Information
Proposed Terms
Conventional, FHA, Cash, USDA
Year Built
2026
Property Type
SFR
Status
New
Property SubType
Single Family Detached
Has a Game Room
Yes
Similar Listings
- ActiveVirtual Tour
$880,000
4 Beds
3 Baths
3,054 SqFt.
449 Hanging Oak
Spring Branch, TX 78070
#1912580
House

Listing Courtesy of Katheryn Powers, eXp Realty [email protected]

Mortgage Calculator
$4,492
per month
30 Year Fixed. 3.52% Interest Rate.
Principal + Interest
$3,467
Monthly Tax
$801
Monthly Insurance
$224
yrs
%
$
$
Based on a fully amortized fixed rate loan. Ask your agent for the tax rates in your area. Insurance estimate is based on an average cost, your final premium cost will be determined by the type of coverage you select. This program only provides an estimate.
Schools
Walk Score
© 2026 LERA MLS. All rights reserved.
© 2026 LERA MLS. All rights reserved.
The data relating to real estate on this website comes in part from the Internet Data Exchange (IDX) Program of the LERA MLS. IDX information is provided exclusively for consumers' personal non-commercial use and may not be used for any purpose other than to identify prospective properties consumers may be interested in purchasing. All Information Is Deemed Reliable But Is Not Guaranteed Accurate.
LERA MLS data last updated at July 15, 2026, 6:00 PM CT
Real Estate IDX Powered by iHomefinder