
19 STERLING STREET, SUGAR LAND, TX 77479
Homes for sale in Sugar Land.
Homes for sale in 77479.
19 Sterling Street
Sugar Land, TX 77479
List Price$522,500
Listing #60457623
4
Bedrooms
2 full, 1 partial
Bathrooms
3,196
Square Feet
House
Type
About This Property
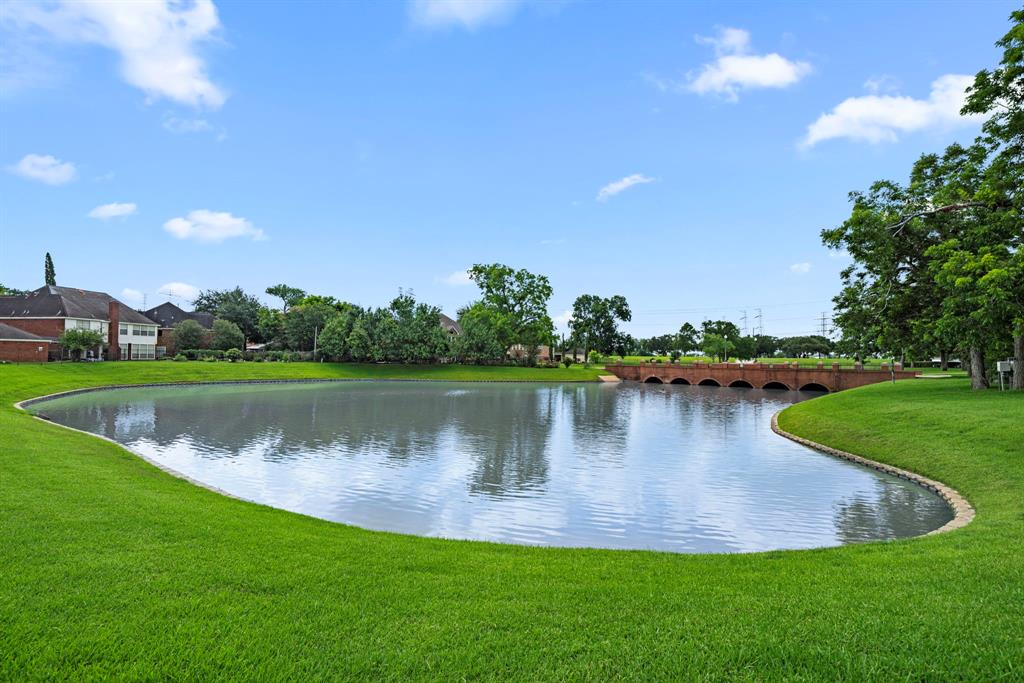
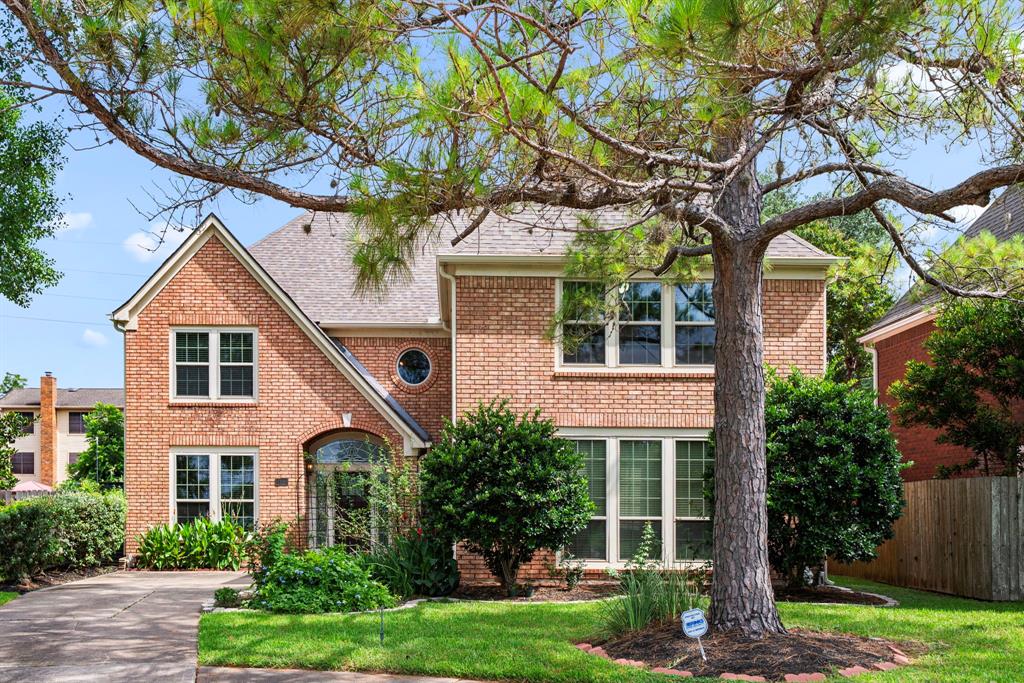
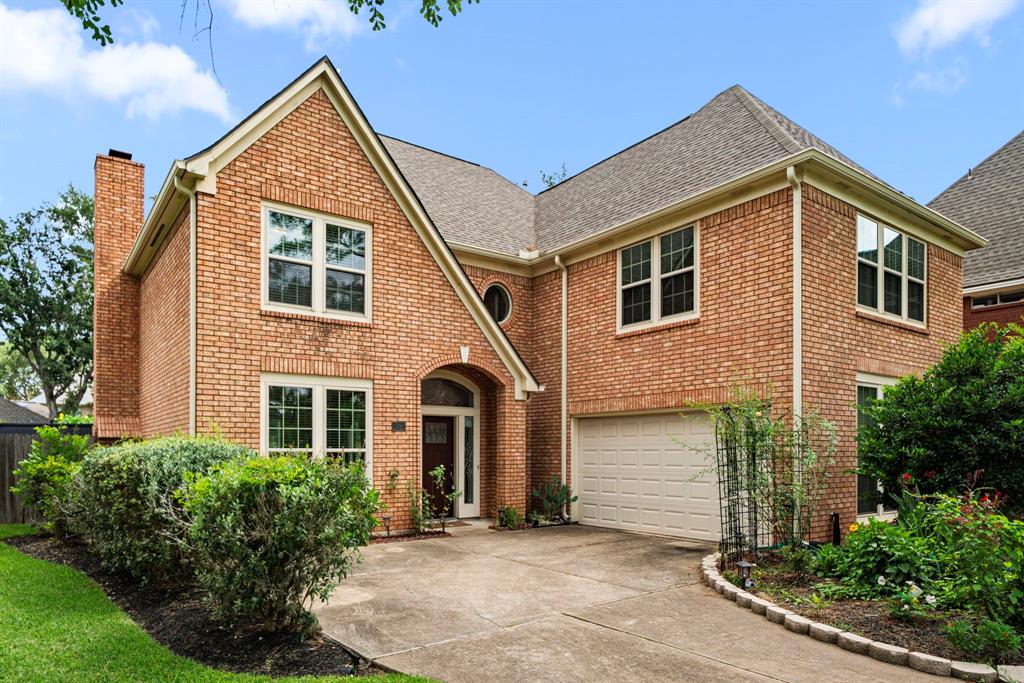
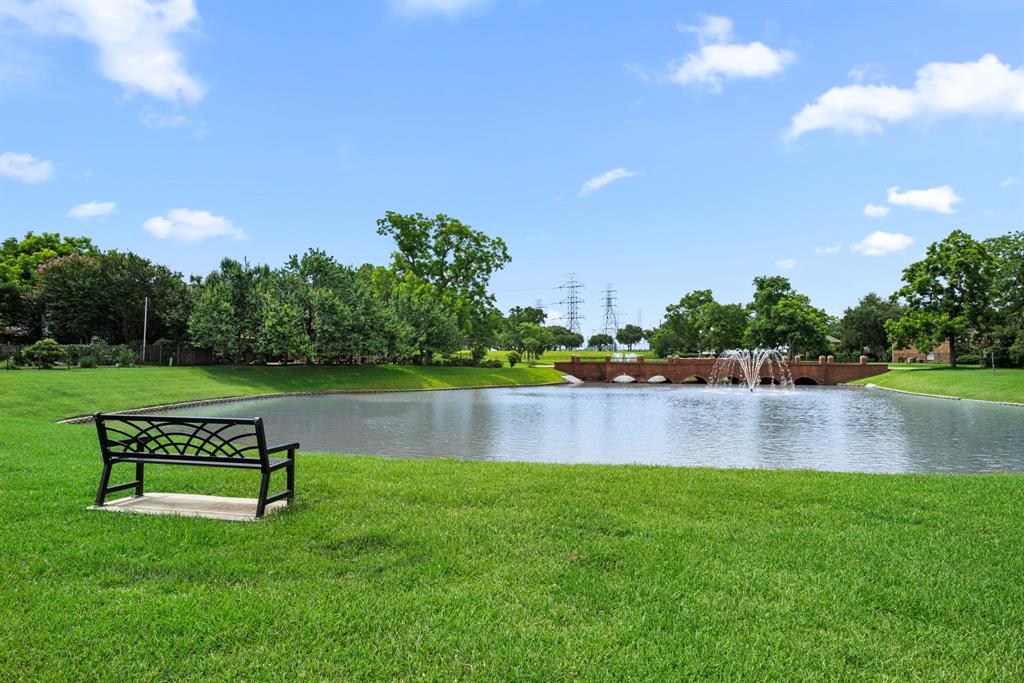
This CHARMING, hard-to-find 4-bedroom, 2.5-bathroom Perry Home is nestled in the highly sought-after Commonwealth community. It sits on a quiet, lakeview cul-de-sac with a greenbelt between the back neighbor. The home features a gorgeous wood staircase with iron railings and beautiful stone travertine floors throughout the downstairs. The kitchen has granite countertops and all 2022+ stainless steel appliances. The large family room showcases a beautiful stone fireplace. Upstairs, the home has hard wood floors, including a master bath with double sinks, and a separate shower and tub. Recent updates include a new roof (2022), upstairs HVAC (2024), and a water softener and purification system (2021). All BEDROOMS are on the 2nd floor. Very affordable in this luxury area community near the luxury Sweetwater Country Club has amenities such as a pool, lakes, playground, walking trails, and tennis courts. Zoned for the best schools in the FBISD including an award-winning Commonwealth ES.
Property Features
Location Information
County
Fort Bend
Longitude
-95.595886
MLS Area
Sugar Land South
Subdivision
Commonwealth Park
Latitude
29.562712
Directions
From 59s, Left Sweetwater Blvd., Right Palm Royal, Right Regents Park, Right Sterling, house on right.
Interior Features
Total Rooms
6
1/2 Baths
1
Room Descriptions
13x15 Bedroom, 14x16 Bedroom, 15x15 Bedroom, 15x18x Dining Room, 16x20 Family Room, 17x22 Primary Bedroom
Has Fireplace
Yes
Interior
Breakfast Bar, Bidet, Double Vanity, Granite Counters, High Ceilings, Kitchen Island, Bath in Primary Bedroom, Pantry, Soaking Tub, Separate Shower, Walk-In Pantry, Window Treatments, Ceiling Fan(s), Kitchen/Dining Combo, Programmable Thermostat
Fireplace Description
Fully Fenced, Sprinkler/Irrigation, Private Yard
Exterior Features
Style
Traditional
Has a Pool
No
Stories
2
Acre Range
0 Up To 1/4 Acre
Is New Construction
No
Lot Description
Cul-De-Sac, Views, Backs to Greenbelt/Park, Side Yard
Construction
Brick, Wood Siding
Lot Size in Acres
0
Exterior
Fully Fenced, Sprinkler/Irrigation, Private Yard
Lot Size in Sq. Ft.
8,781
Parking Description
Attached, Garage
View Description
Lake, Water
Has Garage
Yes
Is One Story
No
Garage Spaces
2
School
School District
Fort Bend
Middle School
FORT SETTLEMENT MIDDLE SCHOOL
Elementary School
COMMONWEALTH ELEMENTARY SCHOOL
High School
CLEMENTS HIGH SCHOOL
Additional Information
Finance Available
Cash, Conventional, FHA, VA Loan
Year Built
1990
Property Type
SFR
Status
Active
Property SubType
Detached
Similar Listings
Mortgage Calculator
$2,438
per month
30 Year Fixed. 3.52% Interest Rate.
Principal + Interest
$1,882
Monthly Tax
$435
Monthly Insurance
$121
yrs
%
$
$
Based on a fully amortized fixed rate loan. Ask your agent for the tax rates in your area. Insurance estimate is based on an average cost, your final premium cost will be determined by the type of coverage you select. This program only provides an estimate.
Schools
Walk Score
Real Estate IDX Powered by iHomefinder