
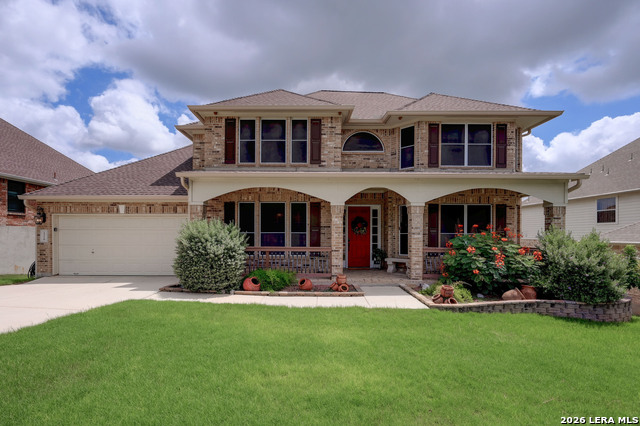
18875 SHADOW CANYON, HELOTES, TX 78023
Homes for sale in Helotes.
Homes for sale in 78023.
List Price$1,000,000
18875 Shadow Canyon
Helotes, TX 78023
Listing #2004696
4
Bedrooms
4 full, 1 partial
Bathrooms
3,289
Square Feet
House
Type
About This Property
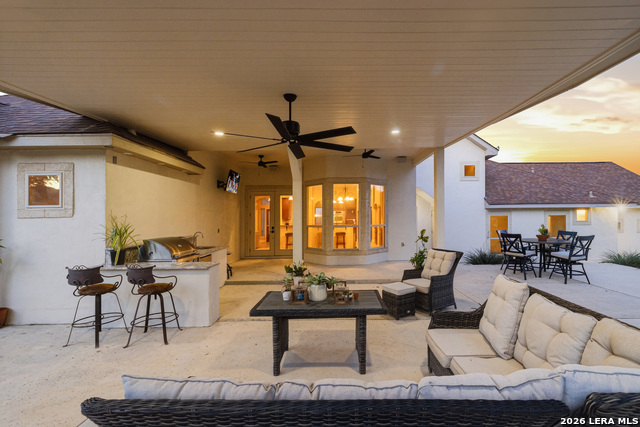
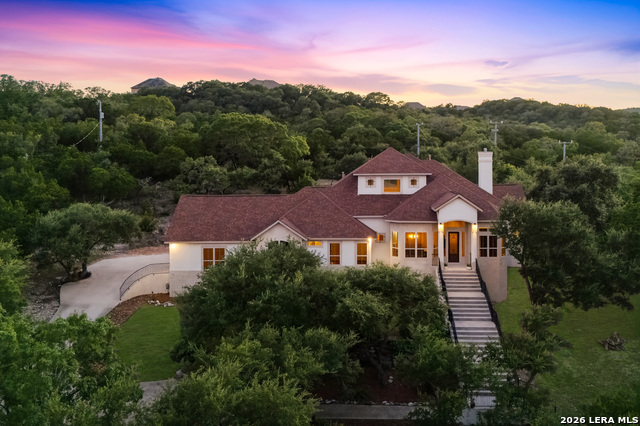
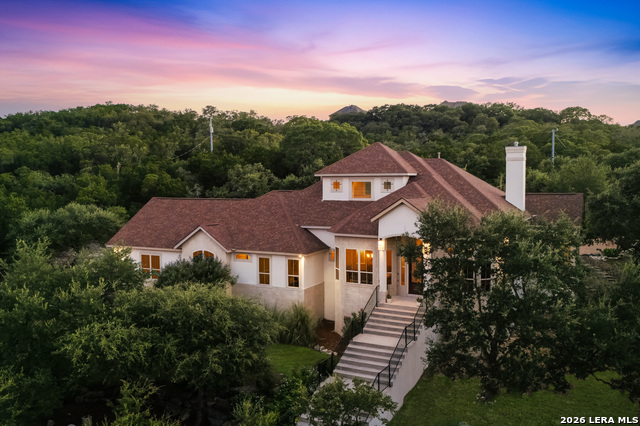
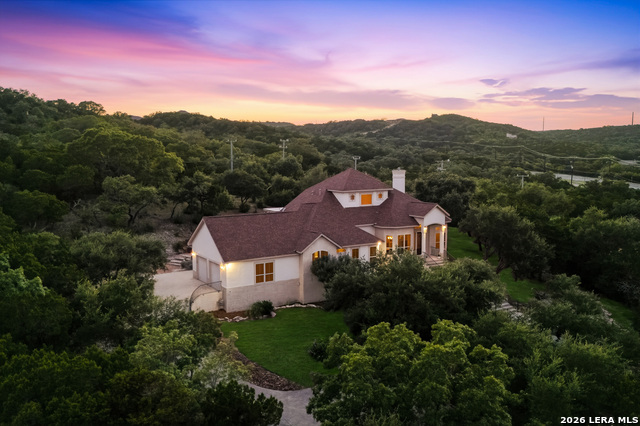
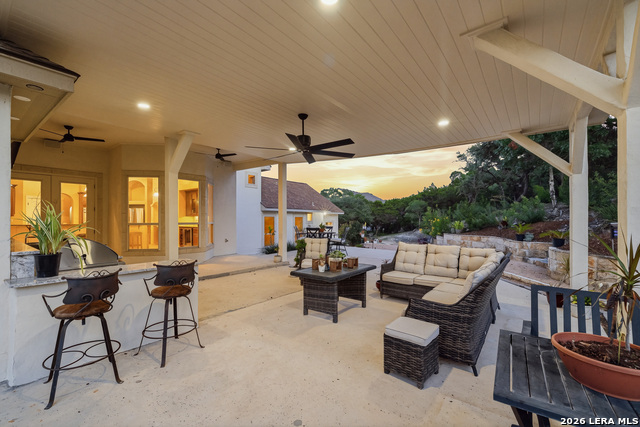
Experience elevated Hill Country living in this exceptional custom home, where sweeping views, mature trees, privacy, and impressive indoor-outdoor living come together to create a truly special property. From the moment you enter, the home showcases distinctive architectural details including stone columns and archways, elevated and tray ceilings, crown molding, recessed lighting, generous room sizes, and an abundance of windows that capture natural light and picturesque views of the surrounding hills. At the heart of the home is an expansive chef-inspired kitchen designed for entertaining, featuring extensive granite countertops, a large center island, abundant wood cabinetry, stainless steel appliances, double ovens, multiple prep and serving areas, and a dramatic stone-framed cooking area accented by decorative tilework. The adjoining living and dining spaces continue the home's open, inviting feel, while the formal dining room is framed by tall windows overlooking the rolling Hill Country. A private study offers French doors, wood flooring, built-in cabinetry and shelving, and walls of windows overlooking the natural surroundings-an ideal setting for working from home or creating a private library. Generously sized secondary rooms provide flexibility for family, guests, hobbies, or additional workspace. The spacious primary retreat is filled with natural light and features an impressive tray ceiling and French doors opening to the outdoors. The primary bath offers a spa-like escape with a jetted soaking tub, oversized tiled walk-in shower with multiple body sprays and handheld shower, generous vanity space, and extensive tilework. An oversized walk-in closet with built-in shelving and organization provides exceptional storage. Outdoor living is where this property truly shines. An expansive covered patio creates an incredible extension of the home with space for dining, lounging, and entertaining. The outdoor kitchen is equipped with granite countertops, built-in stainless steel grill, refrigerator, sink, bar seating, recessed lighting, and ceiling fans. Beyond the patio, mature trees and terraced outdoor spaces complement the home's elevated setting, while breathtaking Hill Country views provide a spectacular backdrop. Throughout the home, oversized windows continually reconnect the interior with the surrounding landscape, showcasing tree-covered hills and beautiful scenery from multiple rooms. With its custom architecture, impressive entertaining spaces, private setting, mature landscape, and remarkable Hill Country views, 18875 Shadow Canyon offers a lifestyle and setting that must be experienced in person.
Listing Courtesy of Rory Rogers, Rogers Realty Group, LLC (210) 393-0371
Property Features
Location Information
County
Bexar
MLS Area
0105
Neighborhood Amenities
None
Subdivision
SHADOW CANYON
Interior Features
Room Dimensions
Dining: 13x13, Living: 21x21, Kitchen: 18x20, MasterBR: 20x16, BR2: 12x11, BR3: 12x11, BR4: 15x12
Has Family Room
Yes
Interior
One Living Area
Fireplace Description
One
Master Bedroom Description
DownStairs
Heating
Central
Master Bathroom Description
Tub/Shower Separate, Separate Vanity, Garden Tub
Heating Fuel
Natural Gas
1/2 Baths
1
Cooling
Two Central
Has Dining Room
Yes
Floors
Carpeting, Ceramic Tile
Exterior Features
Style
One Story
Parking Description
Two Car Garage, Oversized
Construction
Pre-Owned
Has Garage
Yes
Manufacturer
UN
Garage Spaces
2
Foundation
Slab
Pool/Spa Description
None
Roof
Composition
Lot Size
1.572
Water / Sewer
Water System
School
School District
Northside
Jr. High School
FOLKS
Elementary School
Los Reyes
High School
O'Connor
Additional Information
Proposed Terms
Conventional, FHA, VA, TX Vet, Cash, USDA
Status
New
Property Type
SFR
Is Short Sale
No
Property SubType
Single Family Detached
HOA Fee
$1,026
Year Built
2006
HOA Frequency
Annually
Similar Listings
- Active
$1,250,000
5 Beds
5 Baths
4,122 SqFt.
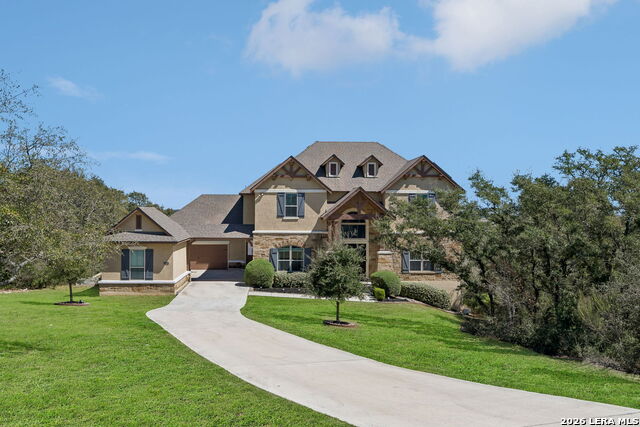
10042 RAFTER S TRL
Helotes, TX 78023
#1967508
House

Listing Courtesy of Julia Walters, eXp Realty [email protected]

Mortgage Calculator
$4,669
per month
30 Year Fixed. 3.52% Interest Rate.
Principal + Interest
$3,603
Monthly Tax
$833
Monthly Insurance
$233
yrs
%
$
$
Based on a fully amortized fixed rate loan. Ask your agent for the tax rates in your area. Insurance estimate is based on an average cost, your final premium cost will be determined by the type of coverage you select. This program only provides an estimate.
Schools
Walk Score
© 2026 LERA MLS. All rights reserved.
© 2026 LERA MLS. All rights reserved.
The data relating to real estate on this website comes in part from the Internet Data Exchange (IDX) Program of the LERA MLS. IDX information is provided exclusively for consumers' personal non-commercial use and may not be used for any purpose other than to identify prospective properties consumers may be interested in purchasing. All Information Is Deemed Reliable But Is Not Guaranteed Accurate.
LERA MLS data last updated at August 3, 2026, 2:01 PM CT
Real Estate IDX Powered by iHomefinder