
18770 E COOL BREEZE LANE, MONTGOMERY, TX 77356
Homes for sale in Montgomery.
Homes for sale in 77356.
18770 E Cool Breeze Lane
Montgomery, TX 77356
List Price$949,000
Listing #20894869
4
Bedrooms
4 full
Bathrooms
3,672
Square Feet
House
Type
About This Property
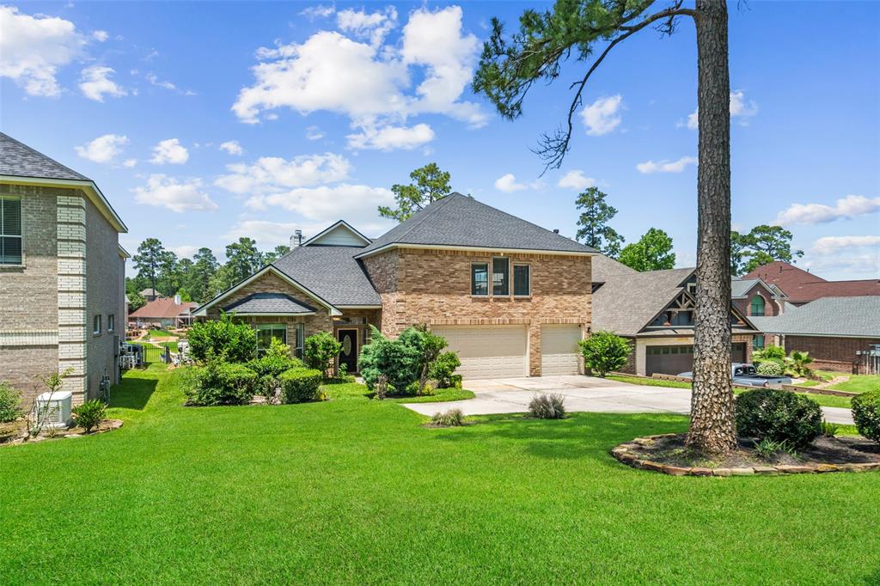
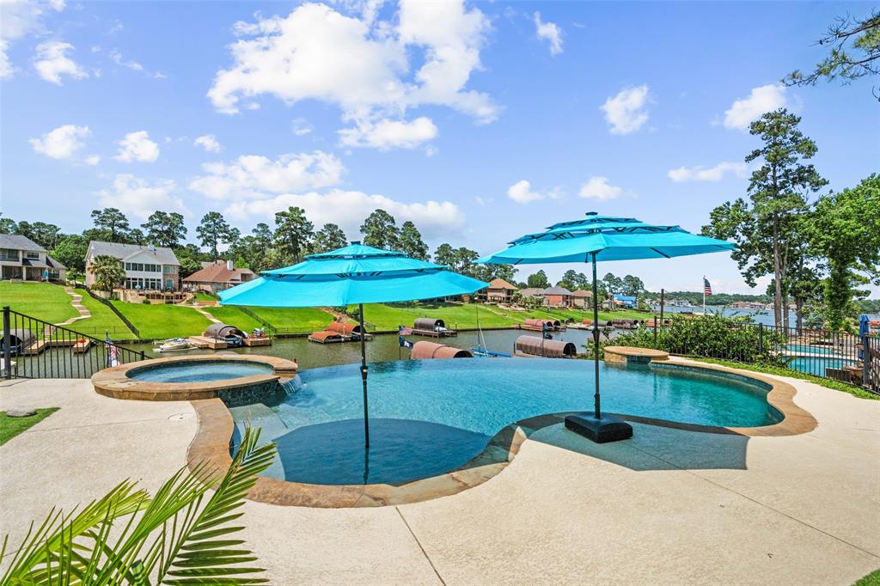
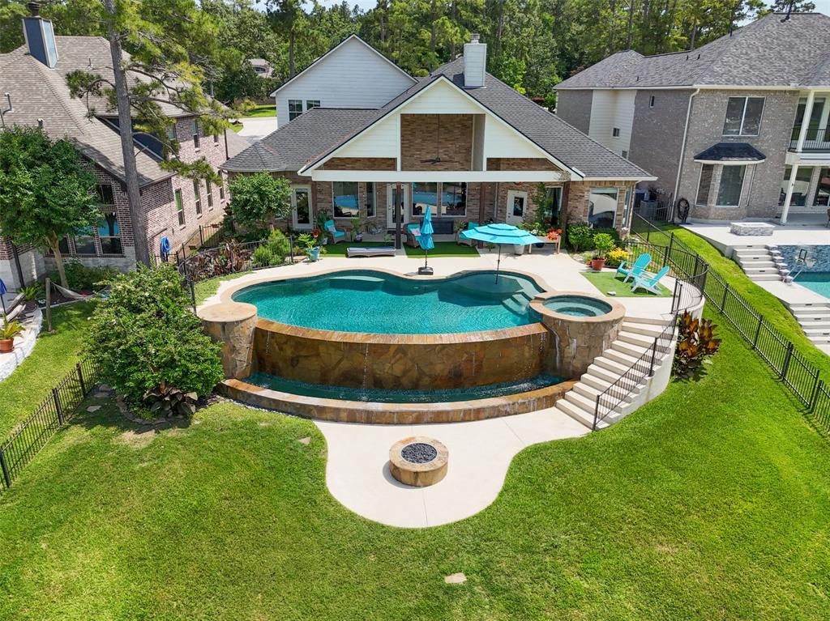
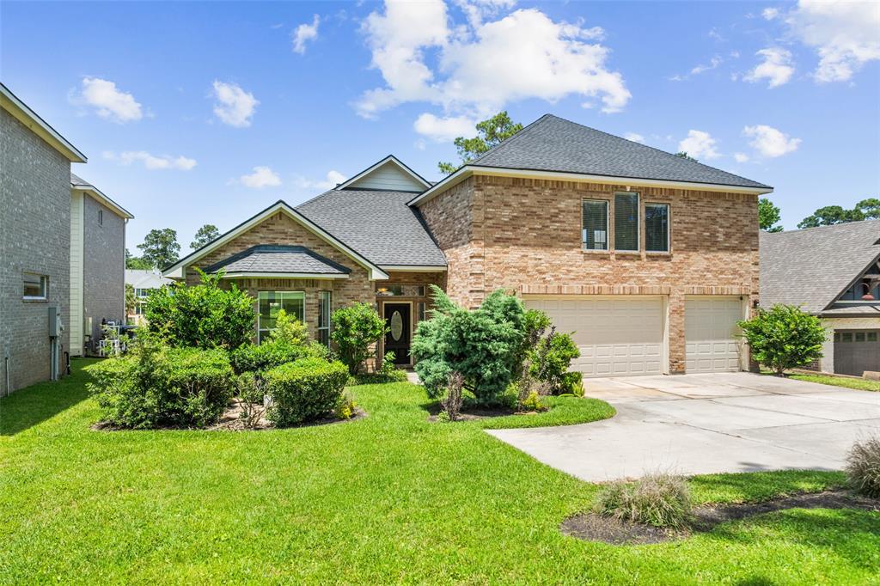
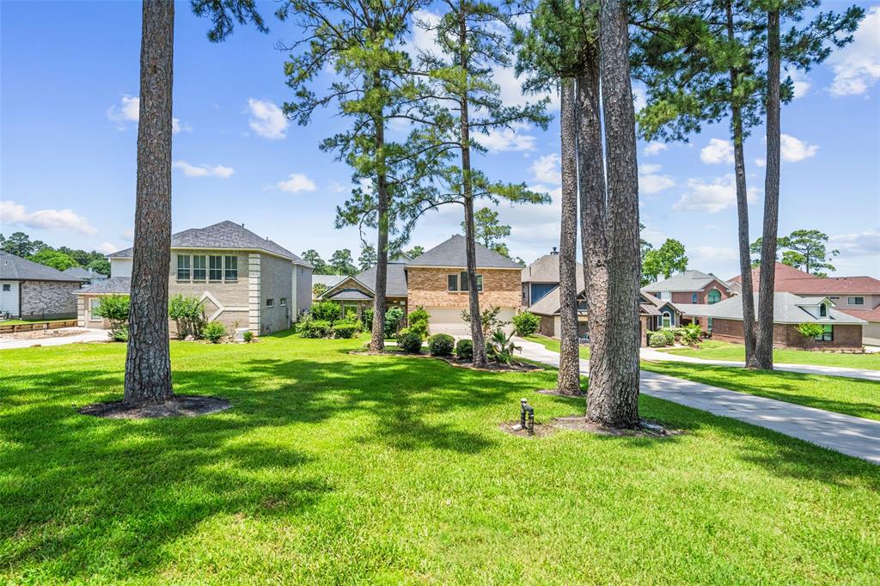
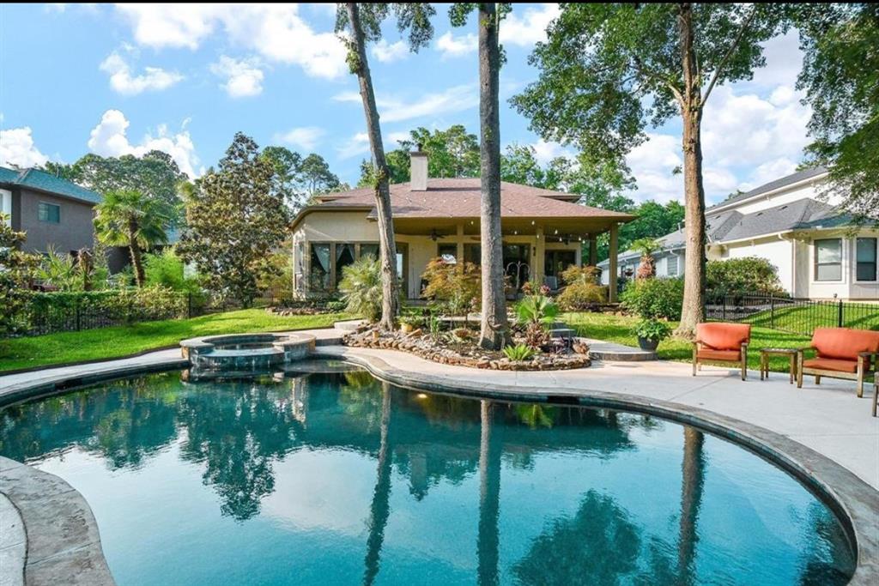
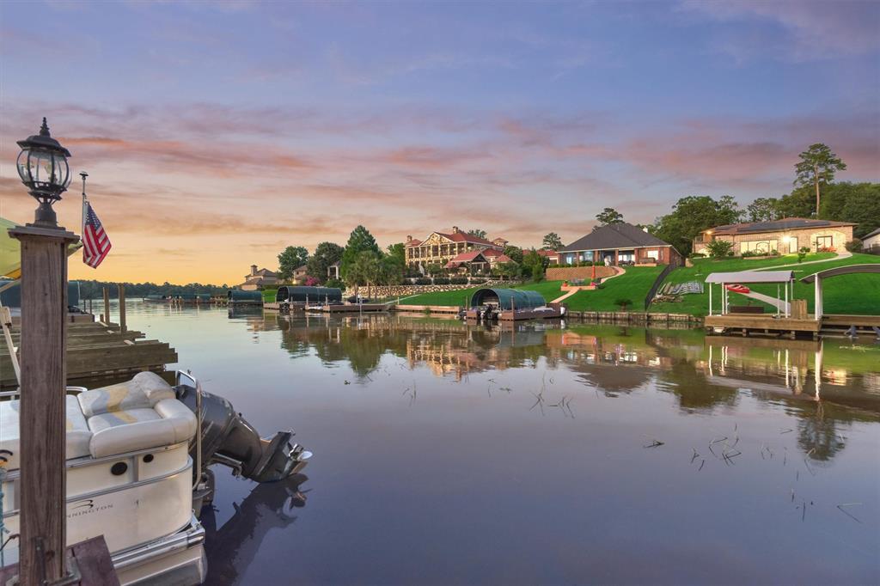
Escape to your dream waterfront retreat at 18770 East Cool Breeze Lane, Montgomery, TX! This stunning 4-bedroom, 4-bathroom home offers the ultimate in comfort and style. All bedrooms are conveniently located on the first floor, including two primary suites perfect for privacy and relaxation. The home boasts a recent roof and new water heaters, ensuring peace of mind for years to come. The kitchen is a chef's delight, featuring updated stainless appliances, including a Kitchen Aid oven and microwave. Enjoy the luxury of a water softener, providing fresh, clean water throughout the home. Step outside to discover your personal paradise: a negative edge pool with a chiller and in-floor cleaning system, ideal for those hot Texas days. The spacious 3-car garage provides ample space for vehicles and storage. Remote controlled jet ski lifts and covered boat slip. Upstairs, a game room awaits--perfect for entertaining friends and family. Must see!
Property Features
Location Information
County
Montgomery
Longitude
-95.655038
LegalSubdivision
GRAND HARBOR
Geo Market Area
Lake Conroe Area
MLS Area
39
Subdivision
Grand Harbor
Latitude
30.412703
Directions
I-45 to Hwy 105 West. Right on Walden Road. Left into Grand Harbor. Right on Mystic. Right on E. Cool Breeze. Home will be down on your left.
Interior Features
Primary Bedroom on Main
Yes
Primary Bathroom Description
Full Secondary Bathroom Down, Primary Bath: Double Sinks, Primary Bath: Jetted Tub, Primary Bath: Separate Shower, Secondary Bath(s): Tub/Shower Combo
Total Rooms
9
Has Fireplace
Yes
Room Descriptions
11x10 Bedroom, 15x10 Breakfast, 15x12 Bedroom, 16x12 Kitchen, 16x12 Living Room, 17x12 Primary Bedroom, 18x14 Dining Room, 19x18 Primary Bedroom, 32x24 Game Room
Fireplace Description
Gaslog Fireplace
Bedroom Description
2 Primary Bedrooms, All Bedrooms Down, En-Suite Bath, Primary Bed - 1st Floor, Sitting Area, Walk-In Closet
Exterior Features
Style
Traditional
Has a Pool
Yes
Stories
1.5
Acre Range
1/2 Up to 1 Acre
Is New Construction
No
Lot Description
Subdivision Lot, Waterfront
Exterior
Back Yard Fenced, Controlled Subdivision Access, Covered Patio/Deck, Fully Fenced, Patio/Deck, Porch, Side Yard, Spa/Hot Tub, Sprinkler System, Subdivision Tennis Court
Lot Size in Acres
0.498
Siding
Brick, Cement Board
Lot Size in Sq. Ft.
21,693
Parking Description
Attached Garage, Oversized Garage
Has Waterfront
Yes
Has Garage
Yes
Is One Story
No
Garage Spaces
3
School
School District
Montgomery
Middle School
MONTGOMERY JUNIOR HIGH SCHOOL
Elementary School
MADELEY RANCH ELEMENTARY SCHOOL
High School
MONTGOMERY HIGH SCHOOL
Additional Information
Finance Available
Cash Sale, Conventional
Year Built
2002
Property Type
SFR
Status
Active
Property SubType
Single-Family
Similar Listings
Mortgage Calculator
$4,430
per month
30 Year Fixed. 3.52% Interest Rate.
Principal + Interest
$3,419
Monthly Tax
$790
Monthly Insurance
$221
yrs
%
$
$
Based on a fully amortized fixed rate loan. Ask your agent for the tax rates in your area. Insurance estimate is based on an average cost, your final premium cost will be determined by the type of coverage you select. This program only provides an estimate.
Schools
Walk Score
Real Estate IDX Powered by iHomefinder