
118 WATERFRONT DRIVE, MONTGOMERY, TX 77356
Homes for sale in Montgomery.
Homes for sale in 77356.
118 Waterfront Drive
Montgomery, TX 77356
List Price$949,500
Listing #43415555
4
Bedrooms
3 full, 3 partial
Bathrooms
4,320
Square Feet
House
Type
About This Property
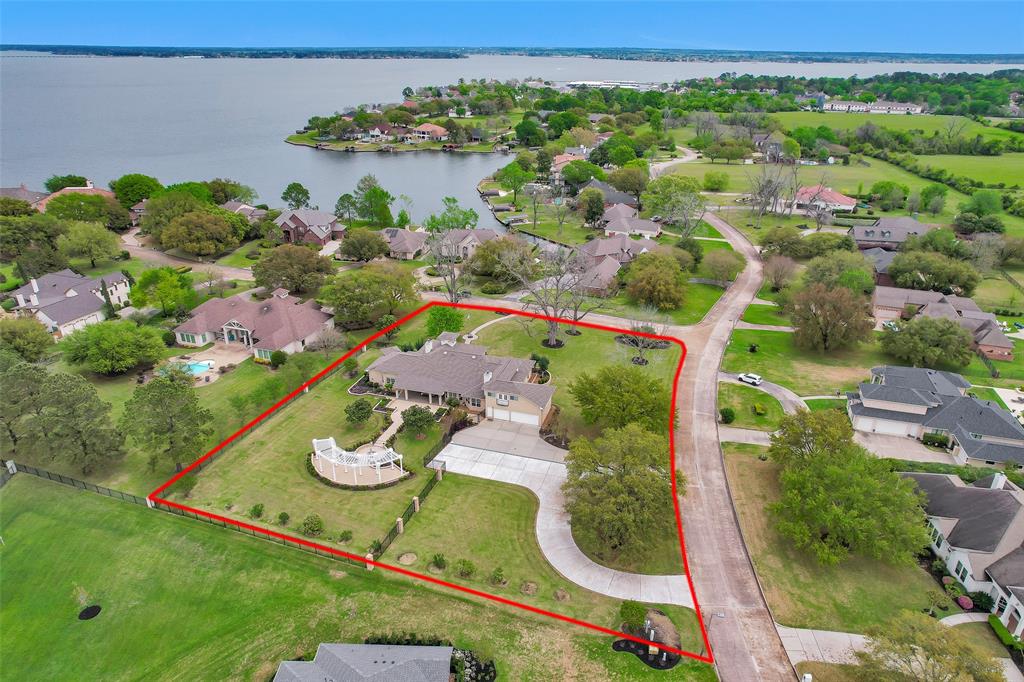
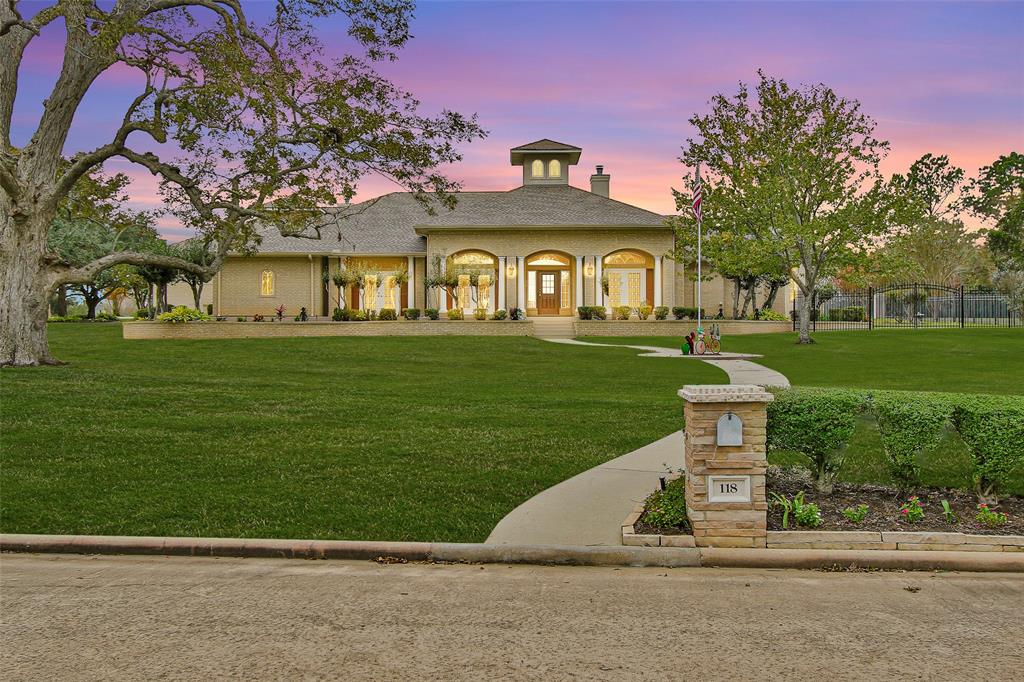
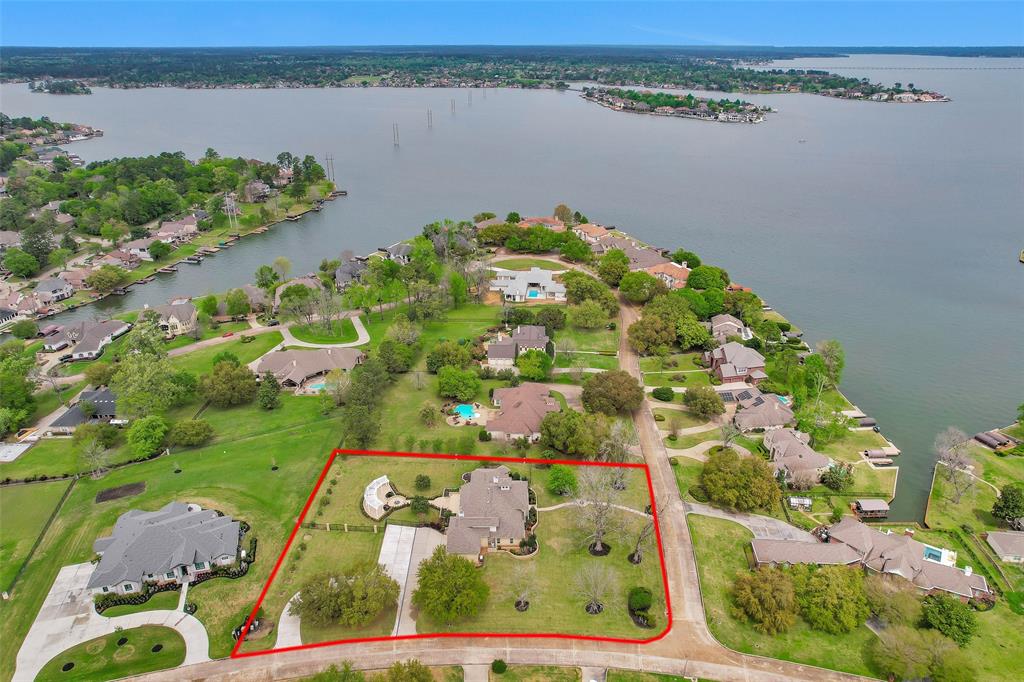
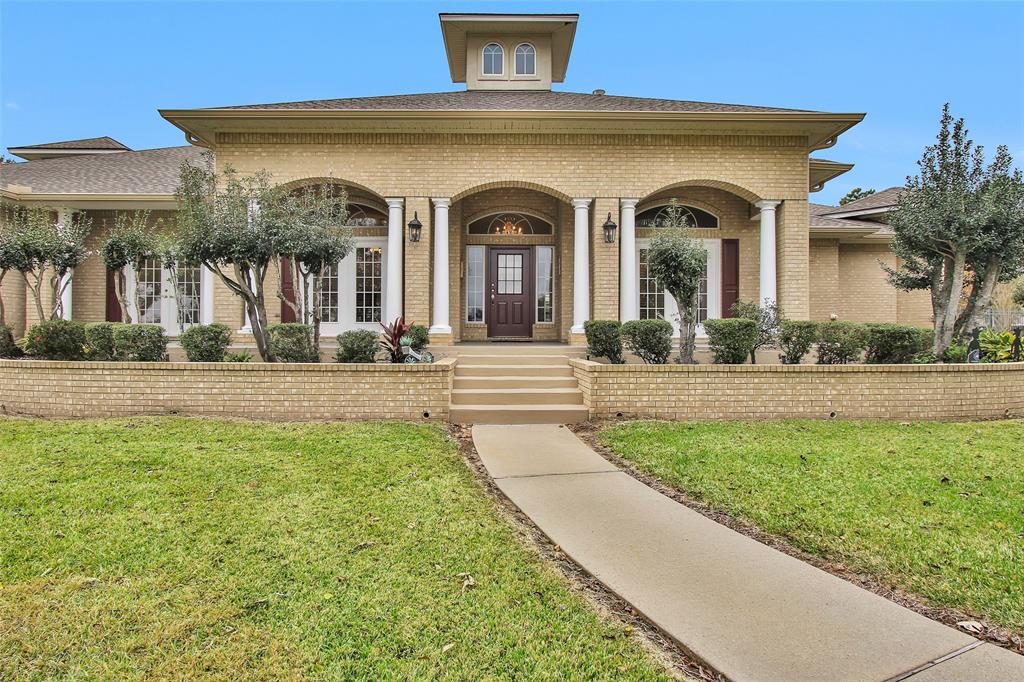
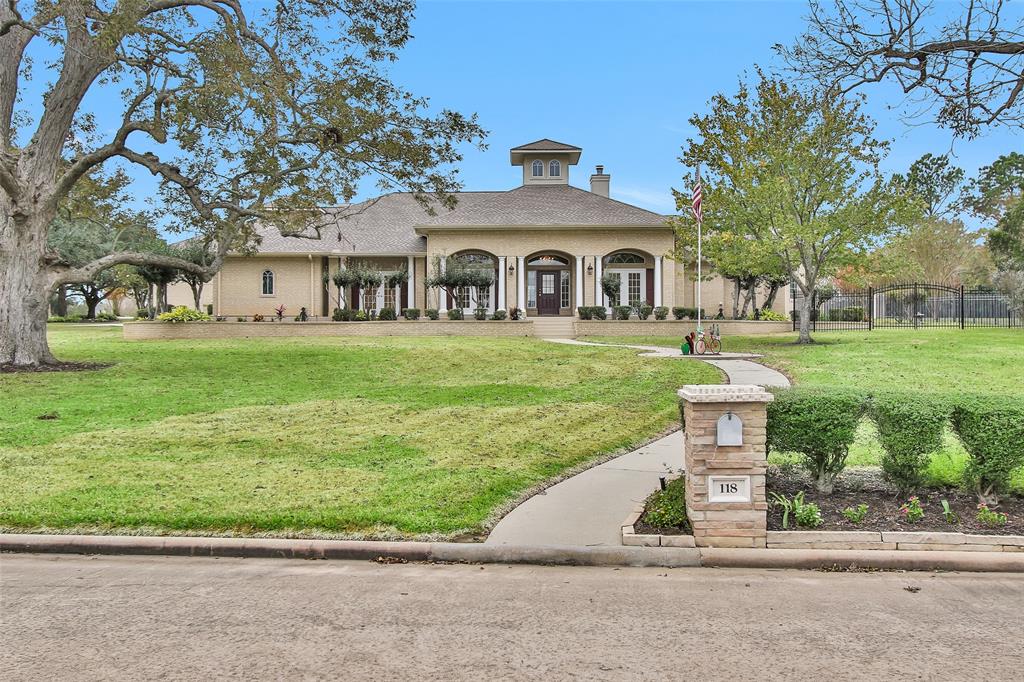
Nestled on 1.36+ acres in the prestigious gated community of The Estates of Walden, this stunning French Colonial home combines timeless elegance w/ modern luxury. The property features majestic pecan trees, a charming French garden & circle drive w/ plenty of space for a pool. Inside you'll find 3 spacious bedrooms & an office space downstairs w/ a 4th bedroom/bonus room upstairs w/ its own bath. The primary suite is a retreat complete w/ an ensuite featuring dbl sinks, a relaxing soaking tub, separate shower & 2 walk-in closets. With 12' ceilings, European oak hardwood floors, Hunter Douglas remote-controlled window coverings, numerous built-ins & stainless steel appliances, this home exudes both style & function. Add'l highlights include a Generac whole-home generator, newer 50-year roof, new AC, new furnace & front and back porch extensions. 2 large TV's w/entertainment centers, washer/dryer, refrigerator and all patio furniture are included. List of addl upgrades in attached docs
Property Features
Location Information
County
Montgomery
Longitude
-95.619272
LegalSubdivision
THE ESTATES OF WALDEN
Geo Market Area
Lake Conroe Area
MLS Area
39
Subdivision
The Estates Of Walden
Latitude
30.400700
Directions
West on SH 105 from IH-45, Right on Walden Road, left on Lake Estates. Access gate - request code. Left on Waterfront.
Interior Features
Primary Bedroom on Main
Yes
Primary Bathroom Description
Full Secondary Bathroom Down, Half Bath, Primary Bath: Double Sinks, Primary Bath: Separate Shower, Primary Bath: Soaking Tub, Secondary Bath(s): Tub/Shower Combo, Vanity Area
Total Rooms
10
1/2 Baths
3
Room Descriptions
11x12 Breakfast, 11x14 Bedroom, 11x15 Bedroom, 13x15 Dining Room, 13x15 Kitchen, 15x15 Home Office/Study, 15x20 Living Room, 17x20 Primary Bedroom, 17x22 Family, 20x29 Bedroom
Has Fireplace
Yes
Bedroom Description
1 Bedroom Up, En-Suite Bath, Primary Bed - 1st Floor, Walk-In Closet
Fireplace Description
Gas Connections, Gaslog Fireplace, Wood Burning Fireplace
Exterior Features
Style
Colonial, Traditional
Has a Pool
No
Stories
1.5
Golf Course
Yes
Is New Construction
No
Acre Range
1 Up to 2 Acres
Exterior
Back Yard, Back Yard Fenced, Controlled Subdivision Access, Covered Patio/Deck, Exterior Gas Connection, Patio/Deck, Porch, Private Driveway, Side Yard, Sprinkler System, Subdivision Tennis Court
Lot Description
In Golf Course Community, Subdivision Lot
Siding
Brick, Cement Board, Wood
Lot Size in Acres
1.367
Parking Description
Attached Garage, Oversized Garage
Lot Size in Sq. Ft.
59,560
Has Garage
Yes
Lot Dimensions
296x229
Garage Spaces
3
Is One Story
No
School
School District
Montgomery
Middle School
MONTGOMERY JUNIOR HIGH SCHOOL
Elementary School
MADELEY RANCH ELEMENTARY SCHOOL
High School
MONTGOMERY HIGH SCHOOL
Additional Information
Finance Available
Cash Sale, Conventional
Year Built
1996
Property Type
SFR
Status
Active
Property SubType
Single-Family
Similar Listings
Mortgage Calculator
$4,433
per month
30 Year Fixed. 3.52% Interest Rate.
Principal + Interest
$3,421
Monthly Tax
$791
Monthly Insurance
$221
yrs
%
$
$
Based on a fully amortized fixed rate loan. Ask your agent for the tax rates in your area. Insurance estimate is based on an average cost, your final premium cost will be determined by the type of coverage you select. This program only provides an estimate.
Schools
Walk Score
Real Estate IDX Powered by iHomefinder