
18734 SHANNON GLEN LANE, HOUSTON, TX 77084
Homes for sale in Houston.
Homes for sale in 77084.
18734 Shannon Glen Lane
Houston, TX 77084
List Price$2,000Rental
Listing #84604151
4
Bedrooms
2 full
Bathrooms
1,933
Square Feet
Rental
Type
About This Property
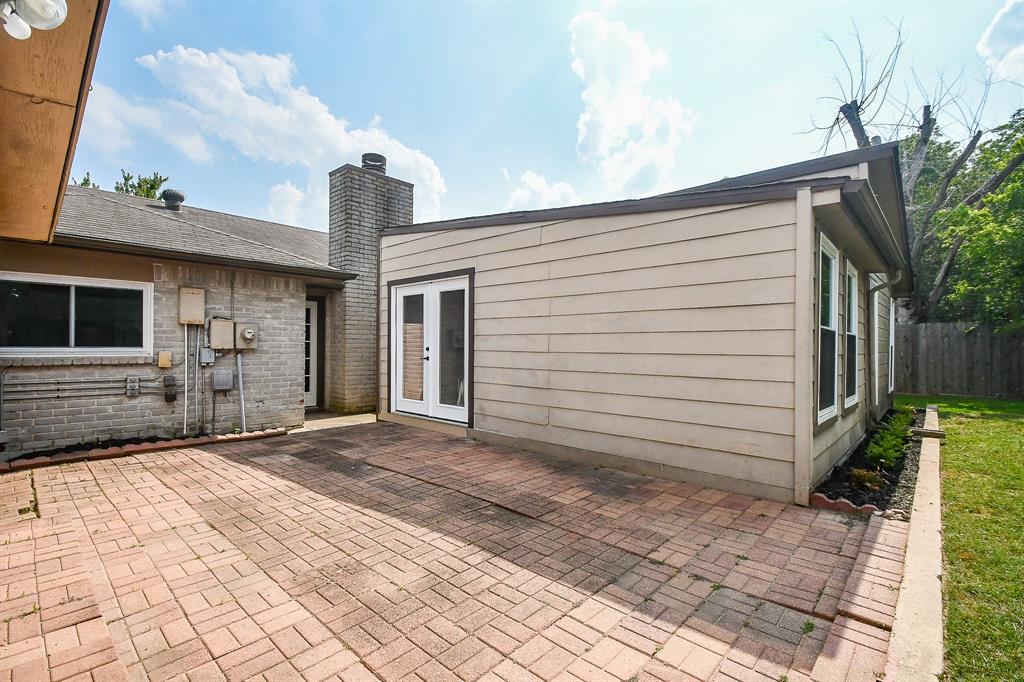
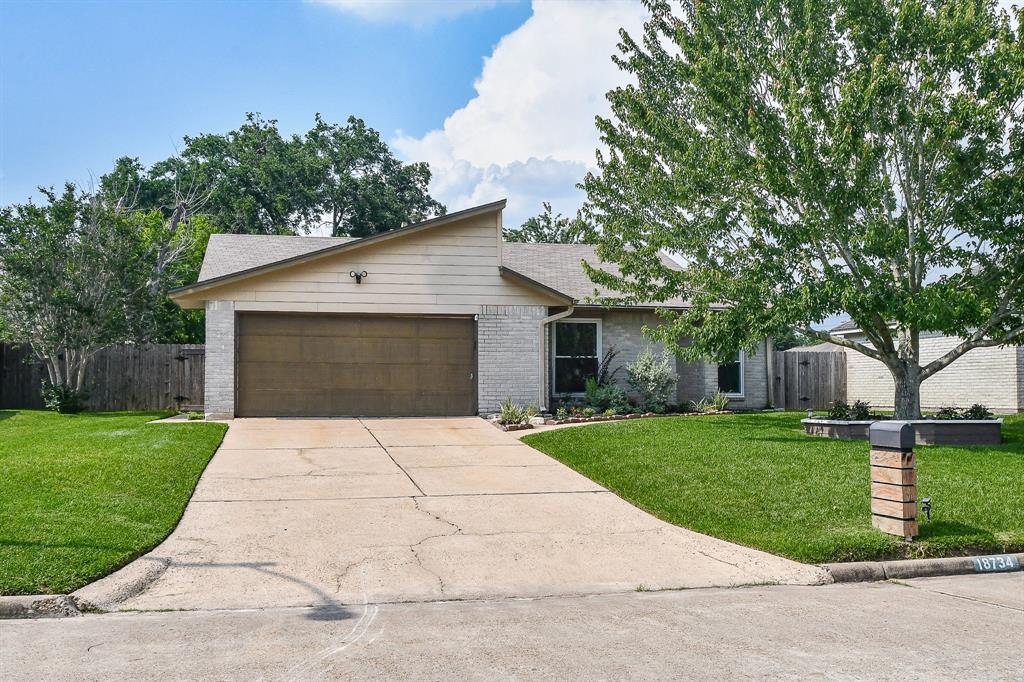
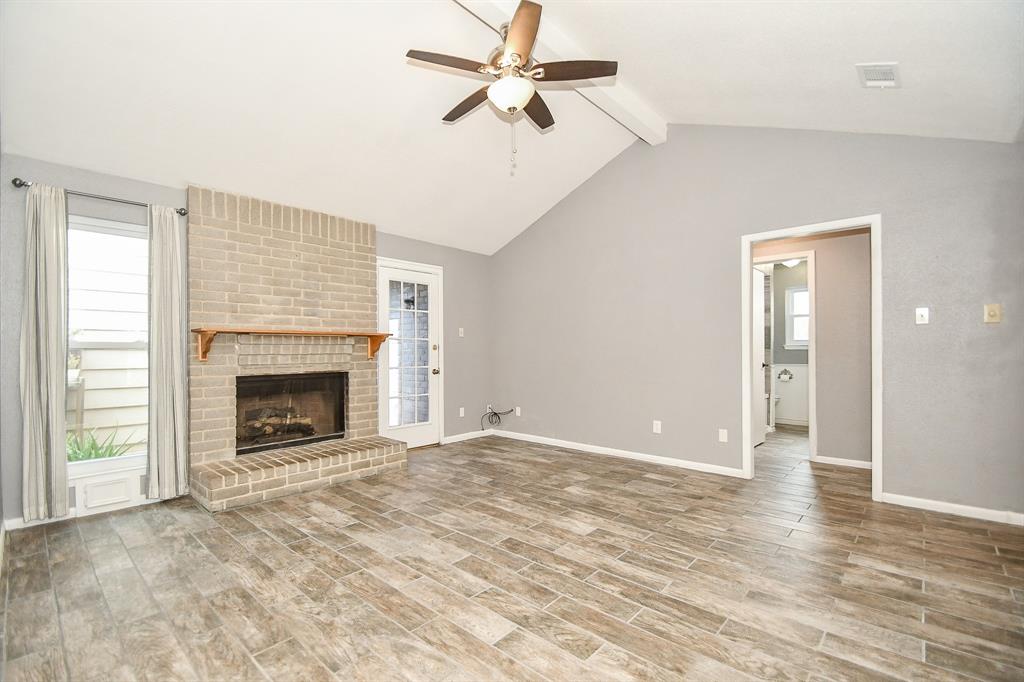
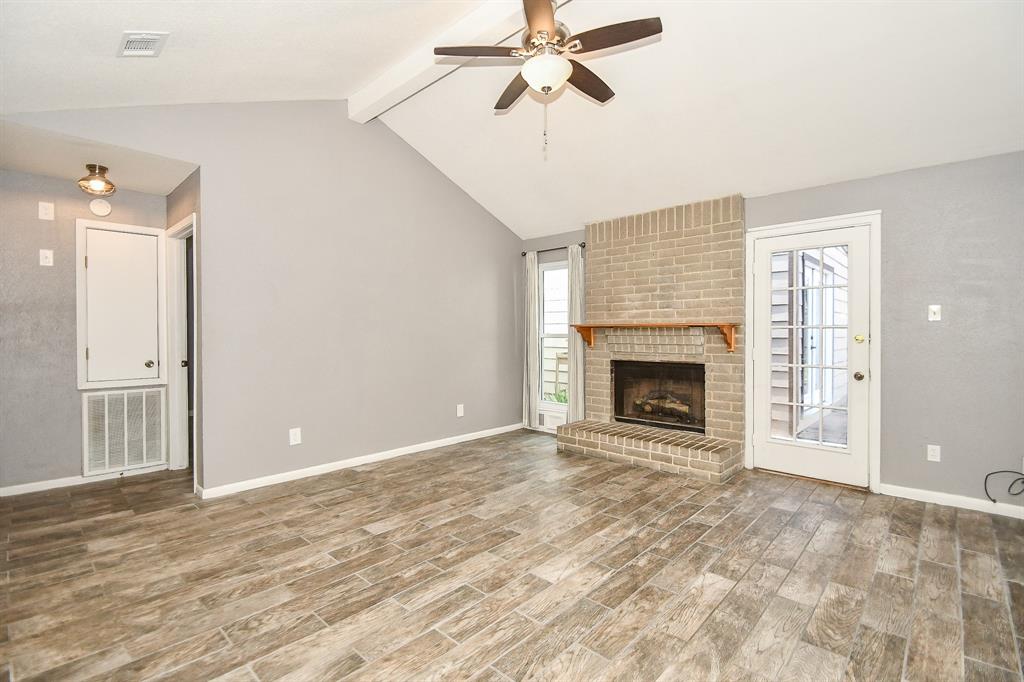
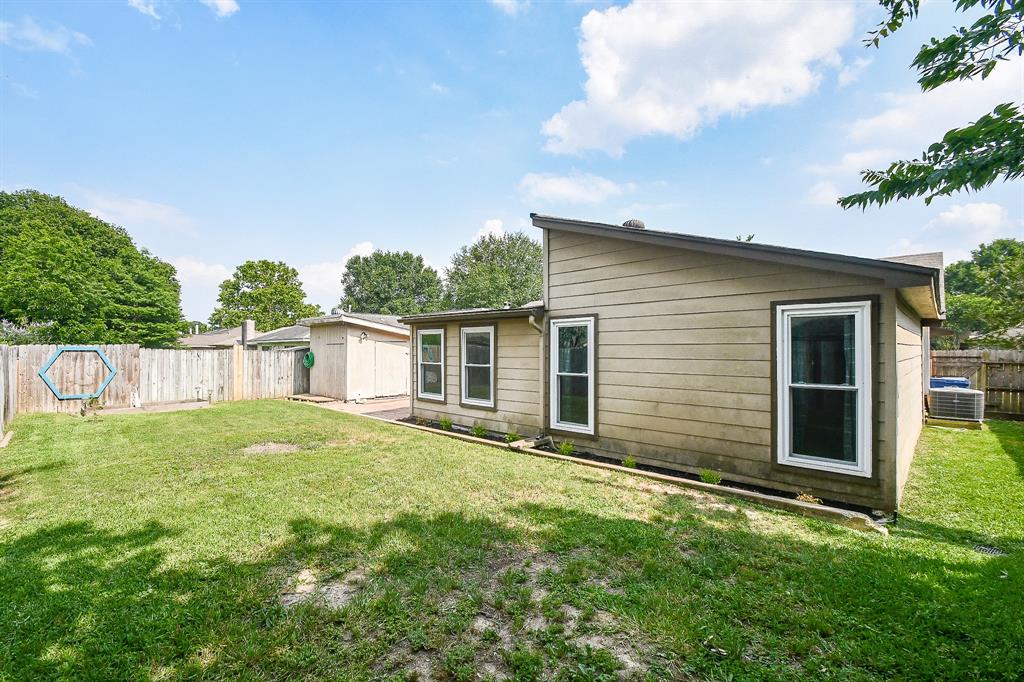

This gem of a home is ready for you! Located within great proximity to the Energy Corridor and is in Katy ISD! The large added on Primary Bedroom has built-in shelves and an extra large walk-in closet! It has an adjoining en-suite with walk in closet, as well. It also, has French Doors that take you to an attached Flex-room space! You get to choose, what you'd like to use it for...Game-room, Sun-room for lots of plants, Play-room, Exercise Studio, Library and so much more! Easy access to the back yard through recently installed French doors! The second Primary w/ensuite & walk-in closet could be used as an office or easy access nursery. Updated windows through out, new refrigerator, wood look tile, updated kitchen and bathrooms! Easy to maintain home with no carpet! Beautiful landscaping. Great shed in the backyard and an extended patio for entertaining. Ready for immediate move in!
Property Features
Location Information
County
Harris
Geo Market Area
Katy - North
MLS Area
25
Subdivision
Rolling Green Sec 01
Latitude
29.826770
Directions
Follow I-45 N and I-10 W to Interstate 10 Frontage Rd W in Houston. Take exit 748 from I-10 W Continue on Interstate 10 Frontage Rd W. Take Barker Cypress Rd to Shannon Glen Ln
Longitude
-95.692744
Interior Features
Primary Bedroom on Main
Yes
Primary Bathroom Description
Primary Bath: Tub/Shower Combo, Secondary Bath(s): Jetted Tub, Secondary Bath(s): Tub/Shower Combo
Total Rooms
8
Has Fireplace
Yes
Room Descriptions
10x10 Kitchen, 10x6 Breakfast, 11x10 Bedroom, 11x12 Bedroom, 11x13 Bedroom, 16x15 Living Room, 17x14 Primary Bedroom, 18x14 Extra Room
Fireplace Description
Gas Connections, Wood Burning Fireplace
Bedroom Description
All Bedrooms Down, En-Suite Bath, Primary Bed - 1st Floor, Sitting Area, Split Plan, Walk-In Closet
Exterior Features
Style
Traditional
Has a Pool
No
Stories
1
Lot Description
Subdivision Lot
Is New Construction
No
Lot Size in Acres
0.157
Parking Description
Attached Garage, Oversized Garage
Lot Size in Sq. Ft.
6,820
Has Garage
Yes
Is One Story
Yes
Garage Spaces
2
School
School District
Katy
Middle School
CARDIFF JUNIOR HIGH SCHOOL
Elementary School
SCHMALZ ELEMENTARY SCHOOL
High School
MAYDE CREEK HIGH SCHOOL
Additional Information
Property Type
RNT
Pets
Case By Case Basis
Property SubType
Rental
Security Deposit
One month's rent
Year Built
1983
Lease Terms
Long Term, One Year
Status
Active
Similar Listings
Mortgage Calculator
$8
per month
30 Year Fixed. 3.52% Interest Rate.
Principal + Interest
$7
Monthly Tax
$1
Monthly Insurance
$0
yrs
%
$
$
Based on a fully amortized fixed rate loan. Ask your agent for the tax rates in your area. Insurance estimate is based on an average cost, your final premium cost will be determined by the type of coverage you select. This program only provides an estimate.
Schools
Walk Score
Real Estate IDX Powered by iHomefinder