
1871 HAGAN RD., WHITEHOUSE, TX 75791
Homes for sale in Whitehouse.
Homes for sale in 75791.
List Price$398,900
1871 HAGAN RD.
Whitehouse, TX 75791
Listing #26009601
3
Bedrooms
2 full, 1 partial
Bathrooms
2,666
Square Feet
House
Type
About This Property
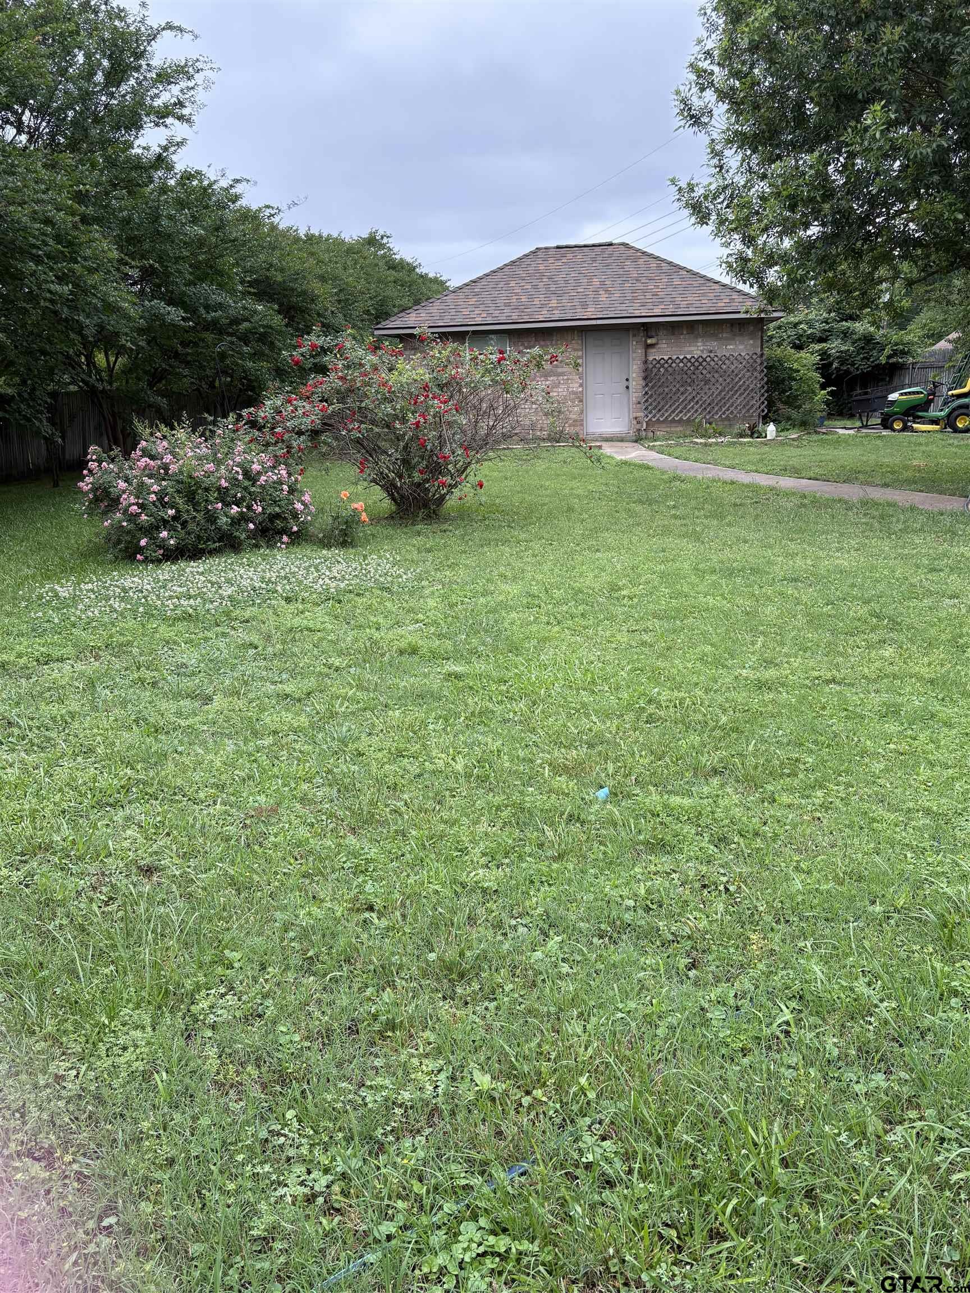
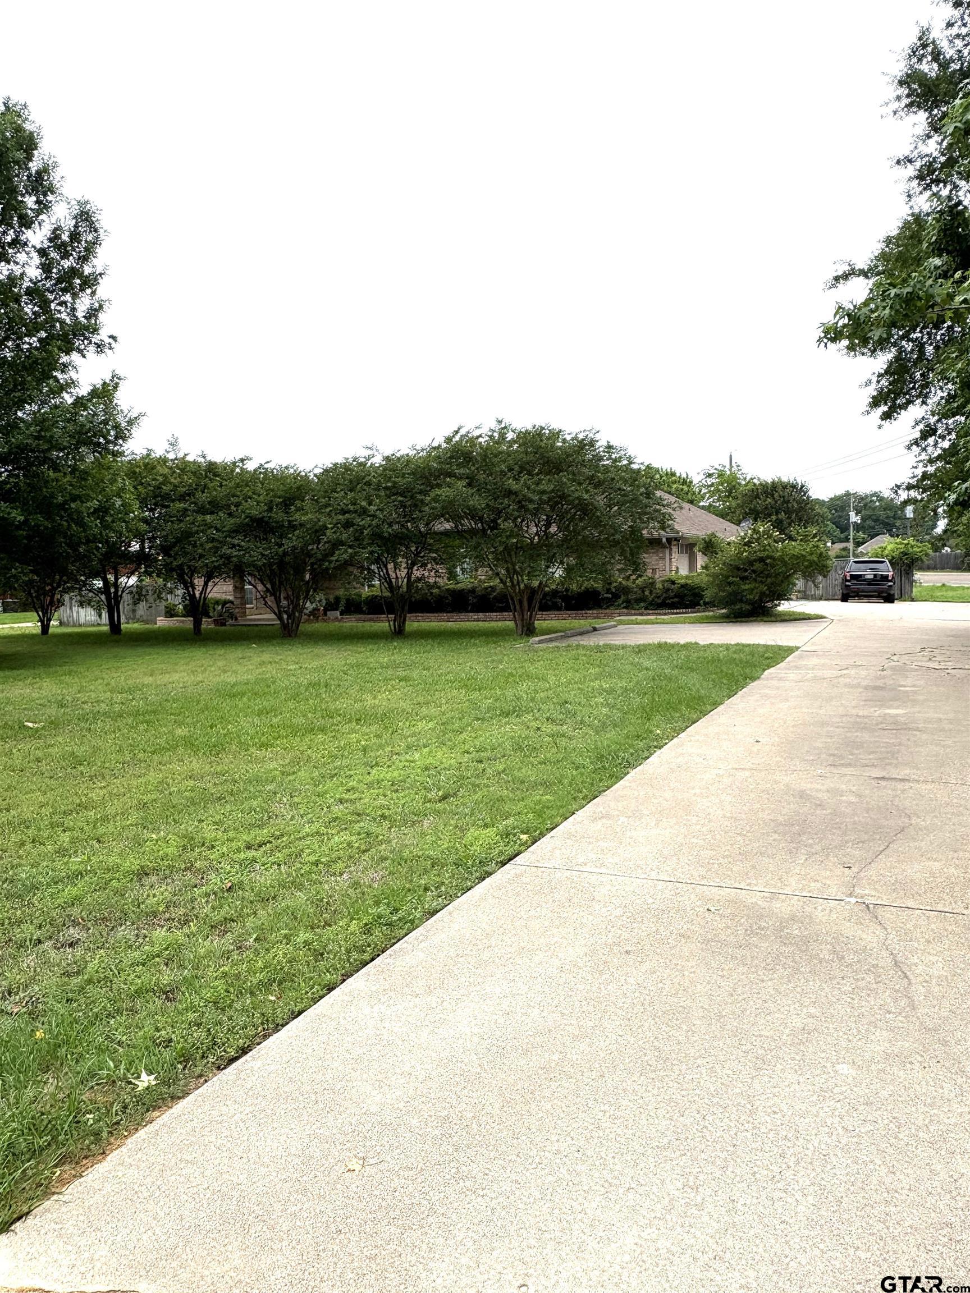
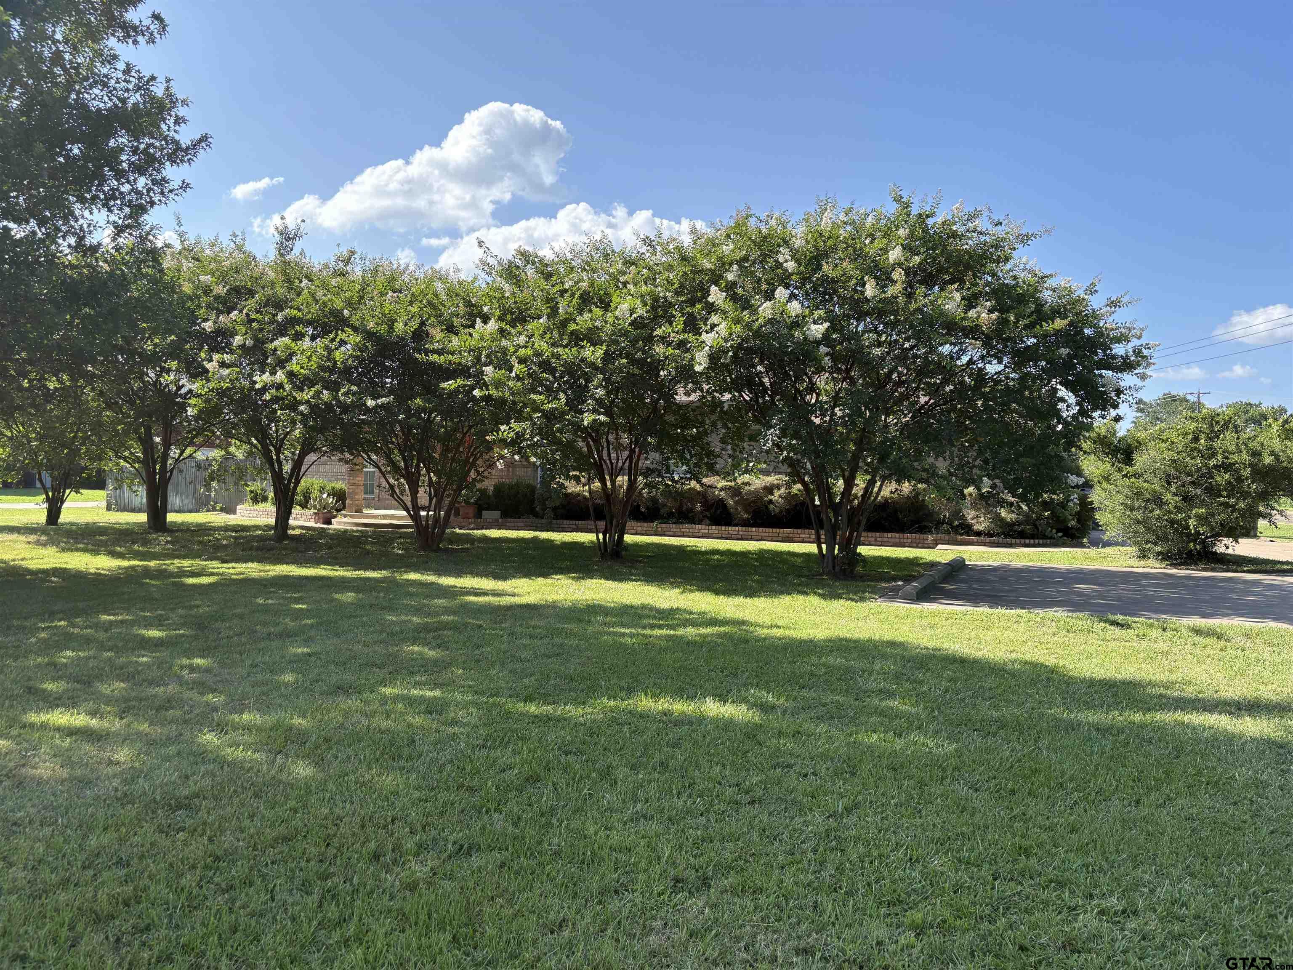
MORE PICTURES TO FOLLOW. GREAT FAMILY HOME PRICED TO SELL BELOW APPRAISED VALUE! 2-CAR ATTACHED GARAGE + 1-CAR SHOP W/16' OVERHEAD DOOR W/OPENER & ELECTRICITY, IDEAL FOR BOAT STORAGE OR SHOP. AGENT DOES NOT GUARANTEE SQ. FT. OF GARAGE; BUYER TO SATISFY SELF. CONCRETE DRIVE & ADDITIONAL PARKING SPACE IN BACK & FRONT. FORMAL LIVING ROOM/DINING + BREAKFAST ROOM ALLOWS ROOM FOR LARGE GATHERINGS. PRETTY LAMINATE WOOD FLOORS & TILE THROUGHOUT FOR EASY MAINTENANCE. KITCHEN HAS BLT-IN DESK, LOTS OF CABINETS + WALK-IN PANTRY. FAMILY ROOM FEATURES MOCK FIREPLACE & PRETTY BUILT-INS. SPLIT PRIMARY SUITE FEATURES BUILT-IN CABINETS; BATH WITH JETTED TUB + SHOWER, SEPARATE SINKS & LGE WALK-IN CLOSET. ADDITIONAL BEDROOMS HAVE BUILT-IN DESKS & CABINETS; SHARING JACK & JILL BATH W/2 SINKS. UTILITY ROOM FEATURES SINK, CABINETS & HANGING RODS. SUNROOM IS VENTED W/CH&A. WINDOW UNIT USED FOR SUPPLEMENT DOES NOT WORK. THIS HOME IS CONVENIENT TO ALL WHITEHOUSE SCHOOLS & SHOPPING. BEAUTIFUL LAKE TYLER WITHING MINUTES; PUBLIC BOAT RAMP JUST MINUTES AWAY!
Property Features
Location Information
County
Smith
Directions
HWY 110 SOUTH TO WHITEHOUSE, TURN LEFT ONTO FM 346 AT LIGHT INTERSECTION. GO TO HAGAN RD. ON RIGHT, ACROSS FROM LAKEWAY ESTATES SUB.
Subdivision
PSENCIK
Interior Features
Interior
Master Bedroom Split, All Bedrooms Downstairs, Breakfast Bar, Ceiling Fan, Vaulted Ceiling(s)
Heating
Central/Electric
Full Baths
2
Cooling
Central Electric, Window Unit(s), Ceiling Fan(s)
1/2 Baths
1
Floors
Laminate, Tile
Fireplace Description
Decorative
Appliances
Electric Range, Dishwasher, Disposal, Microwave, Electric Oven, Electric Cooktop
Exterior Features
Style
Traditional
Fencing
Wood
Stories
One
Pool / Spa
None
Construction
Brick
Other Structures
Workshop
Exterior
Irrigation System, Rain Gutters
Lot Description
Corner Lot
Foundation
Slab
Lot Size in Acres
0.941
Roof
Composition
Road Surface
Paved
Septic or Sewer
Public Sewer
Street Utilities
Cable Available, Overhead Utilities, Standard Electric, 2 Or More Units
Water
CITY OF WHITEHOUSE, Public
Has Waterfront
No
Parking Description
Inside Entrance, Garage Door Opener, Boat, Workshop in Garage, See Remarks, Concrete
Is One Story
Yes
Garage Spaces
3
School
Elementary School
Whitehouse - Higgins
High School
Whitehouse
Middle School
JW Holloway
Additional Information
Property Type
SFR
Taxes
2172.0
Property SubType
Single Family Residence
Tax Year
2026
Year Built
1998
Documents Available
Legal
Status
Active
Square Feet Source
APPRAISAL
General
Security Lights, Smoke Detector(s)
Similar Listings
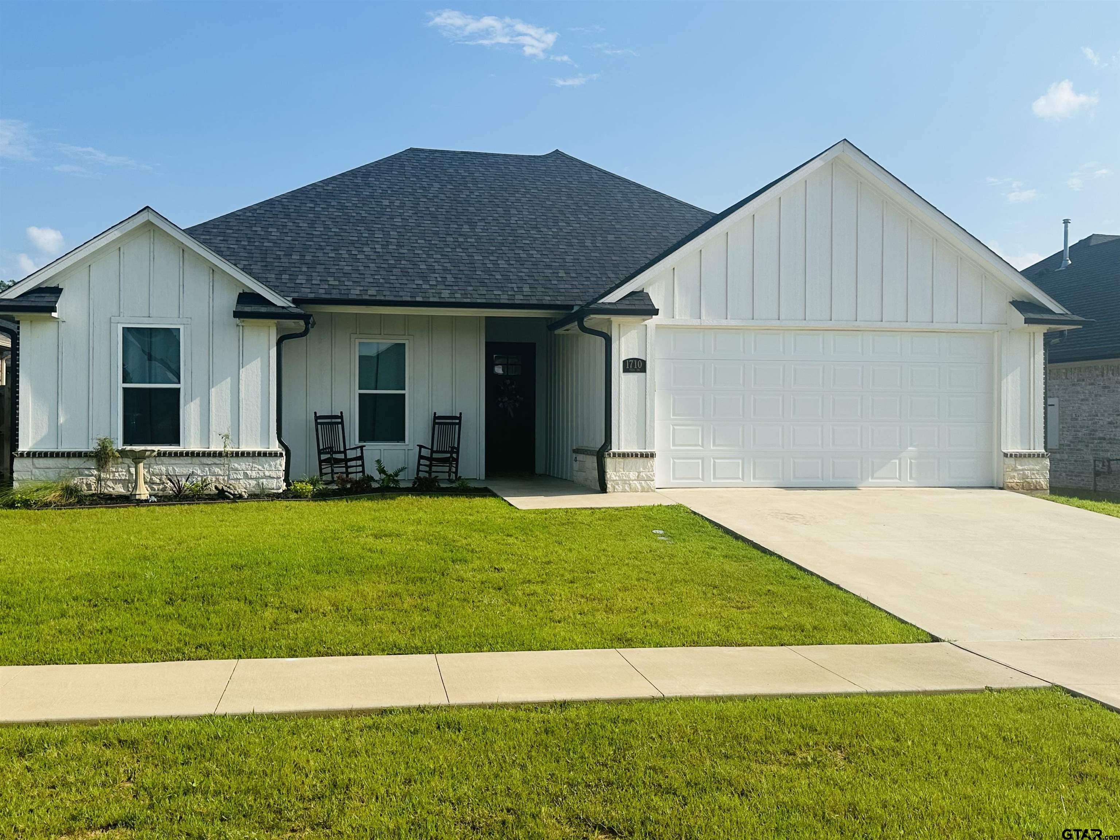
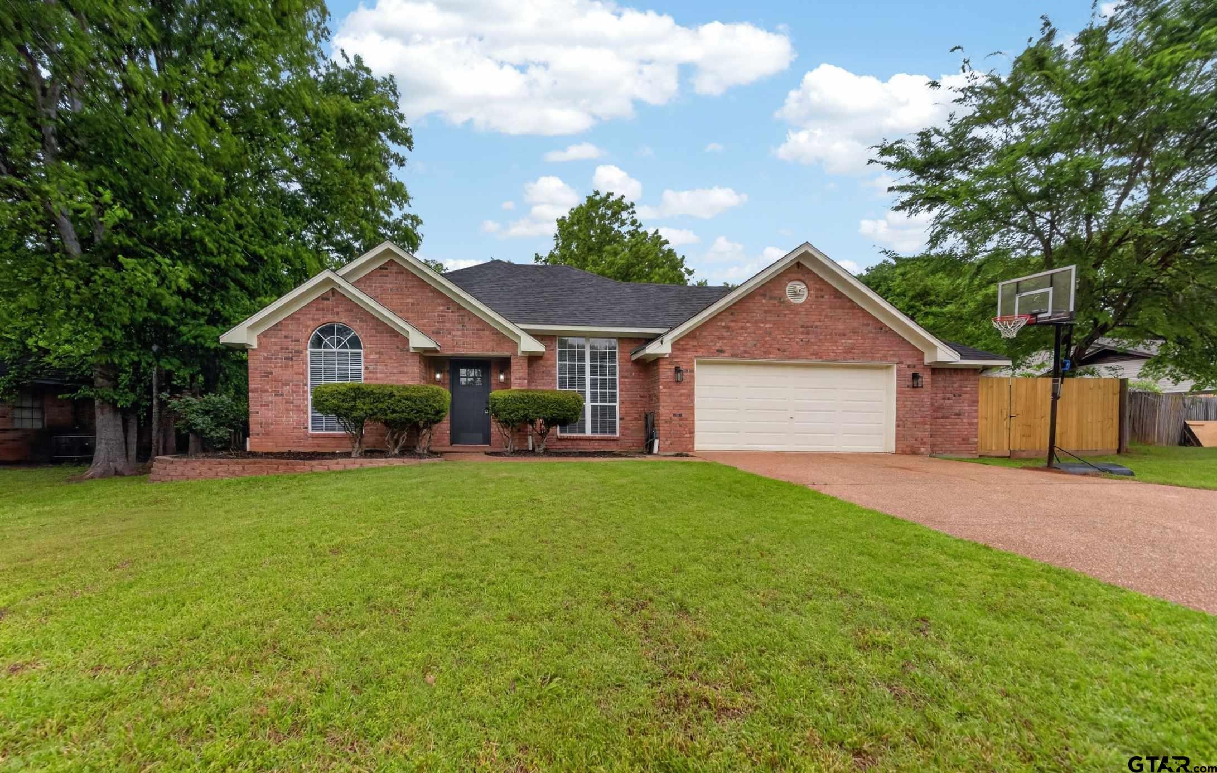
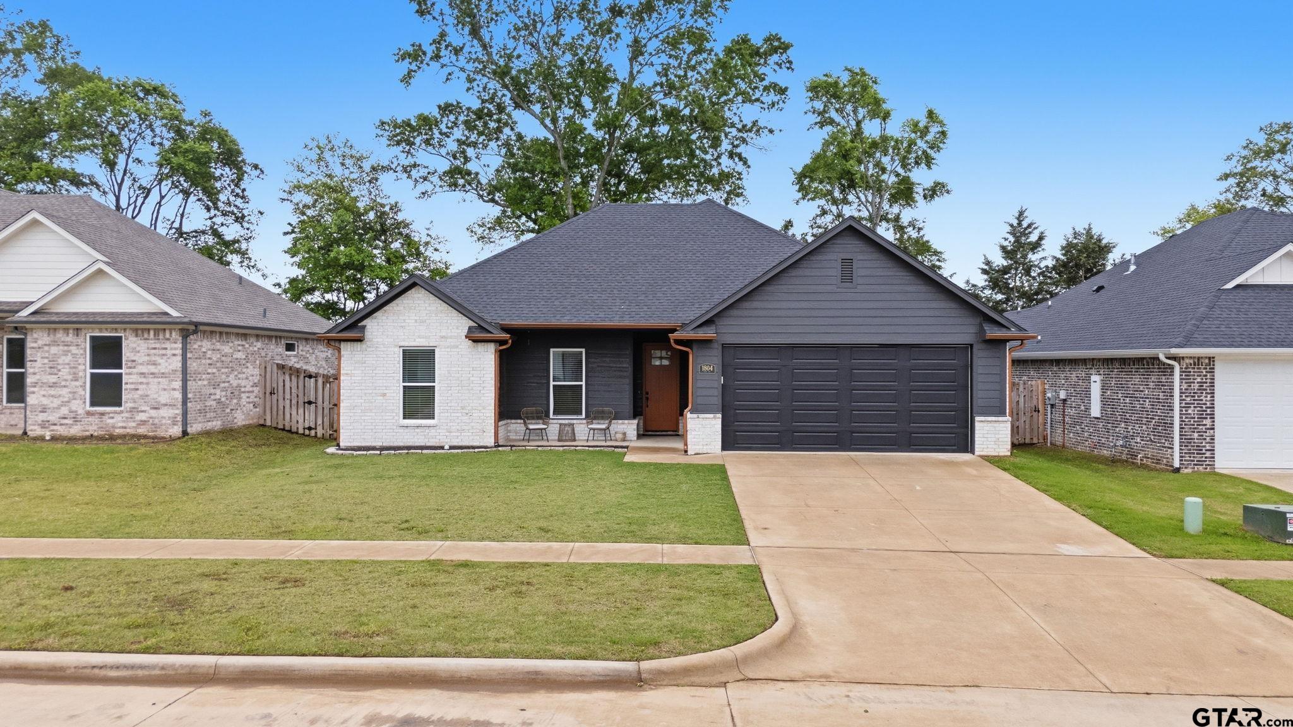
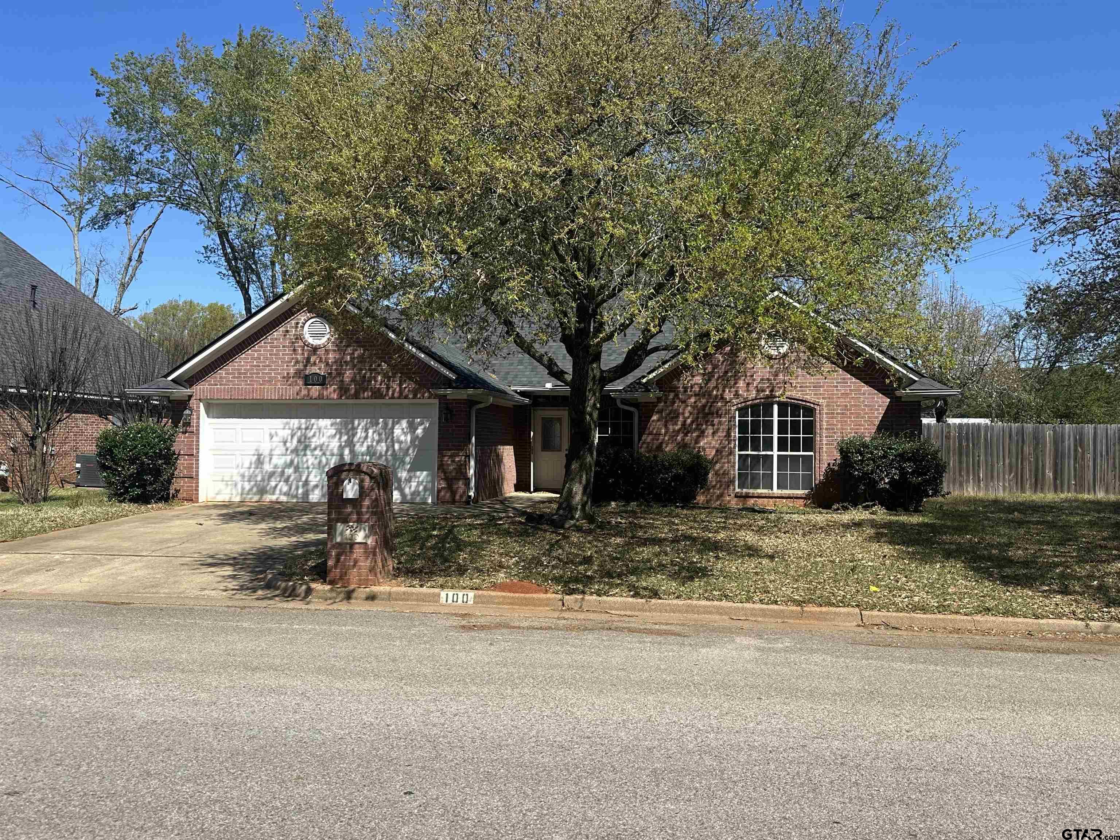
Mortgage Calculator
$1,862
per month
30 Year Fixed. 3.52% Interest Rate.
Principal + Interest
$1,437
Monthly Tax
$332
Monthly Insurance
$93
yrs
%
$
$
Based on a fully amortized fixed rate loan. Ask your agent for the tax rates in your area. Insurance estimate is based on an average cost, your final premium cost will be determined by the type of coverage you select. This program only provides an estimate.
Schools
Walk Score
Listing Courtesy of Beth Edwards, Coldwell Banker Apex - Tyler

© 2026 Greater Tyler Association of REALTORS®. All rights reserved.
© 2026 Greater Tyler Association of REALTORS®. All rights reserved.
The data relating to real estate for sale on this website comes in part from the Internet Data Exchange (IDX) of the Greater Tyler Association of REALTORS® Multiple Listing Service. IDX information is provided exclusively for consumers? personal, non-commercial use, that it may not be used for any purpose other than to identify prospective properties consumers may be interested in purchasing, and that data is deemed reliable but is not guaranteed accurate by the MLS. The MLS may, at its discretion, require use of other disclaimers as necessary to protect Participants and/or the MLS from liability.
GTAR data last updated at July 11, 2026, 8:26 PM CT
Real Estate IDX Powered by iHomefinder