
100 LEAMINGTON SPA, WHITEHOUSE, TX 75791
Homes for sale in Whitehouse.
Homes for sale in 75791.
List Price$299,900
100 Leamington Spa
Whitehouse, TX 75791
Listing #26006279
4
Bedrooms
2 full
Bathrooms
1,854
Square Feet
House
Type
About This Property
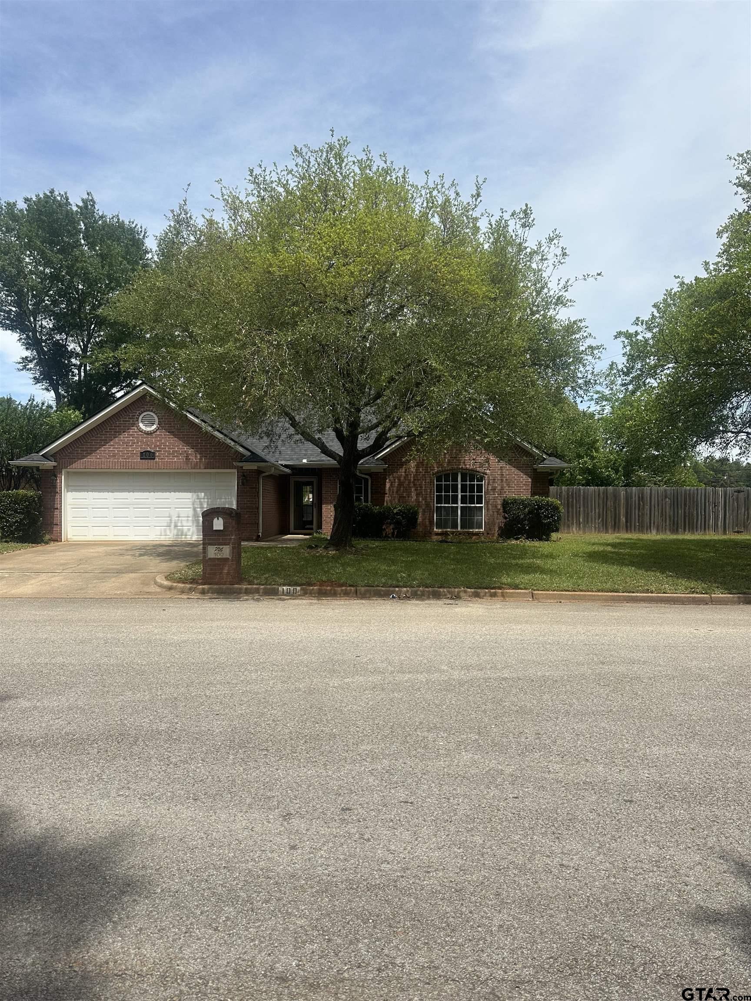
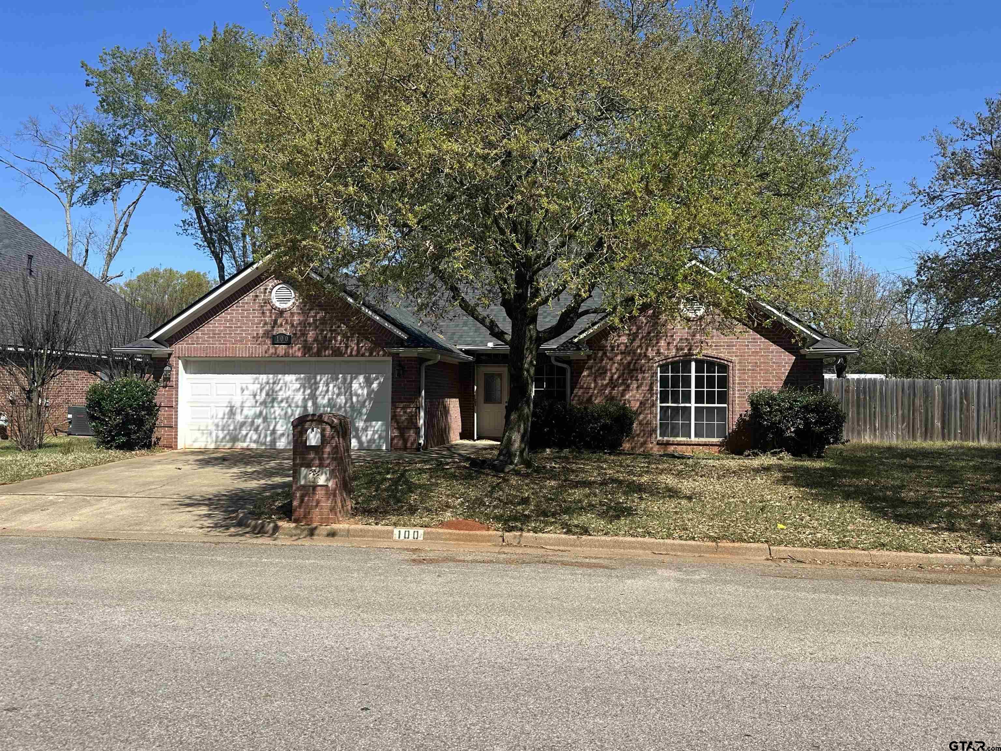
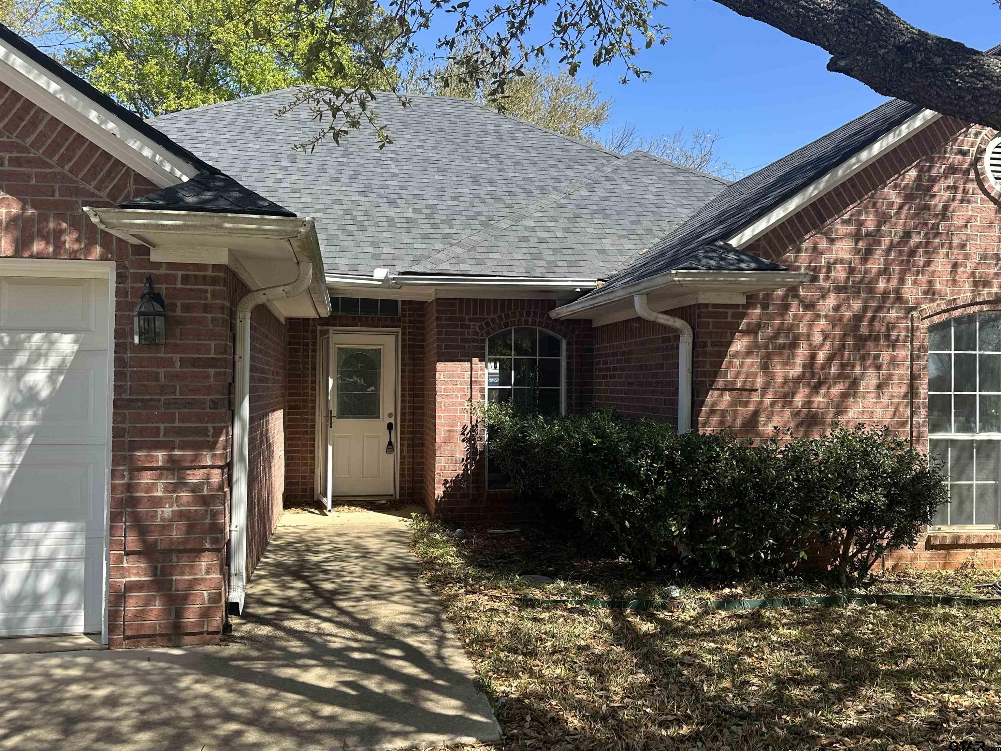
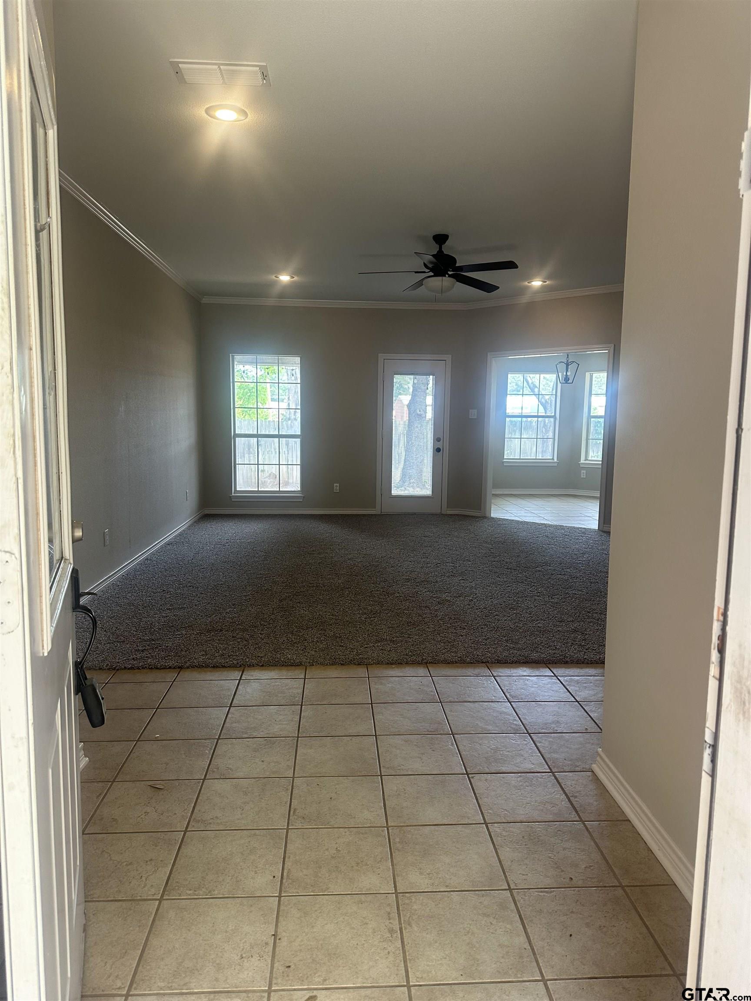
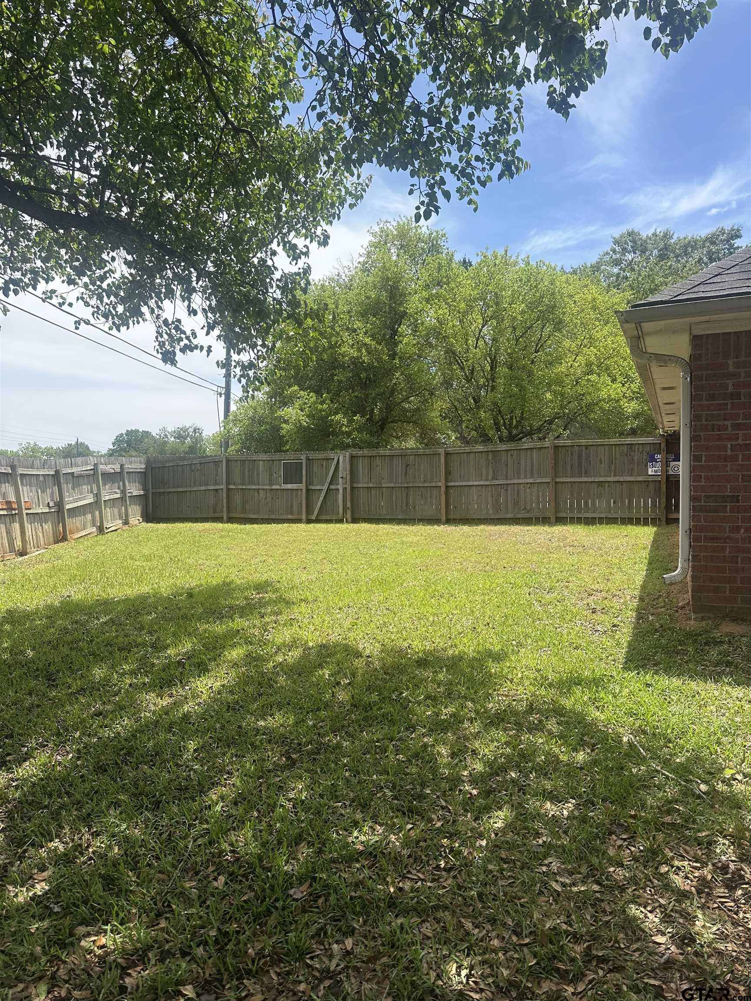
Welcome to this beautifully updated 4-bedroom, 2-bath home situated on an oversized corner lot in the heart of Whitehouse. From the moment you arrive, you'll appreciate the inviting curb appeal and the convenience of a prime location directly across from Cain Elementary School. Step inside to discover a thoughtfully refreshed interior featuring fresh paint throughout and brand-new carpet, creating a clean and modern feel. The spacious living room is designed for both comfort and style, complete with a cozy gas fireplace and custom built-ins--perfect for gathering or relaxing at the end of the day. The primary suite offers a peaceful retreat, highlighted by a decorative tray ceiling that adds character and charm. The en-suite bath is well-appointed with a large garden tub, ideal for unwinding, along with separate his-and-her closets providing ample storage. The kitchen is both functional and inviting, featuring a center island for meal prep, abundant cabinetry for all your cookware, and newly installed oven and microwave vent hood--ready for your next home-cooked meal. Outdoors, you'll find a privacy-fenced backyard shaded by mature oak trees, offering the perfect space for entertaining, play, or quiet evenings under the East Texas sky. With its desirable location, recent updates, and spacious layout, this home is truly move-in ready and priced to sell quickly. Don't miss your opportunity to make it yours!
Property Features
Location Information
County
Smith
Directions
From FM 346 E/E Main St, continue straight passing Whitehouse High School, turn left onto TX-110, turn right onto Leamington Spa, home is the first one on the right.
Subdivision
NOTTINGHAM FOREST
Interior Features
Rooms
Family Room, Utility Room, 1 Living Area
Fireplace Description
Gas Logs
Interior
Ceiling Fan, Security System, Blinds, Smoke Alarm
Heating
Central/Gas
Full Baths
2
Cooling
Central Electric
Dining Room Description
Kitchen/Eating Combo
Appliances
Range/Oven-Gas, Dishwasher, Disposal, Microwave, Pantry
Exterior Features
Style
Traditional
Garage Spaces
2
Stories
1 Story
Fencing
Wood Fence
Construction
Brick Veneer
Pool / Spa
None
Exterior
Patio Covered, Sprinkler System, Gutter(s)
Other Structures
None
Foundation
Slab
Has Waterfront
No
Roof
Composition
Is One Story
Yes
School
Elementary School
Whitehouse - Cain
High School
Whitehouse
Middle School
Whitehouse
Additional Information
Property Type
SFR
Taxes
$7449.53
Property SubType
Single Family Detached
Tax Year
2026
Year Built
2000
Square Feet Source
SmithCAD
Status
Active
Similar Listings
Mortgage Calculator
$1,398
per month
30 Year Fixed. 3.52% Interest Rate.
Principal + Interest
$1,080
Monthly Tax
$249
Monthly Insurance
$69
yrs
%
$
$
Based on a fully amortized fixed rate loan. Ask your agent for the tax rates in your area. Insurance estimate is based on an average cost, your final premium cost will be determined by the type of coverage you select. This program only provides an estimate.
Schools
Walk Score
Listing Courtesy of Jennifer Phillips, Texas Lane Realty

© 2026 Greater Tyler Association of REALTORS®. All rights reserved.
© 2026 Greater Tyler Association of REALTORS®. All rights reserved.
The data relating to real estate for sale on this website comes in part from the Internet Data Exchange (IDX) of the Greater Tyler Association of REALTORS® Multiple Listing Service. IDX information is provided exclusively for consumers? personal, non-commercial use, that it may not be used for any purpose other than to identify prospective properties consumers may be interested in purchasing, and that data is deemed reliable but is not guaranteed accurate by the MLS. The MLS may, at its discretion, require use of other disclaimers as necessary to protect Participants and/or the MLS from liability.
GTAR data last updated at May 31, 2026, 6:25 PM CT
Real Estate IDX Powered by iHomefinder