
1713 TRES DRIVE, WHITEHOUSE, TX 75791
Homes for sale in Whitehouse.
Homes for sale in 75791.
List Price$349,900
1713 Tres Drive
Whitehouse, TX 75791
Listing #26006321
4
Bedrooms
2 full
Bathrooms
1,803
Square Feet
House
Type
About This Property
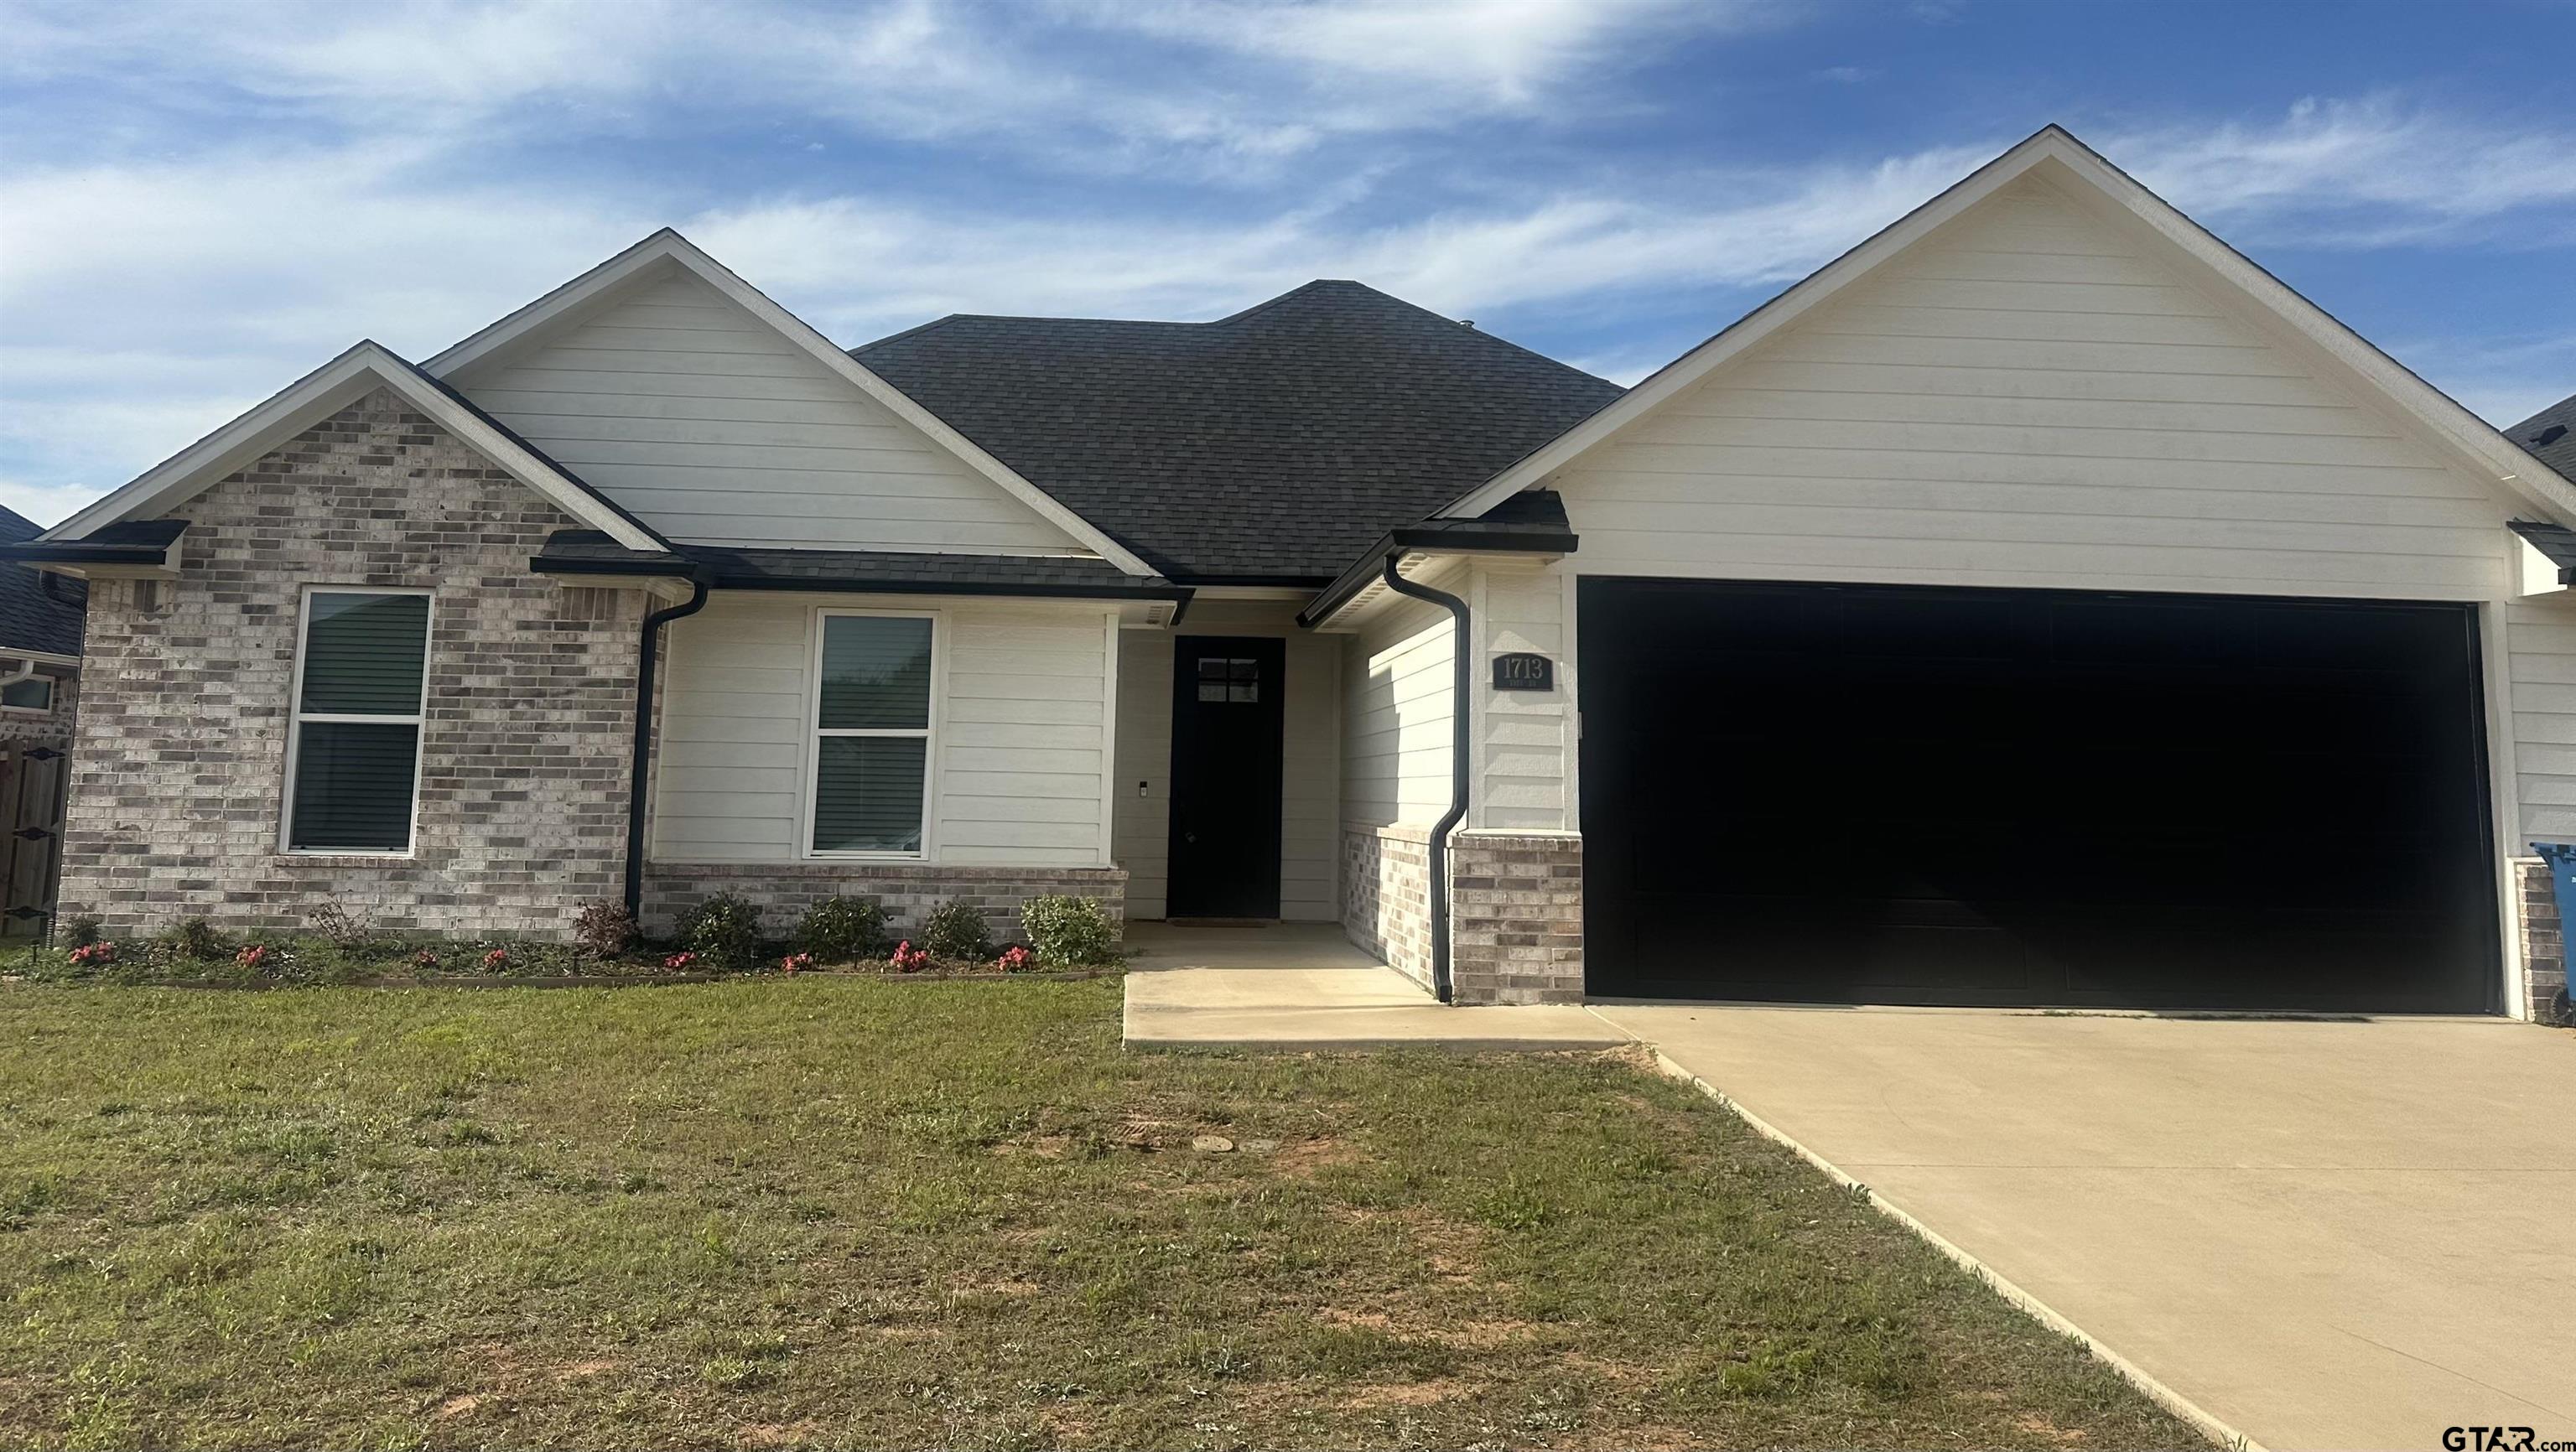
**$349,900 | Only 3 Years Old | Largest Lot & Floor Plan in the Neighborhood** Welcome to this beautifully maintained, move-in-ready home in highly sought-after Whitehouse ISD. Just three years old, this spacious home offers one of the largest floorplans and lot sizes in the community -- giving families room to grow, play, and entertain. The open-concept layout features high ceilings, modern finishes, and a bright, inviting living area with an electric fireplace as a cozy focal point for gatherings and relaxing evenings at home. The kitchen is built for bringing everyone together, with a large granite island, stainless steel appliances, gas range, and a generous walk-in pantry. Ample storage continues throughout the home with large bedroom closets and built-in organizers. An oversized two-car garage includes a Tesla/NACS EV charging plug -- a valuable bonus for today's homeowners. Located near schools, the local sports complex, and Lake Tyler, this home offers space, comfort, and convenience in a welcoming community -- all for $349,900. Schedule your showing today! *Agent related to seller
Property Features
Location Information
County
Smith
Directions
From highway 110 in Whitehouse, Texas, go east on Main Street for 2.2 miles. Turn right on Hagan Road. At the next street, turn left onto Gavin Street. Take a left onto the fourth street, Tres Drive. The house is the seventh house on the left.
Subdivision
Forestdale Estates
Interior Features
Rooms
Family Room, Utility Room, Utility Closet
Fireplace Description
Electric
Interior
Ceiling Fan
Heating
Central/Gas
Full Baths
2
Cooling
Central Electric, Ceiling Fan(s)
Dining Room Description
Kitchen/Eating Combo, Breakfast Bar
Appliances
Range/Oven-Gas, Dishwasher, Disposal, Microwave
Exterior Features
Style
Traditional, Contemporary/Modern
Garage Spaces
2
Stories
1 Story
Fencing
Wood Fence
Construction
Brick and Wood
Pool / Spa
None
Exterior
Patio Covered, Porch
Other Structures
None
Foundation
Slab
Has Waterfront
No
Roof
Composition
Is One Story
Yes
School
Elementary School
W L Higgins Elementary
High School
Whitehouse
Middle School
Whitehouse
Additional Information
Property Type
SFR
Taxes
5567.07
Property SubType
Single Family Detached
Tax Year
2025
Year Built
2022
Square Feet Source
Owner
Status
Active
Similar Listings
Mortgage Calculator
$1,632
per month
30 Year Fixed. 3.52% Interest Rate.
Principal + Interest
$1,260
Monthly Tax
$291
Monthly Insurance
$81
yrs
%
$
$
Based on a fully amortized fixed rate loan. Ask your agent for the tax rates in your area. Insurance estimate is based on an average cost, your final premium cost will be determined by the type of coverage you select. This program only provides an estimate.
Schools
Walk Score
Listing Courtesy of Alan Scarborough, Scarborough Realty Group

© 2026 Greater Tyler Association of REALTORS®. All rights reserved.
© 2026 Greater Tyler Association of REALTORS®. All rights reserved.
The data relating to real estate for sale on this website comes in part from the Internet Data Exchange (IDX) of the Greater Tyler Association of REALTORS® Multiple Listing Service. IDX information is provided exclusively for consumers? personal, non-commercial use, that it may not be used for any purpose other than to identify prospective properties consumers may be interested in purchasing, and that data is deemed reliable but is not guaranteed accurate by the MLS. The MLS may, at its discretion, require use of other disclaimers as necessary to protect Participants and/or the MLS from liability.
GTAR data last updated at May 31, 2026, 6:25 PM CT
Real Estate IDX Powered by iHomefinder