
18622 WOODED CREEK, SAN ANTONIO, TX 78259
Homes for sale in San Antonio.
Homes for sale in 78259.
List Price$397,000
18622 Wooded Creek
San Antonio, TX 78259
Listing #1947169
3
Bedrooms
2 full, 1 partial
Bathrooms
3,288
Square Feet
House
Type
About This Property
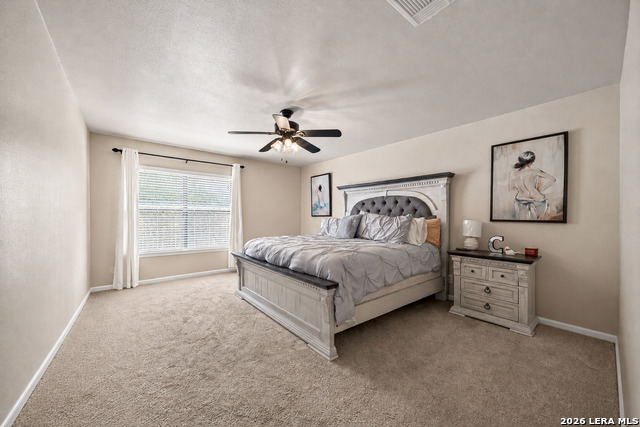
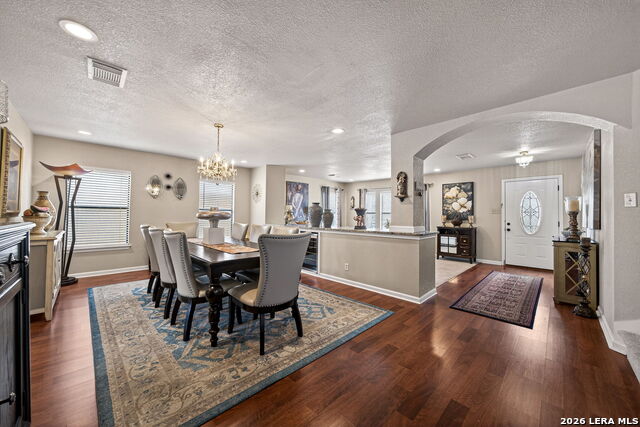
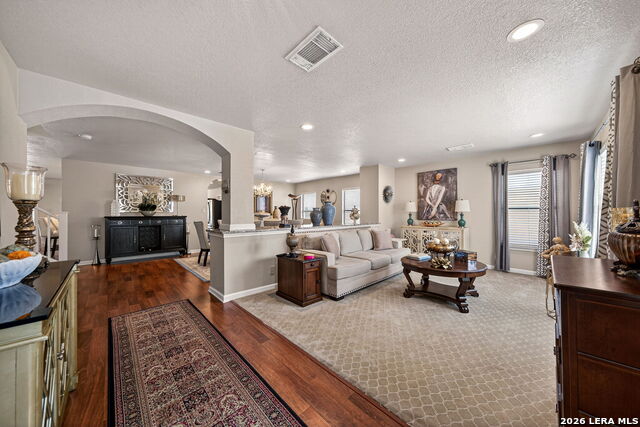
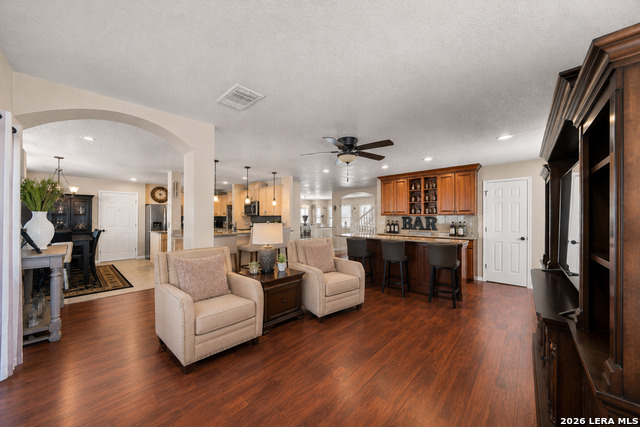
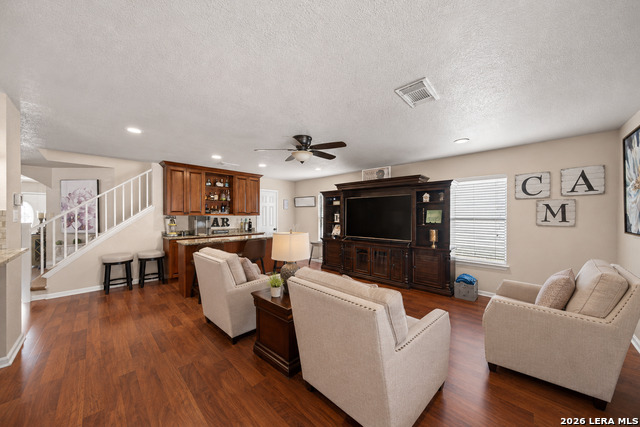
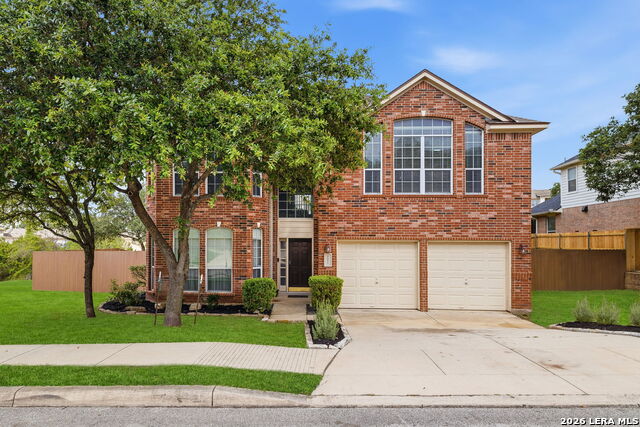
North San Antonio living with room to entertain, a private backyard retreat, and quick access to shopping, dining, and major highways. From holiday celebrations and birthday parties to movie nights and backyard barbecues, this beautifully maintained Redland Ridge home was designed for making memories with the people who matter most. The heart of the home begins with an incredible covered patio that feels like a private outdoor living room. Imagine game days with friends, long conversations under the evening lights, weekend cookouts, and the kind of gatherings people talk about long after they leave. This is the space where life happens. Inside, the thoughtful layout creates both comfort and functionality with multiple living and dining areas that allow everyone to spread out while still staying connected. Whether hosting large family dinners or enjoying a quiet evening at home, the flow of the home feels warm, inviting, and natural. The kitchen was built for both everyday living and entertaining, featuring matching stainless steel appliances, a center island, generous counter space, and an oversized pantry that keeps everything organized and within reach. It is easy to picture guests gathered around the kitchen while meals are prepared and conversations continue late into the evening. Upstairs, the massive loft offers endless flexibility for the next owner. Create the ultimate media room, game room, play area, home office, or personal retreat. Spacious bedrooms with large windows and walk in closets provide comfort, privacy, and the storage space buyers are always hoping to find. Pride of ownership is evident throughout the home, creating a move in ready experience that allows the next owner to focus less on projects and more on enjoying the lifestyle this home offers. The neighborhood park and playground add even more opportunities to enjoy time outdoors close to home. This is more than just a house. It is the kind of home where traditions begin, memories are made, and guests never want to leave.
Listing Courtesy of Joe Colunga, Keller Williams Legacy (210) 255-0968
Property Features
Location Information
County
Bexar
MLS Area
1802
Neighborhood Amenities
Park/Playground
Subdivision
REDLAND RIDGE
Interior Features
Room Dimensions
Dining: 16x13, Living: 16x12, Kitchen: 15x10, Family: 21x17, MasterBR: 20x15, BR2: 19x13, BR3: 21x13
Has Family Room
Yes
Interior
Three Living Area
Fireplace Description
Not Applicable
Master Bedroom Description
Upstairs
Heating
Central
Master Bathroom Description
Tub/Shower Combo, Double Vanity
Heating Fuel
Electric
1/2 Baths
1
Cooling
One Central
Has Dining Room
Yes
Floors
Carpeting, Ceramic Tile, Laminate
Exterior Features
Style
Two Story
Water Supplier
SAWS
Construction
Pre-Owned
Electric Supplier
CPS
Exterior
Covered Patio, Privacy Fence
Parking Description
Two Car Garage
Manufacturer
UNKNOWN
Has Garage
Yes
Foundation
Slab
Garage Spaces
2
Roof
Composition
Pool/Spa Description
None
Water / Sewer
Water System, Sewer System
Lot Size
0.146
Sewer Supplier
SAWS
School
School District
North East I.S.D.
Jr. High School
Tejeda
Elementary School
Bulverde Creek
High School
Johnson
Additional Information
Proposed Terms
Conventional, FHA, VA, Cash
Status
Price Change
Property Type
SFR
Is Short Sale
No
Property SubType
Single Family Detached
HOA Fee
$275
Year Built
1999
HOA Frequency
Annually
Similar Listings


Mortgage Calculator
$1,852
per month
30 Year Fixed. 3.52% Interest Rate.
Principal + Interest
$1,430
Monthly Tax
$330
Monthly Insurance
$92
yrs
%
$
$
Based on a fully amortized fixed rate loan. Ask your agent for the tax rates in your area. Insurance estimate is based on an average cost, your final premium cost will be determined by the type of coverage you select. This program only provides an estimate.
Schools
Walk Score

© 2026 LERA MLS. All rights reserved.
© 2026 LERA MLS. All rights reserved.
The data relating to real estate on this website comes in part from the Internet Data Exchange (IDX) Program of the LERA MLS. IDX information is provided exclusively for consumers' personal non-commercial use and may not be used for any purpose other than to identify prospective properties consumers may be interested in purchasing. All Information Is Deemed Reliable But Is Not Guaranteed Accurate.
LERA MLS data last updated at July 23, 2026, 7:27 AM CT
Real Estate IDX Powered by iHomefinder