
22014 DIAMOND CHASE, SAN ANTONIO, TX 78259
Homes for sale in San Antonio.
Homes for sale in 78259.
List Price$399,000
22014 Diamond Chase
San Antonio, TX 78259


Listing #1997621
About This Property
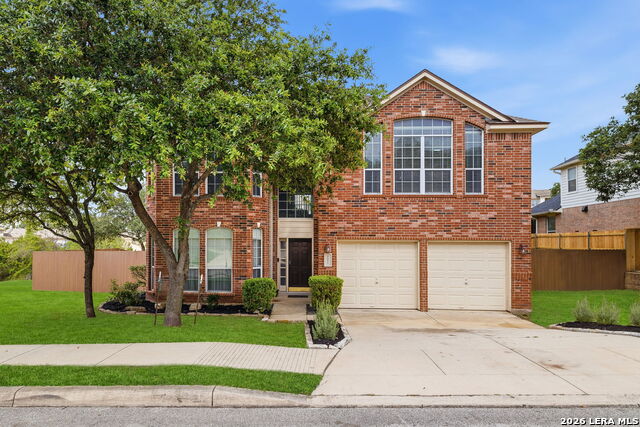
This is the perfect combination of space, comfort, and location-offering the lifestyle you are looking for in one of North Central San Antonio's most established communities. Spacious two-story in sought-after Encino Ridge, where modern updates including roof in 2022 and AC in 2023 and generous living spaces, along with an exceptional outdoor retreat come together in one of North Central San Antonio's most convenient locations. From the moment you arrive, the classic brick exterior and inviting curb appeal set the tone. Inside, you'll find gorgeous luxury vinyl plank flooring throughout the main level and primary suite, updated lighting, and an open-concept floor plan designed for both everyday living and entertaining. The heart of the home is the island kitchen, featuring abundant cabinetry, extensive counter space, a breakfast bar, and seamless flow into the dining area and expansive family room-making it easy to stay connected whether hosting holiday gatherings or casual weeknight dinners. The spacious downstairs primary suite offers a true owner's retreat with room for a sitting area, a spa-inspired bath featuring dual vanities, soaking tub, separate shower, oversized walk-in closet, and private access to a well-designed layout that provides comfort and functionality. Upstairs, you'll discover generously sized secondary bedrooms along with an oversized game room that easily accommodates a media area, playroom, home gym, or second living space. Step outside and experience one of this home's standout features-a massive covered patio complete with ceiling fans, providing year-round outdoor living space overlooking a private backyard with mature trees and plenty of room for pets, play, or future outdoor enhancements. Additional highlights include: Open floor plan with abundant natural light Luxury vinyl plank flooring throughout much of the home and fresh carpet installed upstairs Spacious island kitchen with abundant storage Large downstairs primary suite Oversized upstairs game room Generous secondary bedrooms Dedicated laundry room Two-car garage with extensive overhead storage Large covered patio perfect for entertaining Mature landscaping and privacy fencing Located just minutes from Stone Oak, residents enjoy convenient access to premier shopping and dining at Village at Stone Oak along with countless restaurants, coffee shops, grocery stores, and everyday conveniences. Outdoor enthusiasts will appreciate nearby parks and green spaces, while major employers, medical centers, US-281, Loop 1604, and IH-35 make commuting throughout San Antonio simple. Weekend adventures to the Pearl, the River Walk, The Alamo, and San Antonio's vibrant arts, culinary, and cultural attractions are all within easy reach.
Listing Courtesy of Katie Griffin-Ross, RE/MAX Associates (210) 685-8568
Property Features
Location Information
County
Bexar
MLS Area
1802
Neighborhood Amenities
Park/Playground
Subdivision
ENCINO RIDGE
Interior Features
Room Dimensions
Dining: 12x11, Living: 18x14, Kitchen: 14x9, MasterBR: 14x13, BR2: 15x11, BR3: 14x12, BR4: 12x11
Fireplace Description
Not Applicable
Interior
Two Living Area, Separate Dining Room, Eat-In Kitchen, Two Eating Areas, Breakfast Bar, Walk-In Pantry, Game Room, Utility Room Inside, High Ceilings, Open Floor Plan, Cable TV Available, Laundry Main Level, Laundry Room, Walk in Closets
Heating
Central
Master Bedroom Description
Split, DownStairs, Walk-In Closet, Ceiling Fan, Full Bath
Heating Fuel
Electric
Master Bathroom Description
Tub/Shower Separate, Double Vanity, Garden Tub
Cooling
One Central
1/2 Baths
1
Floors
Carpeting, Ceramic Tile, Vinyl
Has Dining Room
Yes
Accessibility
First Floor Bath, Full Bath/Bed on 1st Flr, First Fl
Has Family Room
Yes
Exterior Features
Style
Two Story
Water Supplier
SAWS
Construction
Pre-Owned
Electric Supplier
CPS
Exterior
Patio Slab, Covered Patio, Privacy Fence, Sprinkler System
Parking Description
Two Car Garage
Manufacturer
Pulte
Has Garage
Yes
Foundation
Slab
Garage Spaces
2
Roof
Composition
Pool/Spa Description
None
Water / Sewer
Water System
Lot Size
0.181
Sewer Supplier
SAWS
School
School District
North East I.S.D.
Jr. High School
Tejeda
Elementary School
Roan Forest
High School
Johnson
Additional Information
Proposed Terms
Conventional, FHA, VA, Cash
Is Short Sale
No
Property Type
SFR
HOA Fee
$95
Property SubType
Single Family Detached
HOA Frequency
Quarterly
Year Built
2008
Miscellaneous
Virtual Tour
Status
New
Has a Game Room
Yes
Similar Listings


Mortgage Calculator
$1,862
per month
30 Year Fixed. 3.52% Interest Rate.
Principal + Interest
$1,437
Monthly Tax
$332
Monthly Insurance
$93
yrs
%
$
$
Based on a fully amortized fixed rate loan. Ask your agent for the tax rates in your area. Insurance estimate is based on an average cost, your final premium cost will be determined by the type of coverage you select. This program only provides an estimate.
Schools
Walk Score

© 2026 LERA MLS. All rights reserved.
© 2026 LERA MLS. All rights reserved.
The data relating to real estate on this website comes in part from the Internet Data Exchange (IDX) Program of the LERA MLS. IDX information is provided exclusively for consumers' personal non-commercial use and may not be used for any purpose other than to identify prospective properties consumers may be interested in purchasing. All Information Is Deemed Reliable But Is Not Guaranteed Accurate.
LERA MLS data last updated at July 5, 2026, 5:49 PM CT
Real Estate IDX Powered by iHomefinder