
18622 CR 1100, FLINT, TX 75762
Homes for sale in Flint.
Homes for sale in 75762.
List Price$399,000
18622 CR 1100
Flint, TX 75762
Listing #26010260
4
Bedrooms
2 full
Bathrooms
2,215
Square Feet
House
Type
About This Property
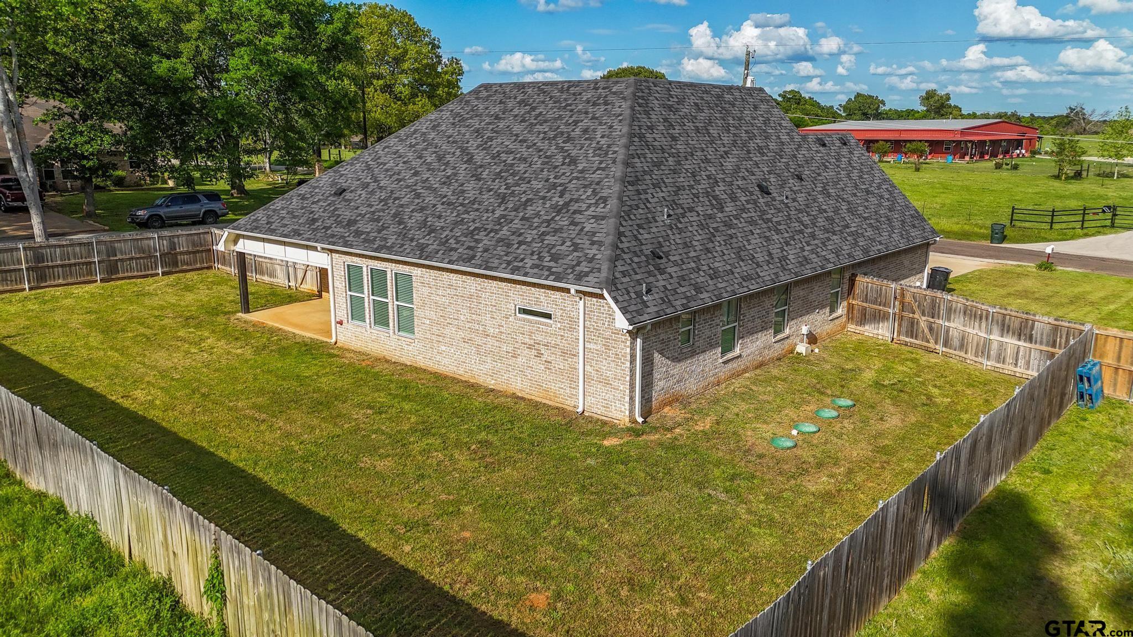
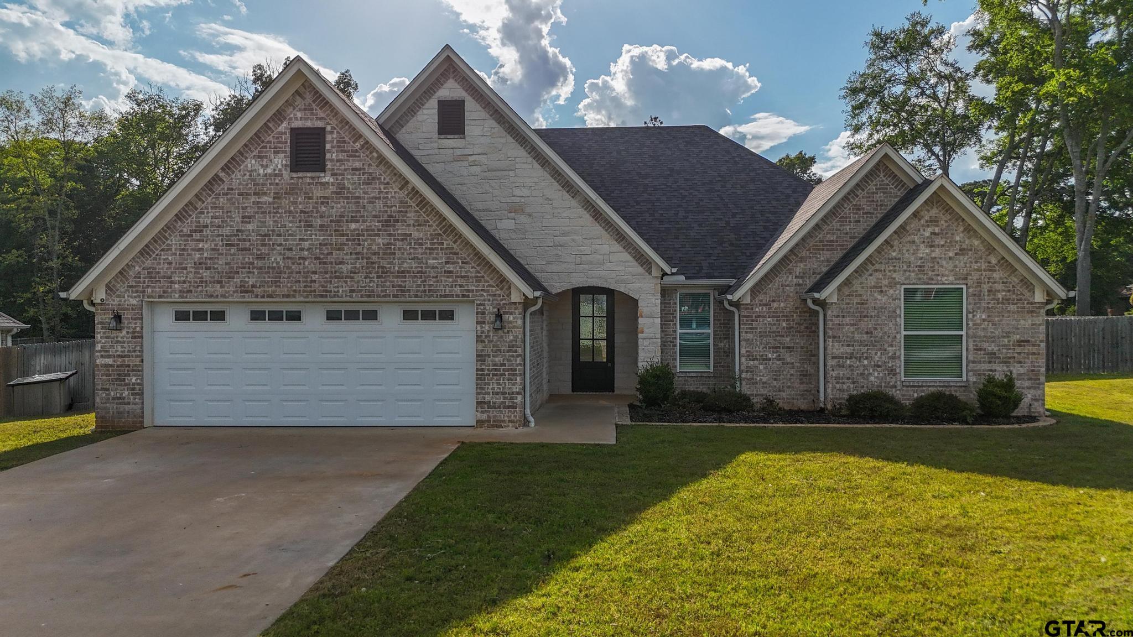
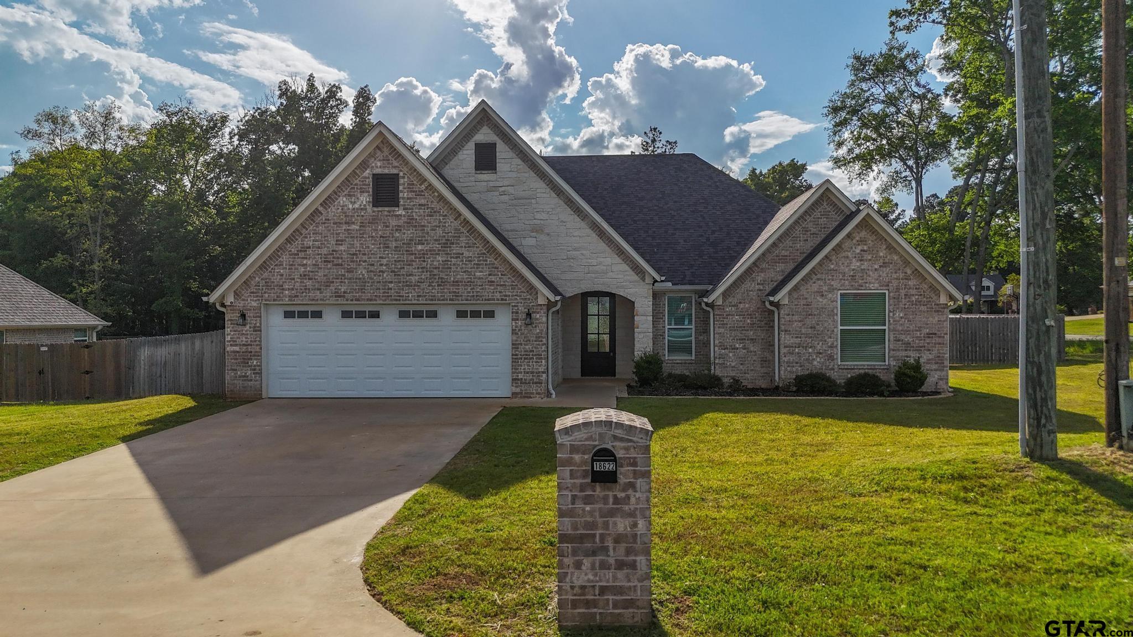
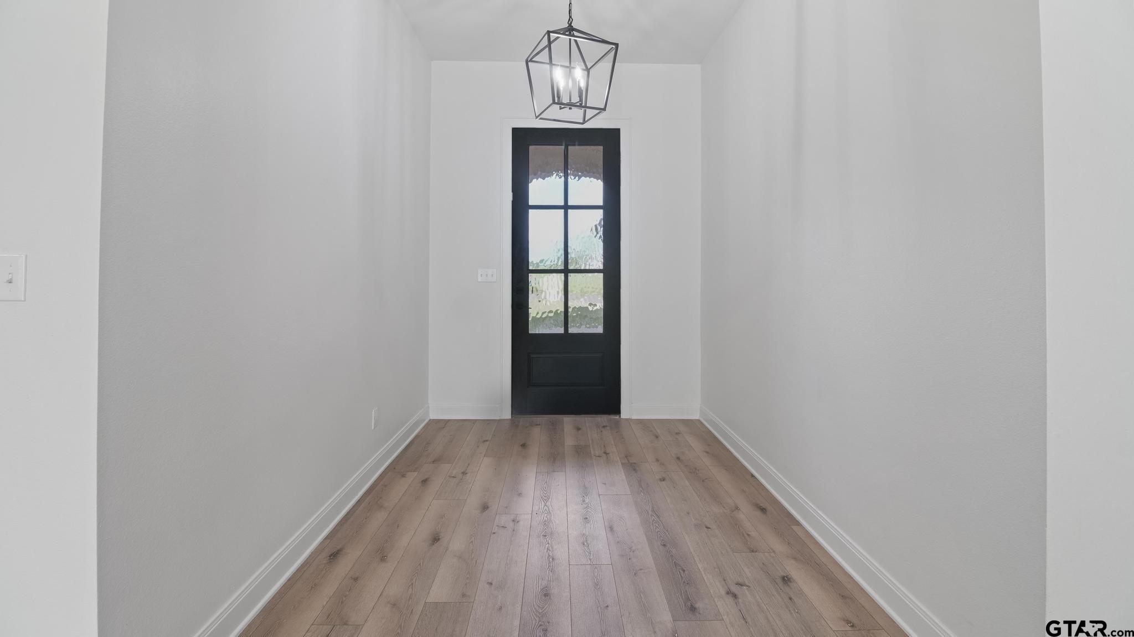
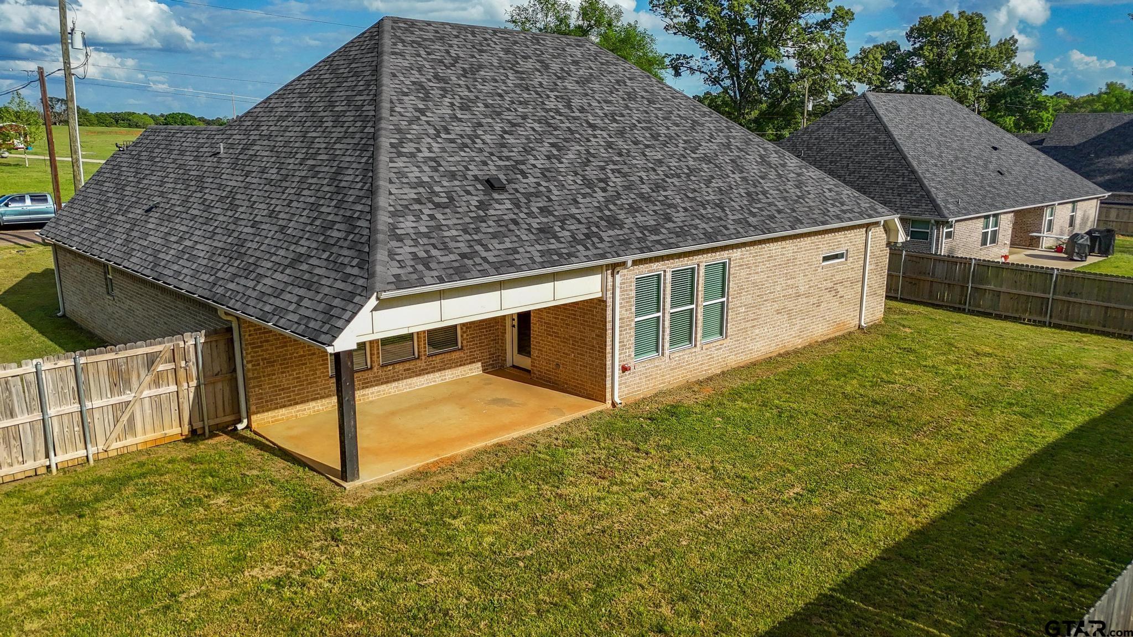
Experience the Perfect Blend of Comfort and Elegance in Monterey Heights Nestled in the serene Monterey Heights subdivision of Flint, Texas, this stunning 4-bedroom, 2-bath brick residence offers the ultimate small-town retreat. From the moment you arrive, you're greeted by peaceful, scenic views across the street and the quiet charm of a community designed for relaxation. The heart of the home is a light-filled, open-concept living space where style meets functionality. The gourmet kitchen is a chef's dream, anchored by a massive granite island and complemented by stainless steel appliances, overlooking a large open family room. Modern LVP flooring flows seamlessly throughout the home, providing a sleek, durable foundation for any aesthetic. Step outside to your private oasis: a covered back patio overlooking a sprawling, partially fenced-in half-acre lot. Whether you're hosting summer BBQs or planning a dream garden, the possibilities are endless. This like-new, move-in-ready gem is more than just a house--it's the lifestyle you've been waiting for. Welcome home.
Open House
Sunday, Jul 26
2:00 PM - 5:00 PM
Back on the market and ready for you! Come out and enjoy a private tour. Great neighborhood with scenic pasture views across the road. Come check it out!
Property Features
Location Information
County
Smith
Directions
Going South from Noonday on Hwy 155 turn East on CR 1100. House on right with sign in yard.
Subdivision
Monterey Heights
Interior Features
Interior
Master Bedroom Split, All Bedrooms Downstairs, Walk-In Closet, Ceiling Fan
Cooling
Central Electric, Ceiling Fan(s)
Full Baths
2
Floors
Tile, Vinyl
Fireplace Description
Other
Appliances
Electric Range, Dishwasher, Disposal, Microwave, ENERGY STAR Qualified Appliances
Heating
Central/Electric
Exterior Features
Style
Traditional
Fencing
Wood
Stories
One
Pool / Spa
None
Construction
Shingle Siding, Brick
Other Structures
Mobile Home
Exterior
Irrigation System, Rain Gutters, Lighting
Lot Description
Corner Lot, Subdivision Lot
Foundation
Slab
Lot Size in Acres
0
Roof
Composition
Energy Features
13-15 SEER AC, Insulation
Septic or Sewer
Aerobic Septic
Street Utilities
Standard Electric
Water
Southern, Public
Has Waterfront
No
Parking Description
Garage Door Opener, Garage, Concrete
Is One Story
Yes
Garage Spaces
2
School
Elementary School
Jack
High School
Tyler Legacy
Middle School
Three Lakes
Additional Information
Property Type
SFR
Taxes
5246.25
Property SubType
Single Family Residence
Tax Year
2025
Year Built
2022
Documents Available
Deed Restrictions
Status
Active
Square Feet Source
Builder
General
Security System
Similar Listings
Mortgage Calculator
$1,862
per month
30 Year Fixed. 3.52% Interest Rate.
Principal + Interest
$1,437
Monthly Tax
$332
Monthly Insurance
$93
yrs
%
$
$
Based on a fully amortized fixed rate loan. Ask your agent for the tax rates in your area. Insurance estimate is based on an average cost, your final premium cost will be determined by the type of coverage you select. This program only provides an estimate.
Schools
Walk Score
Listing Courtesy of Linda LeMay, Linda LeMay Real Estate

© 2026 Greater Tyler Association of REALTORS®. All rights reserved.
© 2026 Greater Tyler Association of REALTORS®. All rights reserved.
The data relating to real estate for sale on this website comes in part from the Internet Data Exchange (IDX) of the Greater Tyler Association of REALTORS® Multiple Listing Service. IDX information is provided exclusively for consumers? personal, non-commercial use, that it may not be used for any purpose other than to identify prospective properties consumers may be interested in purchasing, and that data is deemed reliable but is not guaranteed accurate by the MLS. The MLS may, at its discretion, require use of other disclaimers as necessary to protect Participants and/or the MLS from liability.
GTAR data last updated at July 25, 2026, 2:23 PM CT
Real Estate IDX Powered by iHomefinder