
1858 WOOD ORCHARD DRIVE, MISSOURI CITY, TX 77489
Homes for sale in Missouri City.
Homes for sale in 77489.
1858 Wood Orchard Drive
Missouri City, TX 77489
List Price$262,500
Listing #84022550
3
Bedrooms
2 full, 1 partial
Bathrooms
2,150
Square Feet
House
Type
About This Property
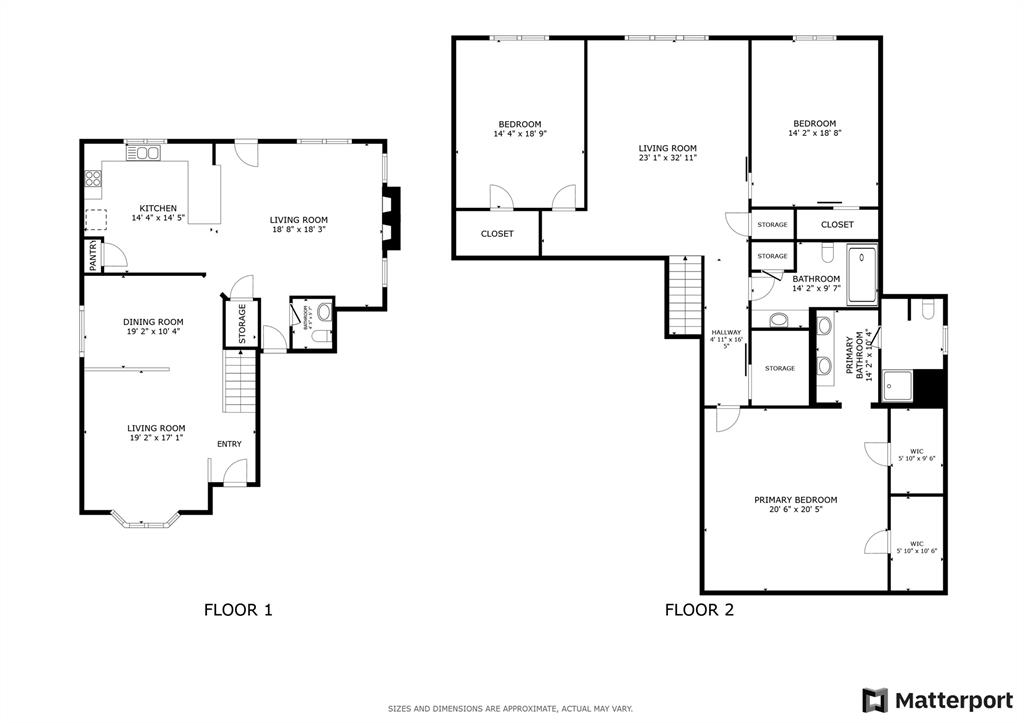
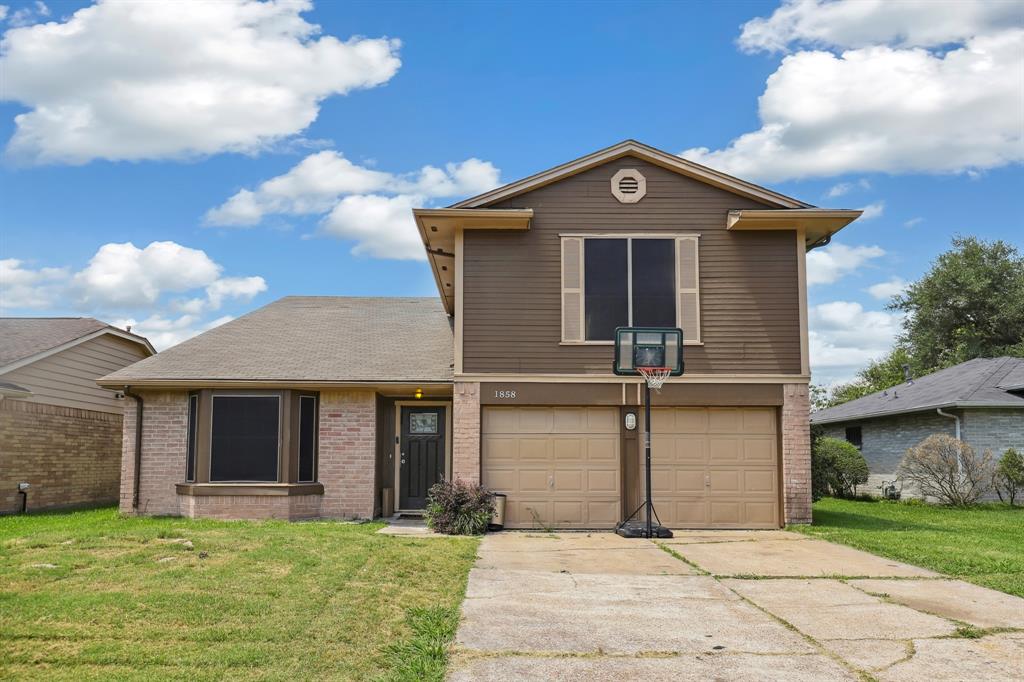
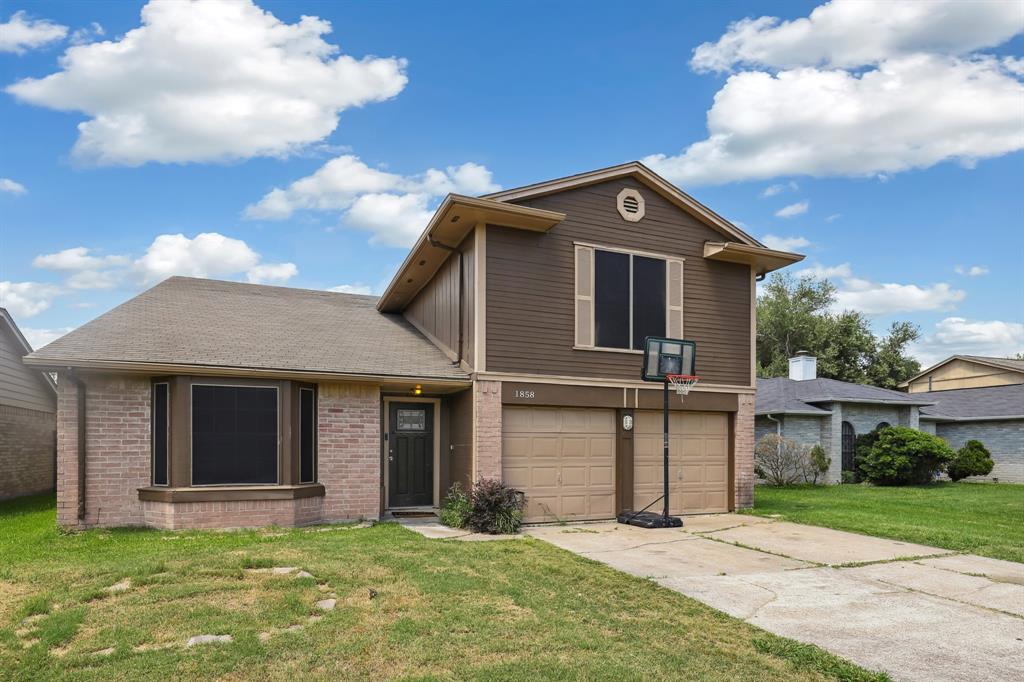
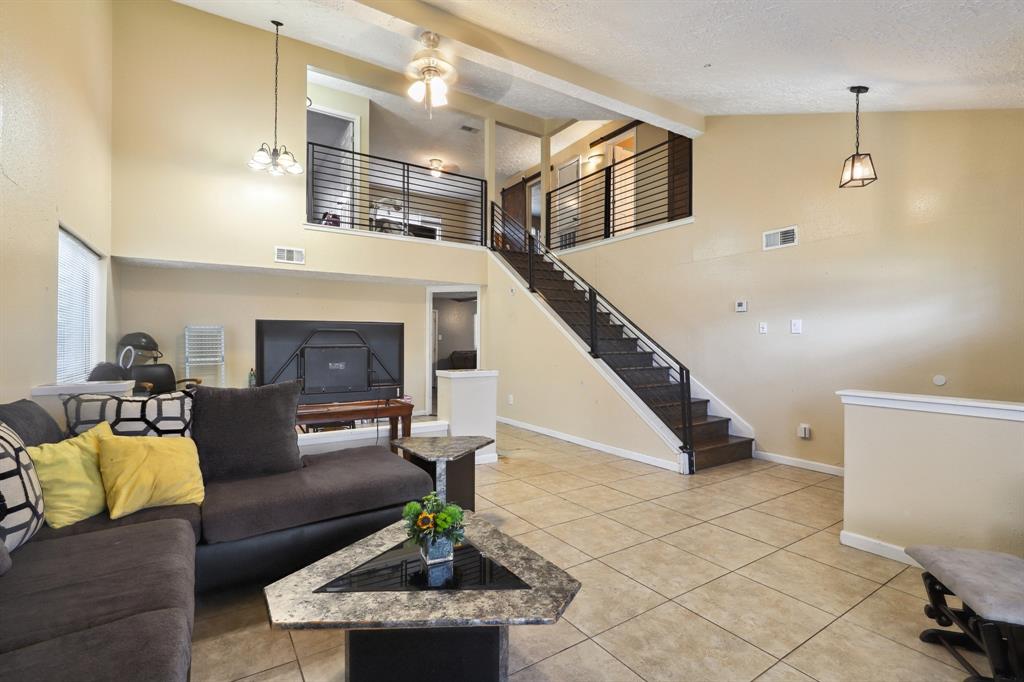
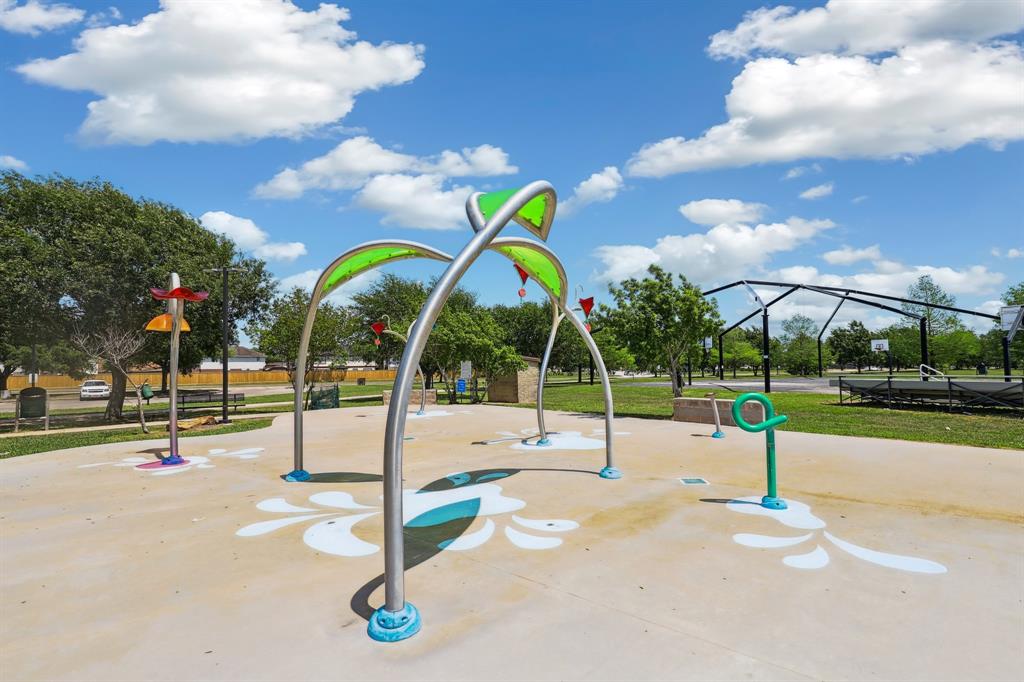
Investor Dream! Updated 2-story home w/ LOCKED-IN TENANT LEASE(through Oct 2025) INSTANT INCOME! Low HOA, low maintenance, & built-in upgrades make this a smart buy w/ long-term value. Inside boasts an open layout w/ soaring ceilings, sleek tile flooring, modern wrought iron stair rails, flex piping, new water heater, & stylishly updated baths. Living & dining spaces are split by a custom architectural feature for style & flow. The updated eat-in kitchen shines w/ granite counters, SS appliances, bar seating & breakfast nook that opens to a spacious great room--perfect for entertaining. Upstairs features updated flooring, large game room, 2 beds w/ shared bath, & a private primary suite. Enjoy the oversized fenced yard w/ covered patio & deck! Located in Hunters Point Estates near major roads, Medical Center, Sugar Land & Stafford. Across from park w/ splash pad & court, plus close to grocery, schools (Fort Bend ISD), movie theater & more. A perfect blend of convenience & cash flow!
Virtual Tour
Property Features
Location Information
County
Fort Bend
Longitude
-95.521348
MLS Area
Missouri City Area
Subdivision
Hunters Point Estates
Latitude
29.599828
Directions
Merge onto TX-8 Beltway N Turn left onto Fondren Rd Turn right onto Independence Blvd Turn right onto Lexington Blvd Turn left onto Pine Hollow Dr Turn left onto Cowden Ct Cowden Ct turns left and becomes Wood Orchard Dr Destination will be on the left
Interior Features
Total Rooms
10
Kitchen Description
Breakfast Bar, Kitchen open to Family Room
Room Descriptions
Family Room, Formal Dining, Formal Living, Gameroom Up, Kitchen/Dining Combo, Living Area - 1st Floor, Living Area - 2nd Floor, Living/Dining Combo, Utility Room in House
Has Fireplace
Yes
Interior
Breakfast Bar, Double Vanity, High Ceilings, Kitchen/Family Room Combo, Bath in Primary Bedroom, Tub Shower, Vanity, Window Treatments, Ceiling Fan(s), Kitchen/Dining Combo, Living/Dining Room
Fireplace Description
Covered Patio, Fence, Patio, Private Yard
1/2 Baths
1
Exterior Features
Style
Traditional
Garage Spaces
2
Stories
2
Has a Pool
No
Is New Construction
No
Acre Range
0 Up To 1/4 Acre
Construction
Brick, Vinyl Siding
Lot Description
Subdivision
Exterior
Covered Patio, Fence, Patio, Private Yard
Lot Size in Acres
0.137
Parking Description
Attached, Garage, Garage Door Opener
Lot Size in Sq. Ft.
5,961
Has Garage
Yes
Is One Story
No
School
School District
Fort Bend
Middle School
MISSOURI CITY MIDDLE SCHOOL
Elementary School
HUNTERS GLEN ELEMENTARY SCHOOL
High School
MARSHALL HIGH SCHOOL (FORT BEND)
Additional Information
Finance Available
Cash, Conventional, FHA, VA Loan
Year Built
1985
Property Type
SFR
Status
Active
Property SubType
Detached
Similar Listings
Mortgage Calculator
$1,224
per month
30 Year Fixed. 3.52% Interest Rate.
Principal + Interest
$945
Monthly Tax
$218
Monthly Insurance
$61
yrs
%
$
$
Based on a fully amortized fixed rate loan. Ask your agent for the tax rates in your area. Insurance estimate is based on an average cost, your final premium cost will be determined by the type of coverage you select. This program only provides an estimate.
Schools
Walk Score
Real Estate IDX Powered by iHomefinder