
1814 CLIFFDALE DRIVE, MISSOURI CITY, TX 77489
Homes for sale in Missouri City.
Homes for sale in 77489.
1814 Cliffdale Drive
Missouri City, TX 77489
List Price$268,000
Listing #37059148
3
Bedrooms
2 full
Bathrooms
1,960
Square Feet
House
Type
About This Property

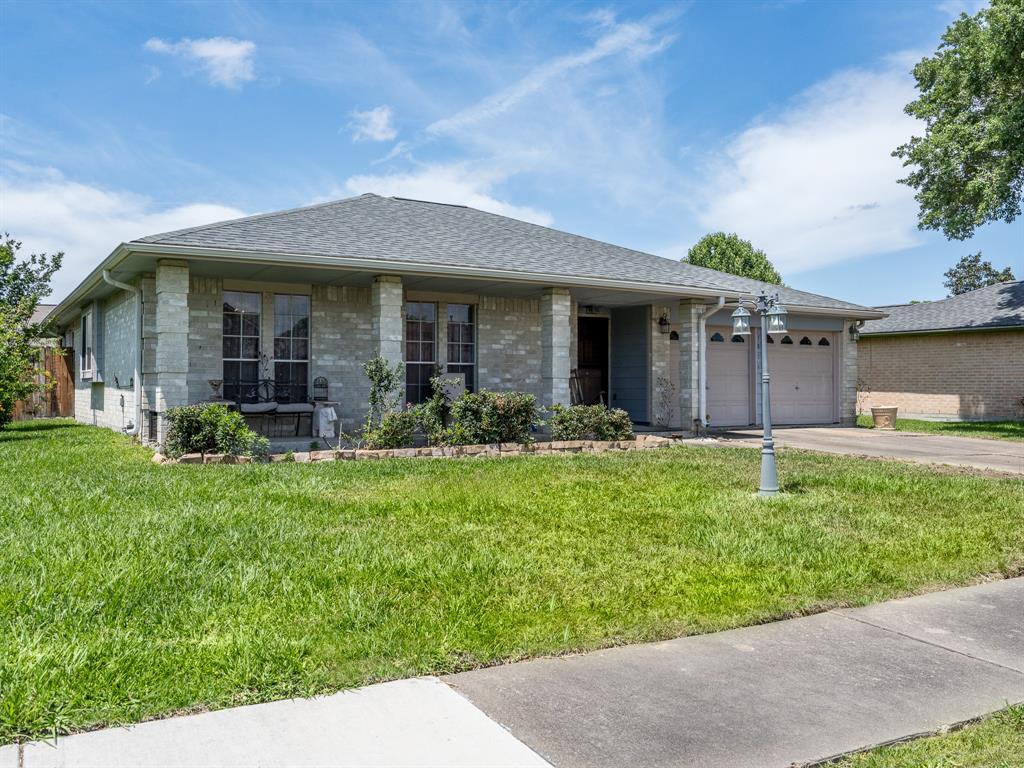
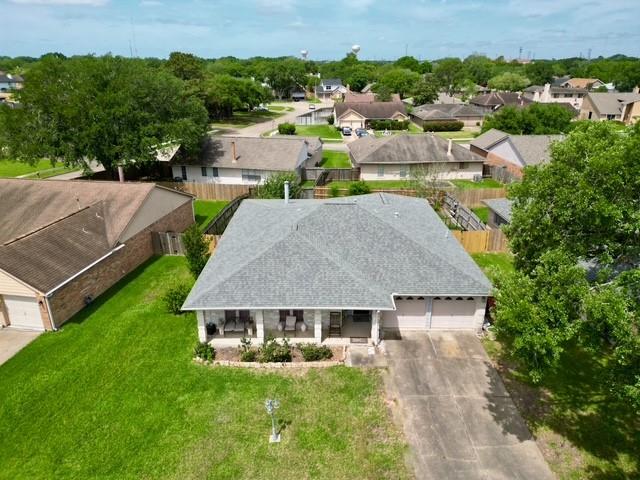
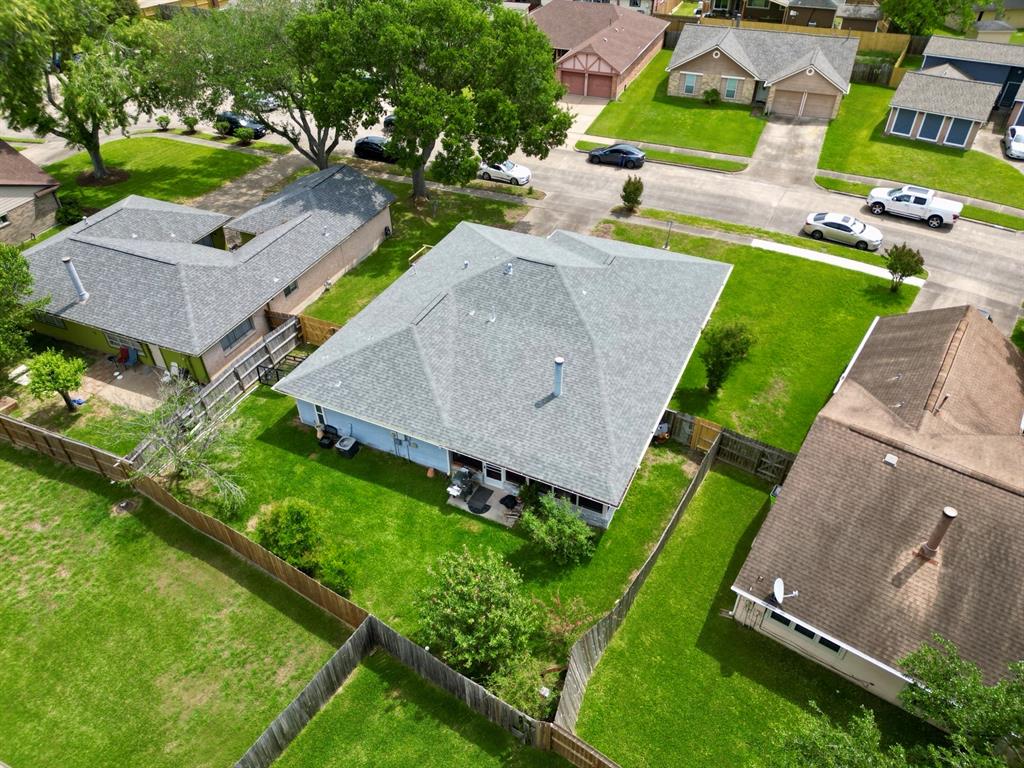
Welcome to this lovingly maintained and pristine home with many updates, located on a cul-de-sac street in the charming Hunters Point Estates neighborhood. Upon arrival, you are greeted with a cozy front porch, perfect for enjoying morning coffee. Inside, the home boasts both formal living and dining rooms as well as a large and very inviting den with a wood burning gas fireplace, recessed lighting and updated large vinyl windows that allow for lots of natural light. Through a sliding glass door, the den flows seamlessly into the oversized screened-in porch. The primary bedroom offers hardwood, a large vinyl window, sitting area and ensuite bath. Each of the secondary bedrooms have a big vinyl window, ceiling fans, hardwoods and they share a bath. The generous backyard has lush landscaping and a fruit bearing tree. This house is truly a gem with too many updates to mention!
Property Features
Location Information
County
Fort Bend
Longitude
-95.521323
LegalSubdivision
Hunters Point Estates
Geo Market Area
Missouri City Area
MLS Area
38
Subdivision
Hunters Point Estates
Latitude
29.601732
Directions
Texas Pkwy South to Right on Fondren to Right on Independence Blvd to Right on Right on Lexington Blvd to Left on Pine Hollow to Left on Blocker to Left on Cliffdale Drive.
Interior Features
Primary Bedroom on Main
Yes
Bedroom Description
All Bedrooms Down, En-Suite Bath, Primary Bed - 1st Floor, Walk-In Closet
Total Rooms
7
Primary Bathroom Description
Primary Bath: Double Sinks, Primary Bath: Tub/Shower Combo, Secondary Bath(s): Tub/Shower Combo, Vanity Area
Room Descriptions
11x10 Bedroom, 11x10 Bedroom, 11x11 Dining Room, 12x06 Breakfast, 13x11 Living Room, 20x13 Primary Bedroom, 22x17 Den
Has Fireplace
Yes
Exterior Features
Style
Ranch, Traditional
Garage Spaces
2
Stories
1
Has a Pool
No
Is New Construction
No
Acre Range
0 Up To 1/4 Acre
Exterior
Back Yard, Back Yard Fenced, Covered Patio/Deck, Porch, Side Yard
Lot Description
Subdivision Lot
Siding
Brick, Cement Board
Lot Size in Acres
0.184
Parking Description
Attached Garage
Lot Size in Sq. Ft.
7,998
Has Garage
Yes
Is One Story
Yes
School
School District
Fort Bend
Middle School
MISSOURI CITY MIDDLE SCHOOL
Elementary School
HUNTERS GLEN ELEMENTARY SCHOOL
High School
MARSHALL HIGH SCHOOL (FORT BEND)
Additional Information
Finance Available
Cash Sale, Conventional, FHA, VA
Year Built
1985
Property Type
SFR
Status
Active
Property SubType
Single-Family
Similar Listings
Mortgage Calculator
$1,250
per month
30 Year Fixed. 3.52% Interest Rate.
Principal + Interest
$965
Monthly Tax
$223
Monthly Insurance
$62
yrs
%
$
$
Based on a fully amortized fixed rate loan. Ask your agent for the tax rates in your area. Insurance estimate is based on an average cost, your final premium cost will be determined by the type of coverage you select. This program only provides an estimate.
Schools
Walk Score
Real Estate IDX Powered by iHomefinder