
1855 BURR OAK LN, ADKINS, TX 78101
Homes for sale in Adkins.
Homes for sale in 78101.
List Price$480,000
1855 BURR OAK LN
Adkins, TX 78101



Listing #1957054
4
Bedrooms
2 full, 1 partial
Bathrooms
2,569
Square Feet
House
Type
About This Property
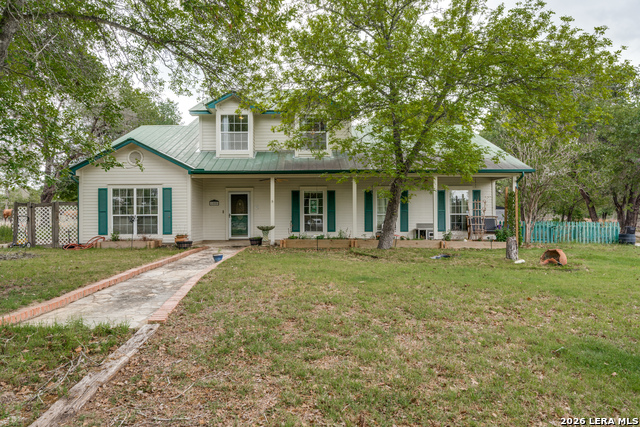
Current interest rate may be assumable. Motivated Sellers! Peace, Tranquility, and Room to Roam - 5+ Acres with Horse Stall! If you've been searching for your own slice of country paradise, look no further. This spacious 4-bedroom, 2.5-bath home offers over 2,500 square feet of comfortable living space on 5+ cross-fenced acres - the perfect setting for those craving peace, tranquility, and wide open space. Horse lovers will appreciate the dedicated 4 horse stall with tack/feed room, making this property truly move-in ready for you and your animals. The cross-fencing adds functionality and flexibility for livestock, animals, or simply enjoying the land the way you see fit. Inside, the spacious floor plan provides generous room for the whole family. An extra loft and study off one of the secondary bedrooms adds a wonderful bonus space - ideal for a reading nook, homework station, creative studio, or private retreat. With 4 bedrooms, 2.5 baths, and over 2,500 square feet, there's truly room for everyone to spread out and enjoy. Primary appliances will convey. Despite the peaceful country setting, everyday essentials are conveniently close with easy access to area amenities and shopping. Acreage, horse facilities, RV hook up, spacious living, and the tranquility you've been dreaming of - book your showing today before this one is gone!
Listing Courtesy of Tyler Allred, Orchard Brokerage (210) 430-8667
Property Features
Location Information
County
Wilson
MLS Area
2800
Neighborhood Amenities
Park/Playground
Subdivision
WHISPERING OAKS
Interior Features
Room Dimensions
Dining: 12x11, Living: 13x12, Kitchen: 17x17, Family: 16x15, MasterBR: 20x15, BR2: 15x10, BR3: 14x10, BR4: 14x10
Fireplace Description
Family Room, Wood Burning
Interior
Two Living Area, Liv/Din Combo, Eat-In Kitchen, Two Eating Areas, Island Kitchen, Study/Library, Loft, Utility Area in Garage, High Ceilings, Pull Down Storage
Heating
Central
Master Bedroom Description
DownStairs, Outside Access, Sitting Room, Walk-In Closet, Multi-Closets, Ceiling Fan, Full Bath
Heating Fuel
Electric
Master Bathroom Description
Tub/Shower Separate, Double Vanity, Tub has Whirlpool, Garden Tub
Cooling
One Central
1/2 Baths
1
Floors
Carpeting, Ceramic Tile, Laminate
Has Dining Room
Yes
Accessibility
Int Door Opening 32"+, Doors-Pocket, Doors-Swing-In,
Has Family Room
Yes
Exterior Features
Style
Two Story
Parking Description
Two Car Garage, Attached, Side Entry
Construction
Pre-Owned
Has Garage
Yes
Exterior
Deck/Balcony, Partial Sprinkler System, Double Pane Windows, Storage Building/Shed, Has Gutters, Mature Trees, Horse Stalls/Barn, Dog Run Kennel, Wire Fence
Garage Spaces
2
Manufacturer
Riata Homes
Pool/Spa Description
None
Foundation
Slab
Lot Size
5.13
Roof
Metal
Lot Description
Cul-de-Sac/Dead End, Horses Allowed, 5 - 14 Acres
Water / Sewer
Water System, Septic
School
School District
Floresville Isd
Jr. High School
Floresville
Elementary School
Floresville
High School
Floresville
Additional Information
Proposed Terms
Conventional, FHA, VA, Cash, Assumption w/Qualifying
Status
Active
Property Type
SFR
HOA Fee
$73
Property SubType
Single Family Detached
HOA Frequency
Annually
Year Built
1996
Similar Listings


Mortgage Calculator
$2,241
per month
30 Year Fixed. 3.52% Interest Rate.
Principal + Interest
$1,729
Monthly Tax
$400
Monthly Insurance
$112
yrs
%
$
$
Based on a fully amortized fixed rate loan. Ask your agent for the tax rates in your area. Insurance estimate is based on an average cost, your final premium cost will be determined by the type of coverage you select. This program only provides an estimate.
Schools
Walk Score

© 2026 LERA MLS. All rights reserved.
© 2026 LERA MLS. All rights reserved.
The data relating to real estate on this website comes in part from the Internet Data Exchange (IDX) Program of the LERA MLS. IDX information is provided exclusively for consumers' personal non-commercial use and may not be used for any purpose other than to identify prospective properties consumers may be interested in purchasing. All Information Is Deemed Reliable But Is Not Guaranteed Accurate.
LERA MLS data last updated at July 29, 2026, 8:44 PM CT
Real Estate IDX Powered by iHomefinder