
1262 MORNING GLORY LN, ADKINS, TX 78101
Homes for sale in Adkins.
Homes for sale in 78101.
List Price$550,000
1262 MORNING GLORY LN
Adkins, TX 78101


Listing #1994442
4
Bedrooms
3 full
Bathrooms
2,083
Square Feet
House
Type
About This Property
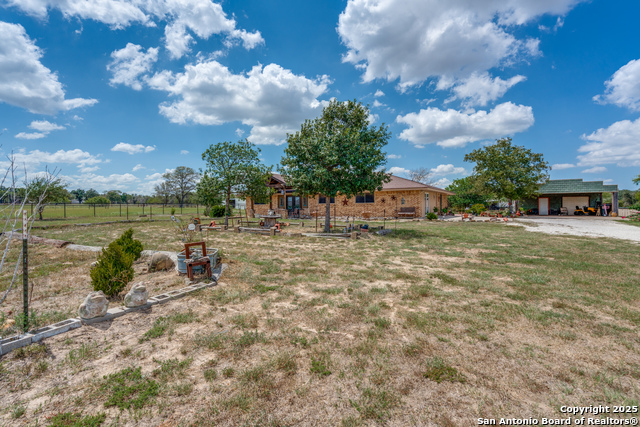
Escape to the country while staying conveniently close to town! Situated on 6 beautiful, fully fenced acres, this 2,083 SF brick home offers 4 bedrooms, 3 full bathrooms, and a functional split floor plan designed for comfortable living. The home boosts high ceilings throughout and the fireplace in the living area adds an inviting cozy feel. The spacious eat-in kitchen provides plenty of room for gathering, while the formal dining room is perfect for hosting family and friends. One of the property's standout features is the inviting front deck, complete with a built-in fire pit, creating the perfect space to enjoy peaceful Texas evenings, entertain guests, or gather with family under the stars. Outside, you'll find mature oak trees scattered throughout the property, creating a picturesque setting with shade and privacy. The acreage is cross-fenced and ready for your livestock, making it ideal for horses, goats, or 4-H and FFA projects. With plenty of room to roam, this property offers the flexibility and space you've been looking for. Located in the highly sought-after La Vernia ISD with an Adkins address, this property combines country living, excellent schools, and easy access to nearby amenities. Whether you're looking for a small homestead, hobby farm, or simply more room to enjoy the outdoors, this property is a must-see.
Listing Courtesy of Kathrine Abrameit, Tarpon Blue Real Estate (830) 463-2255
Property Features
Location Information
County
Wilson
MLS Area
2800
Neighborhood Amenities
None
Subdivision
wood valley acres
Interior Features
Room Dimensions
Dining: 9x9, Kitchen: 20x10, Family: 18x19, MasterBR: 14x15, BR2: 9x12, BR3: 9x12, BR4: 9x12
Fireplace Description
Living Room
Interior
One Living Area, Separate Dining Room, Eat-In Kitchen, Two Eating Areas, Utility Room Inside, High Ceilings, Laundry Room
Heating
Central
Master Bedroom Description
Split
Heating Fuel
Electric
Master Bathroom Description
Tub/Shower Separate
Cooling
One Central
Has Dining Room
Yes
Floors
Carpeting, Ceramic Tile
Has Family Room
Yes
Exterior Features
Style
One Story
Parking Description
None/Not Applicable
Construction
Pre-Owned
Pool/Spa Description
None
Manufacturer
unknown
Lot Size
6
Foundation
Slab
Lot Description
County VIew, Horses Allowed, 5 - 14 Acres, Partially Wooded, Mature Trees (ext feat)
Roof
Composition
Is One Story
Yes
Water / Sewer
Septic
School
School District
La Vernia Isd.
Jr. High School
La Vernia
Elementary School
La Vernia
High School
La Vernia
Additional Information
Proposed Terms
Conventional, FHA, VA, Cash
Year Built
2008
Property Type
SFR
Status
New
Property SubType
Single Family Detached
Similar Listings


Mortgage Calculator
$2,567
per month
30 Year Fixed. 3.52% Interest Rate.
Principal + Interest
$1,981
Monthly Tax
$458
Monthly Insurance
$128
yrs
%
$
$
Based on a fully amortized fixed rate loan. Ask your agent for the tax rates in your area. Insurance estimate is based on an average cost, your final premium cost will be determined by the type of coverage you select. This program only provides an estimate.
Schools
Walk Score

© 2026 LERA MLS. All rights reserved.
© 2026 LERA MLS. All rights reserved.
The data relating to real estate on this website comes in part from the Internet Data Exchange (IDX) Program of the LERA MLS. IDX information is provided exclusively for consumers' personal non-commercial use and may not be used for any purpose other than to identify prospective properties consumers may be interested in purchasing. All Information Is Deemed Reliable But Is Not Guaranteed Accurate.
LERA MLS data last updated at June 27, 2026, 4:49 AM CT
Real Estate IDX Powered by iHomefinder