
18419 MICHAEL DR, WHITEHOUSE, TX 75791
Homes for sale in Whitehouse.
Homes for sale in 75791.
List Price$339,500
18419 Michael Dr
Whitehouse, TX 75791
Listing #26011935
3
Bedrooms
2 full
Bathrooms
1,766
Square Feet
House
Type
About This Property
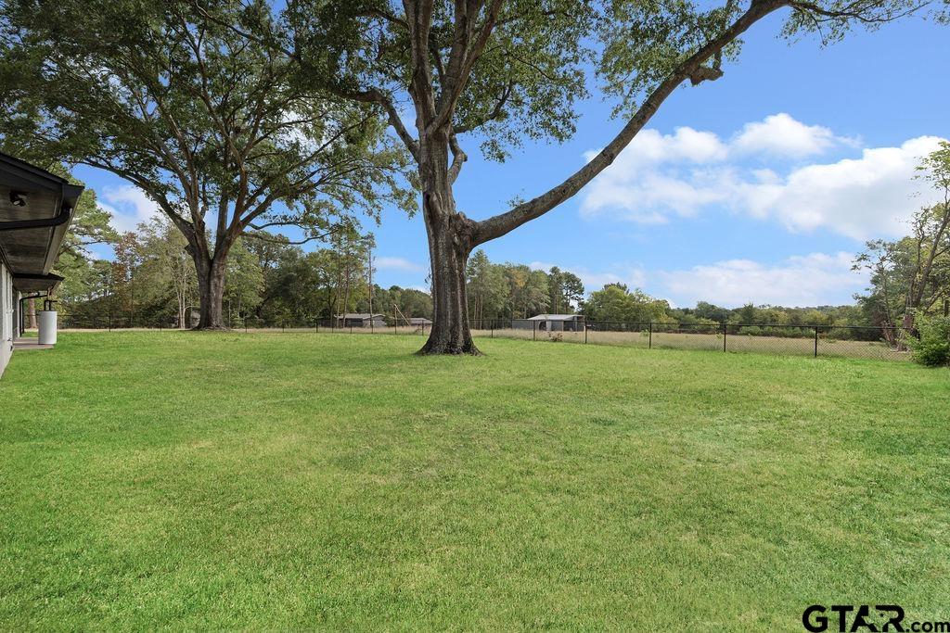
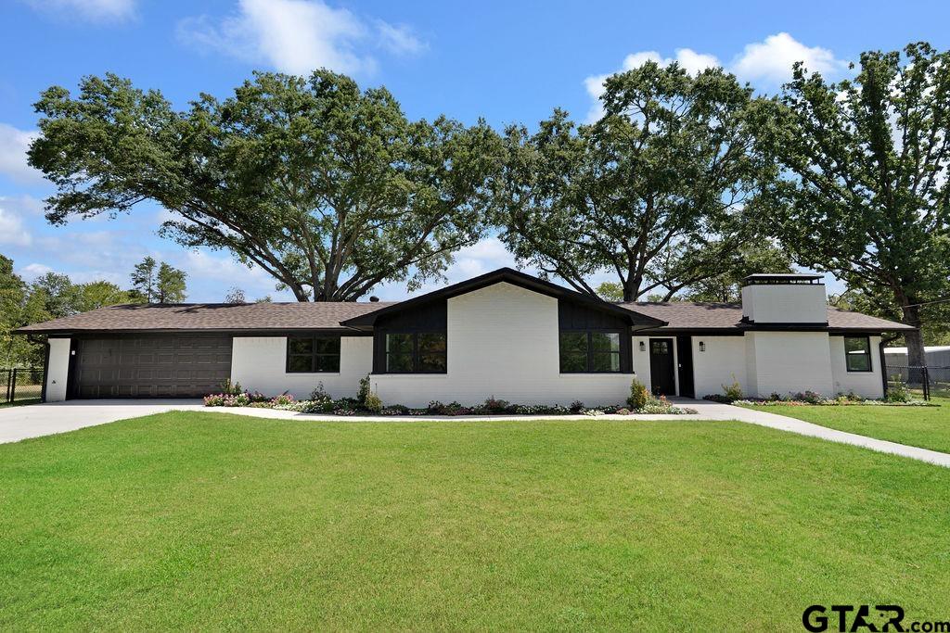
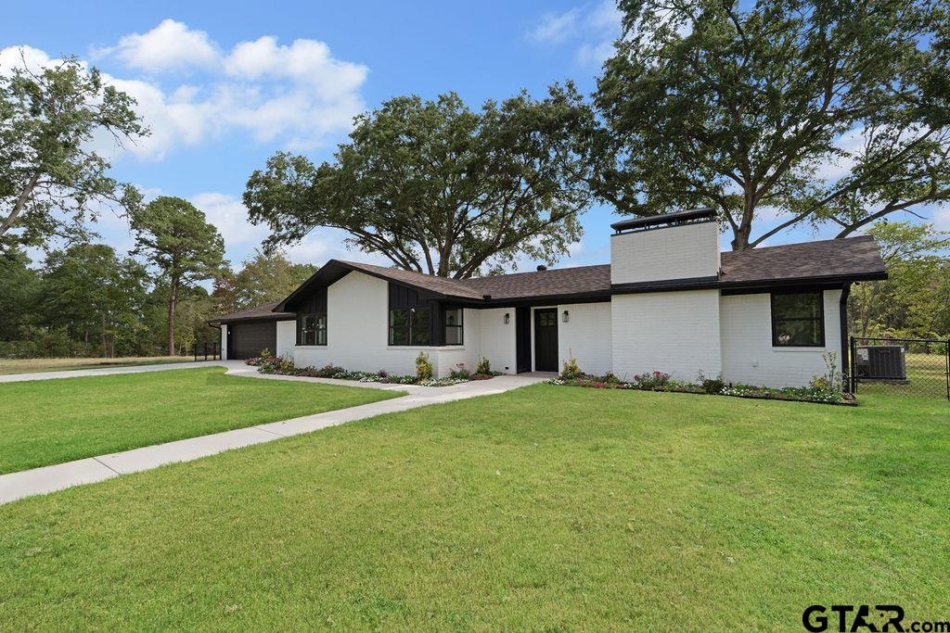
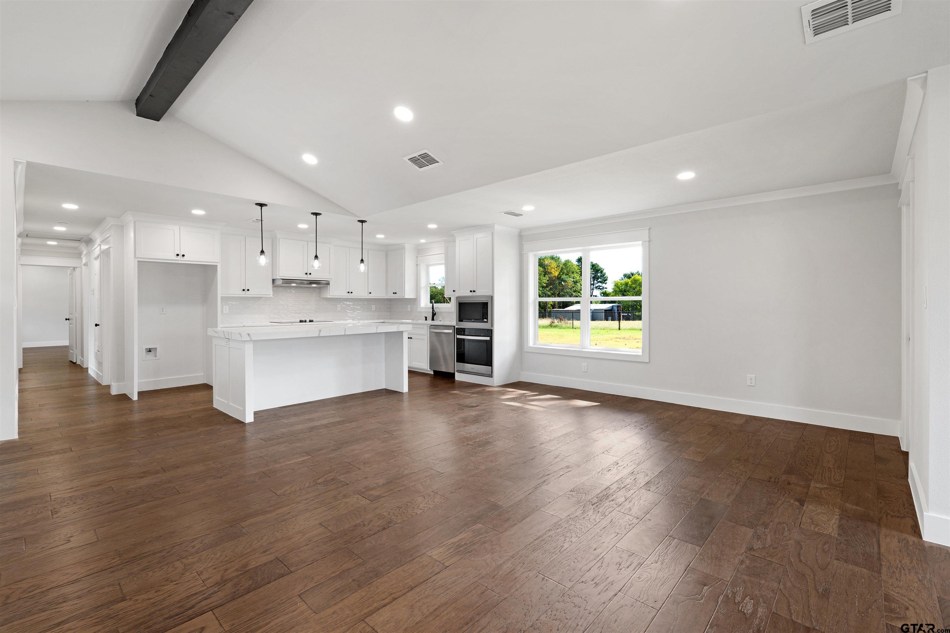
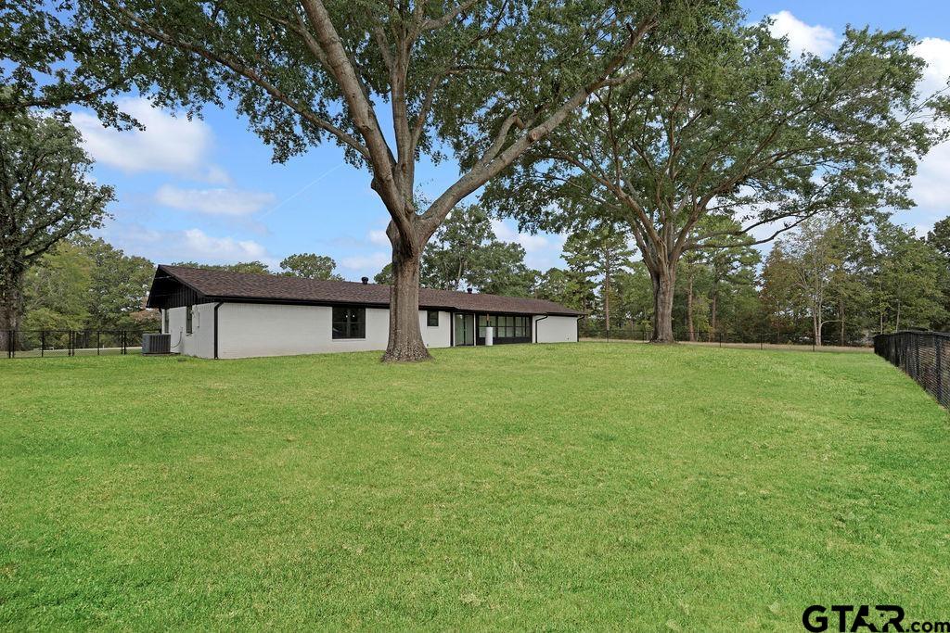
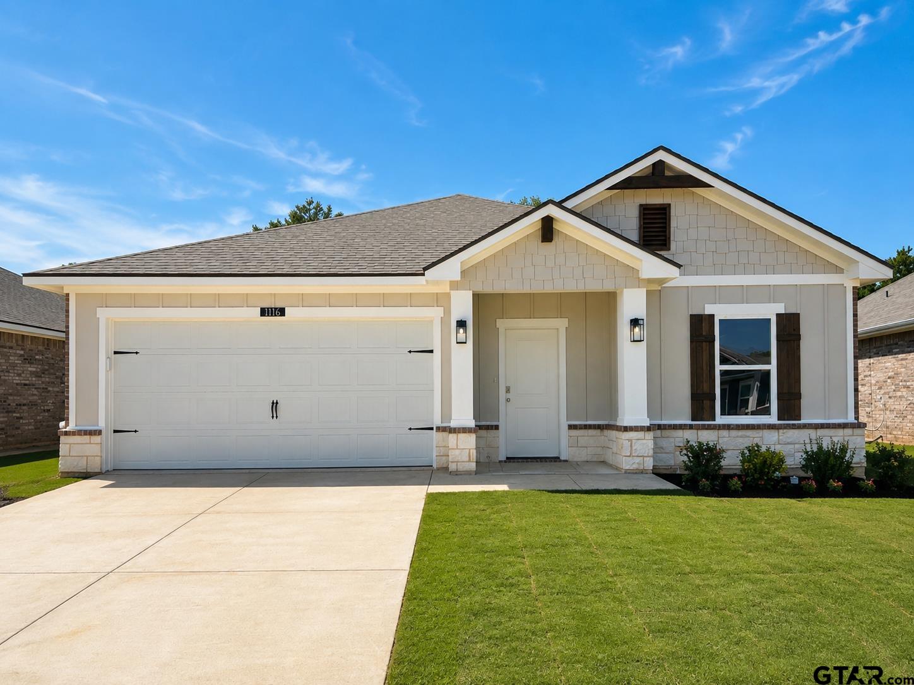
Welcome to this completely renovated 3-bedroom, 2-bathroom country home situated on approximately half an acre. Offering a peaceful rural setting with modern updates throughout. This move-in-ready property combines comfortable living, functional design, and plenty of outdoor space. The interior features a refreshed open-concept layout with updated hardwood floors, fresh interior paint, modern lighting, and stylish fixtures throughout. The renovated kitchen includes updated soft close cabinetry, new countertops, a contemporary backsplash, and space for casual dining or entertaining. The adjoining living area provides a comfortable gathering space with abundant natural light. The primary bedroom offers a private retreat with an updated en-suite bathroom. Two additional bedrooms provide flexibility for family, guests, a home office, or hobby space. Major renovation improvements include, new plumbing system, new electrical system, foam insulation, new windows, and SO MUCH MORE! The home's thoughtful updates provide the feel of new construction while retaining the charm and privacy of a country property. Outside, the approximately half-acre lot offers room for gardening, recreation, pets, equipment, or future outdoor improvements. Enjoy quiet mornings, and the extra space that country living provides, all while remaining conveniently located just 10 minutes from shopping at The Village at Cumberland Mall and 10 minutes to Whitehouse schools. Do not miss seeing this home!
Property Features
Location Information
County
Smith
Directions
Take Paluxy South. At the 4 way stop at 346 and Paluxy continue South for 2 miles. Take a left on Cr 2195 and your first left on Michael Dr (Cr 2294).Home is on your right, sign in yard
Subdivision
SABA HEIGHTS
Interior Features
Interior
Separate Walk-In Closets, Ceiling Fan
Cooling
Central Electric
Full Baths
2
Floors
Wood
Fireplace Description
Wood Burning
Appliances
Electric Range, Dishwasher, Disposal, Microwave
Heating
Central/Electric
Exterior Features
Style
Ranch
Garage Spaces
2
Stories
One
Fencing
Chain Link
Construction
Brick, Frame
Pool / Spa
None
Exterior
Irrigation System, Rain Gutters
Lot Description
Cul-De-Sac
Foundation
Slab
Lot Size in Acres
0.5
Roof
Composition
Street Utilities
Cable Available
Septic or Sewer
Conventional Septic
Has Waterfront
No
Parking Description
Garage Door Opener, Garage, Concrete
Is One Story
Yes
School
Elementary School
Whitehouse - Stanton-Smith
High School
Whitehouse
Middle School
Whitehouse
Additional Information
Property Type
SFR
General
Audio and Video Surveillance, Smoke Detector(s)
Property SubType
Single Family Residence
Taxes
1679.44
Year Built
1977
Tax Year
2025
Status
Active
Square Feet Source
SCAD
Similar Listings
Mortgage Calculator
$1,584
per month
30 Year Fixed. 3.52% Interest Rate.
Principal + Interest
$1,223
Monthly Tax
$282
Monthly Insurance
$79
yrs
%
$
$
Based on a fully amortized fixed rate loan. Ask your agent for the tax rates in your area. Insurance estimate is based on an average cost, your final premium cost will be determined by the type of coverage you select. This program only provides an estimate.
Schools
Walk Score
Listing Courtesy of Rheagan Glover, Dwell Realty

© 2026 Greater Tyler Association of REALTORS®. All rights reserved.
© 2026 Greater Tyler Association of REALTORS®. All rights reserved.
The data relating to real estate for sale on this website comes in part from the Internet Data Exchange (IDX) of the Greater Tyler Association of REALTORS® Multiple Listing Service. IDX information is provided exclusively for consumers? personal, non-commercial use, that it may not be used for any purpose other than to identify prospective properties consumers may be interested in purchasing, and that data is deemed reliable but is not guaranteed accurate by the MLS. The MLS may, at its discretion, require use of other disclaimers as necessary to protect Participants and/or the MLS from liability.
GTAR data last updated at August 29, 2026, 8:25 PM CT
Real Estate IDX Powered by iHomefinder