
1835 FLAMINGO DR NO 4, SAN ANTONIO, TX 78209
Homes for sale in San Antonio.
Homes for sale in 78209.
1835 Flamingo Dr No 4
San Antonio, TX 78209
List Price$560,000



Listing #1822531
About This Property
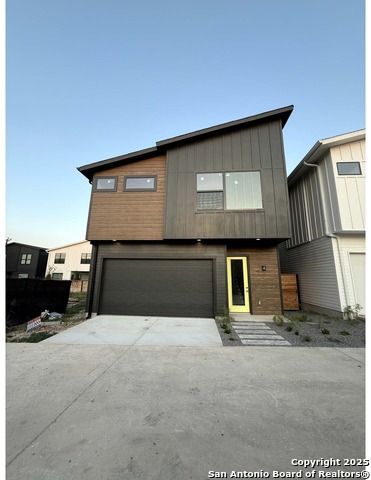
CUSTOMIZABLE HOME IN AHISD * New construction waiting for your customization + great floor plan - you choose paint, tile and countertops (price will vary depending on customization) * Modern Architecture + A must see, new construction home in Alamo Heights ISD + Excellent location with easy access to Alamo Heights shops and restaurants, North Star Mall, freeways and the SATX Airport + Great floorplan with attached two car garage + Spacious living/dining/kitchen open floor plan + 10-ft ceilings on main floor and 9-ft ceilings on 2nd floor + Lightly textured walls + Contemporary, painted wood base trim (4-inch) 8-ft Shaker-style interior doors on both levels + Stained & sealed concrete floors on 1st floor + Green World engineered-wood flooring on second floor + Four-inch recessed can-lighting throughout + Gorgeous ceiling fans in both living areas & bedroom + Oversized windows + Tons of natural light + Custom 42- inch Shaker-style, maple cabinetry with soft-close drawers & doors Brushed brass cabinet hardware + Large island with seating area + Daltile quartz countertops with pencil edge + In-cabinetry trash & recycling receptacles + Stainless steel 30" slide in gas range with edge to edge cast iron grates + Built-in microwave + Stainless steel vent hood and dishwasher + High capacity garbage disposal + Ice maker connection for refrigerator + Large walk-in pantry + three bedrooms upstairs + two spacious living areas + Open floor plan leads out to private back yard + Spacious primary suite with 56-inch ceiling fan + Dual vanities with Daltile quartz countertops + Walk-in, frameless glass shower with both regular mount and rain shower head + MOEN brushed nickel fixtures + Oversized walk-in closet with built-in shelves + Private water closet + Modern wood fencing + and tastefully done + full irrigation system irrigates both the front and back yards as well as the foundation + Owens Corning roof + 2x6 inch exterior wall framing + Energy efficient, low-e glass dual pane aluminum windows with bronze trim + Deadbolt locks on all exterior doors + Pre-plumbed for water softener + Attached two-car garage - flush panel, steel doors with automatic opener with two remotes + Professionally landscaped exteriors with full irrigation system (including foundation irrigation) + Weather-proofed exterior electrical outlets + 2x6 inch exterior wall framing + Energy efficient, low-e glass dual pane aluminum windows with bronze trim + Deadbolt locks on all exterior doors + Pre-plumbed for water softener + E-car ready + Two-car garage - flush panel, steel doors with automatic opener with two remotes Professionally landscaped exteriors with full irrigation system (including foundation irrigation) + Weather-proofed exterior electrical outlets + High-performance 15.2 SEER, HVAC system with programmable thermostat and two-zone damper + HVAC system is AHRI certified. HVAC units that are AHRI Certified have been through rigorous, unbiased testing to verify their energy efficiency + Radiant barrier roof sheathing + Spray foam insulation in attic and R-19 in exterior walls + CAT6 pre-wired + 10-year StrucSure structural and framing warranty (1-year warranty on workmanship/materials & 2-year warranty on major mechanical systems)
Listing Courtesy of Lorie Campos, Lux Agency, LLC (210) 212-6900
Property Features
Location Information
County
Bexar
MLS Area
1300
Neighborhood Amenities
Other - See Remarks
Subdivision
SUNSET
Interior Features
Room Dimensions
Dining: 13x13, Living: 14x19, Kitchen: 13x12, Family: 21x13, MasterBR: 15x16, BR2: 11x14, BR3: 11x14
Has Family Room
Yes
Interior
Two Living Area
Fireplace Description
Not Applicable
Master Bedroom Description
Upstairs
Heating
Central
Master Bathroom Description
Shower Only, Double Vanity
Heating Fuel
Electric
1/2 Baths
1
Cooling
One Central
Has Dining Room
Yes
Floors
Wood, Stained Concrete
Exterior Features
Style
Two Story, Contemporary
Sewer Supplier
SAWS
Is New Construction
Yes
Water Supplier
SAWS
Construction
New
Electric Supplier
CPS
Exterior
Privacy Fence, Sprinkler System, Double Pane Windows, Has Gutters
Parking Description
Two Car Garage, Attached
Manufacturer
CENTRO
Has Garage
Yes
Foundation
Slab
Garage Spaces
2
Roof
Composition
Pool/Spa Description
None
Water / Sewer
Water System
Lot Size
0.065
School
School District
Alamo Heights I.S.D.
Jr. High School
Alamo Heights
Elementary School
Woodridge
High School
Alamo Heights
Additional Information
Proposed Terms
Conventional, FHA, VA, Cash
Status
Active
Property Type
SFR
HOA Fee
$200
Property SubType
Single Family Detached
HOA Frequency
Annually
Year Built
2025
Similar Listings
- Active
$545,000
4 Beds
3 Baths
1,516 SqFt.
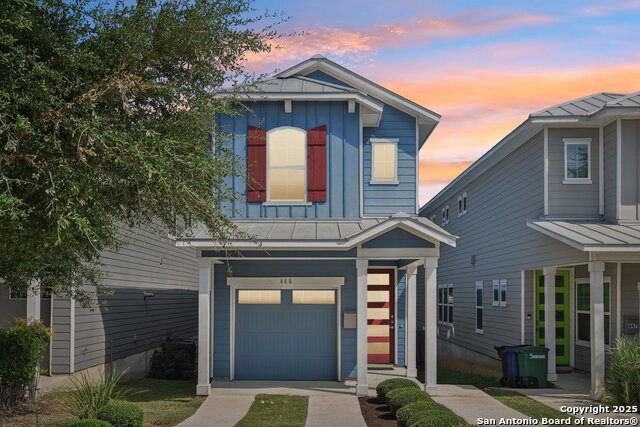
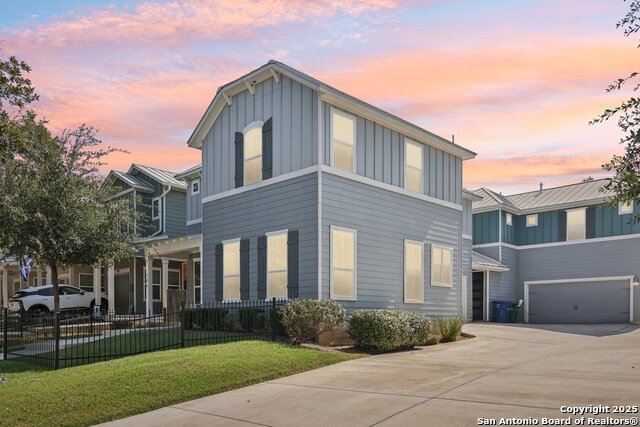
147 Larchmont
San Antonio, TX 78209
#1926647
House

Listing Courtesy of Anika Schweiger, Connect Realty.com [email protected]


Mortgage Calculator
$2,613
per month
30 Year Fixed. 3.52% Interest Rate.
Principal + Interest
$2,017
Monthly Tax
$466
Monthly Insurance
$130
yrs
%
$
$
Based on a fully amortized fixed rate loan. Ask your agent for the tax rates in your area. Insurance estimate is based on an average cost, your final premium cost will be determined by the type of coverage you select. This program only provides an estimate.
Schools
Walk Score
© 2026 LERA MLS. All rights reserved.
© 2026 LERA MLS. All rights reserved.
The data relating to real estate on this website comes in part from the Internet Data Exchange (IDX) Program of the LERA MLS. IDX information is provided exclusively for consumers' personal non-commercial use and may not be used for any purpose other than to identify prospective properties consumers may be interested in purchasing. All Information Is Deemed Reliable But Is Not Guaranteed Accurate.
LERA MLS data last updated at January 20, 2026, 7:27 AM CT
Real Estate IDX Powered by iHomefinder