
18306 MUIR GLEN DR, SAN ANTONIO, TX 78257
Homes for sale in San Antonio.
Homes for sale in 78257.
18306 Muir Glen Dr
San Antonio, TX 78257
List Price$599,950


Listing #1876622
4
Bedrooms
3 full, 1 partial
Bathrooms
3,331
Square Feet
House
Type
About This Property
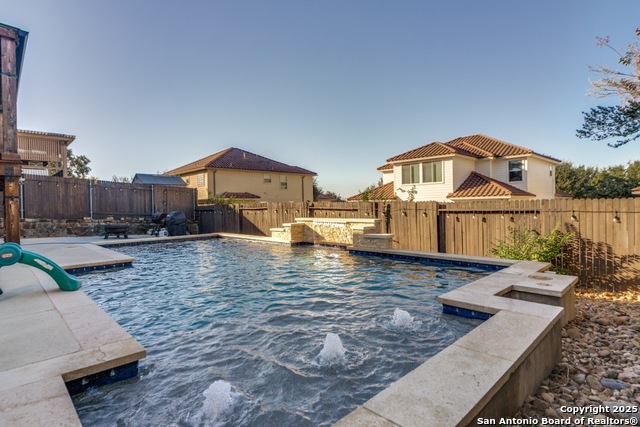
Beautiful Mediterranean Home in Coveted Presidio Community - Furnished! Nestled in the prestigious gated community of Presidio, this elegant Mediterranean-style home offers the perfect blend of comfort and convenience. Residents enjoy exclusive access to a stunning pool, clubhouse, and scenic walking trails that wind throughout the neighborhood. This well-maintained 4-bedroom, 3.5-bathroom home features a thoughtfully designed layout with the primary suite located on the main floor and three spacious secondary bedrooms upstairs. The gourmet kitchen boasts granite countertops, a large island, and a butler's pantry, seamlessly opening to the family room with soaring ceilings and abundant natural light through expansive windows. The grand entryway welcomes you with formal living and dining areas, ideal for entertaining. Upstairs, enjoy a versatile game room and a dedicated media room, perfect for movie nights or gatherings. The sale price includes all furnishings and decor-excluding the bedroom furniture-offering a turnkey opportunity for immediate move-in or use as a second home. Conveniently located just off NW Military Highway, this home offers easy access to Eisenhower Park, Cornerstone Christian School, and major highways including Loop 1604, I-10, and US 281.
Listing Courtesy of Alma Muzquiz, RE/MAX Preferred, REALTORS (210) 862-6200
Property Features
Location Information
County
Bexar
MLS Area
1801
Map Code
515B2
Subdivision
PRESIDIO HEIGHTS
Neighborhood Amenities
Controlled Access, Pool, Clubhouse, Park/Playground, J
Interior Features
Room Dimensions
Dining: 12x22, Living: 17x22, Kitchen: 16x11, Family: 17x20, MasterBR: 20x18, BR2: 13x13, BR3: 12x13, BR4: 12x13
Has Family Room
Yes
Interior
Three Living Area
Fireplace Description
Family Room
Master Bedroom Description
DownStairs
Heating
Central, 2 Units
Master Bathroom Description
Tub/Shower Separate
Heating Fuel
Natural Gas
1/2 Baths
1
Cooling
Two Central
Has Dining Room
Yes
Floors
Carpeting, Ceramic Tile, Wood
Exterior Features
Style
Two Story, Mediterranean
Water Supplier
SAWS
Construction
Pre-Owned
Electric Supplier
CPS
Exterior
Deck/Balcony, Sprinkler System, Double Pane Windows
Parking Description
Three Car Garage
Manufacturer
McMillian
Has Garage
Yes
Foundation
Slab
Garage Spaces
3
Roof
Tile
Pool/Spa Description
None
Water / Sewer
Water System, Sewer System
Lot Size
0.16
Sewer Supplier
SAWS
Lot Description
On Greenbelt
School
School District
Northside
Jr. High School
Rawlinson
Elementary School
Blattman
High School
Clark
Additional Information
Proposed Terms
Conventional, Cash
Status
Active
Property Type
SFR
HOA Fee
$280
Property SubType
Single Family Detached
HOA Frequency
Quarterly
Year Built
2009
Similar Listings



Mortgage Calculator
$2,799
per month
30 Year Fixed. 3.52% Interest Rate.
Principal + Interest
$2,161
Monthly Tax
$499
Monthly Insurance
$139
yrs
%
$
$
Based on a fully amortized fixed rate loan. Ask your agent for the tax rates in your area. Insurance estimate is based on an average cost, your final premium cost will be determined by the type of coverage you select. This program only provides an estimate.
Schools
Walk Score
Real Estate IDX Powered by iHomefinder