
18131 MUIR GLEN DR, SAN ANTONIO, TX 78257
Homes for sale in San Antonio.
Homes for sale in 78257.
18131 Muir Glen Dr
San Antonio, TX 78257
List Price$599,900



Listing #1869371
About This Property
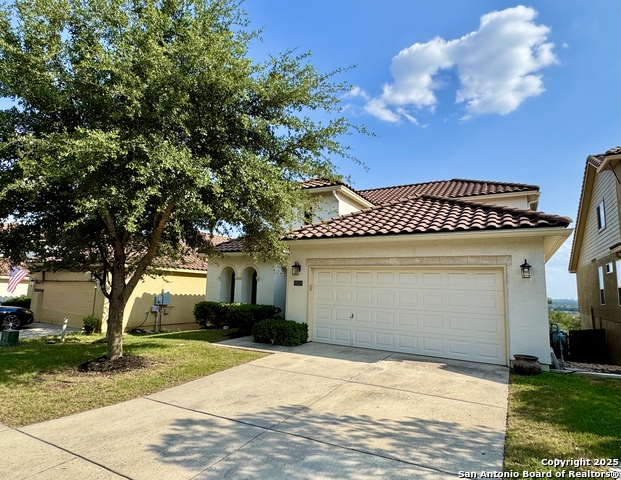
Welcome to the prestigious Presidio Heights community! This 3,394 sq ft residence with breath taking views sits on a generous 0.26-acre lot, offering abundant space both inside and out. With 5 bedrooms, this home is designed for comfort, flexibility, and luxurious living. The main level features 2 living areas, dining area, spacious primary suite perfect for guests or multi-generational living alongside two additional bedrooms. Downstairs, the fully remodeled luxury primary suite is a true retreat, boasting a spa-inspired bathroom with a double vanity, an oversized walk-in shower, and direct access to a massive private deck with sweeping city views. The fifth bedroom is tucked away on the third floor, adjacent to a large game/media room, ideal for movie nights, entertaining, working out, or a private workspace. The kitchen is a spacious and functional, complete with granite countertops, a double oven, and ample cabinet space. Recent updates include a newer HVAC system and a brand-new water heater, new water softner, updated interior and exterior paint, all new exterior doors, and new plumbing features. The timeless Spanish tile roof adds charm and durability. Outdoor living is a highlight of this property, featuring two expansive decks perfect for relaxing or entertaining while enjoying panoramic city views that stretch for miles. The super-sized backyard provides endless possibilities for gardening, play, or future enhancements, and the full sprinkler system, gutters, and professional installed erosion control on both sides of the home add peace of mind. Additional features include a spacious 2-car garage and all hanging shelves will stay for increased storage. The community also includes access to the exclusive Presidio Heights amenities: a clubhouse with a sparkling pool, children's playground, two dog parks, jogging/walking trails, and secure gated entry. Don't miss the opportunity to own this exceptional home with convenient access to shopping, restaurants, and entertainment in one of the area's most sought-after communities!
Listing Courtesy of Jose Gomez, T2M Real Estate (210) 201-5639
Property Features
Location Information
County
Bexar
MLS Area
1801
Neighborhood Amenities
Controlled Access, Pool, Golf Course, Clubhouse, Park/
Subdivision
PRESIDIO
Interior Features
Room Dimensions
Dining: 16x8, Living: 16x16, Kitchen: 17x17, Family: 27x16, MasterBR: 12x17, BR2: 13x10, BR3: 14x10, BR4: 13x11
Fireplace Description
Not Applicable
Interior
Two Living Area, Separate Dining Room, Eat-In Kitchen, Two Eating Areas, Island Kitchen, Walk-In Pantry, Study/Library, Game Room, Loft, Utility Room Inside, Open Floor Plan, Cable TV Available, High Speed Internet, Laundry Main Level, Walk in Closets, Attic - Pull Down
Heating
Heat Pump
Master Bedroom Description
DownStairs, Upstairs, Outside Access, Sitting Room, Walk-In Closet, Multi-Closets, Ceiling Fan, Full Bath
Heating Fuel
Electric
Master Bathroom Description
Tub/Shower Separate
Cooling
Two Central
Has Dining Room
Yes
Floors
Carpeting, Ceramic Tile, Wood
Has Family Room
Yes
Exterior Features
Style
Two Story
Water Supplier
SAWS
Construction
Pre-Owned
Electric Supplier
CPS
Exterior
Covered Patio, Deck/Balcony, Privacy Fence, Sprinkler System, Double Pane Windows, Mature Trees
Parking Description
Two Car Garage
Manufacturer
McMillin Homes
Has Garage
Yes
Foundation
Slab
Garage Spaces
2
Roof
Tile
Pool/Spa Description
None
Water / Sewer
Water System
Lot Size
0.264
Sewer Supplier
SAWS
Lot Description
City View, 1/4 - 1/2 Acre
School
School District
Northside
Jr. High School
Call District
Elementary School
Call District
High School
Call District
Additional Information
Proposed Terms
Conventional, FHA, VA, Cash
Status
Active
Property Type
SFR
HOA Fee
$279.51
Property SubType
Single Family Detached
HOA Frequency
Quarterly
Year Built
2012
Has a Game Room
Yes
Similar Listings



Mortgage Calculator
$2,799
per month
30 Year Fixed. 3.52% Interest Rate.
Principal + Interest
$2,161
Monthly Tax
$499
Monthly Insurance
$139
yrs
%
$
$
Based on a fully amortized fixed rate loan. Ask your agent for the tax rates in your area. Insurance estimate is based on an average cost, your final premium cost will be determined by the type of coverage you select. This program only provides an estimate.
Schools
Walk Score
Real Estate IDX Powered by iHomefinder