18211 CRYSTAL RIDGE DR, SAN ANTONIO, TX 78259

Homes for sale in San Antonio.

Homes for sale in 78259.


18211 CRYSTAL RIDGE DR

San Antonio, TX 78259
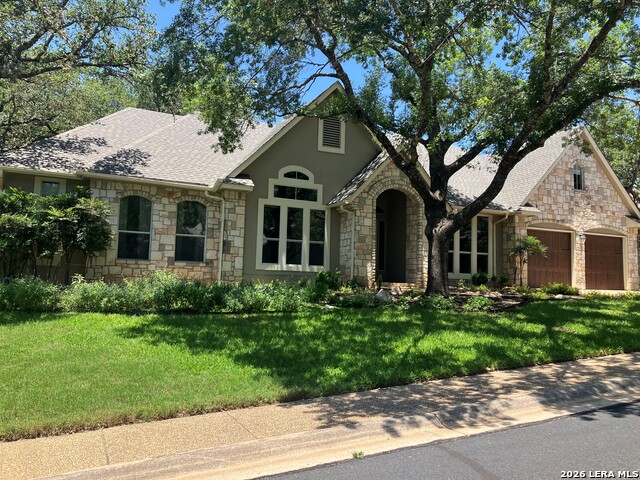
Status of the property has changed, please contact for details

List Price$625,000

Listing Image Listing Image Listing Image Listing Image Listing Image Listing Image Listing Image

Listing #1963467

4

Bedrooms

3 full

Bathrooms

2,722

Square Feet

House

Type

About This Property

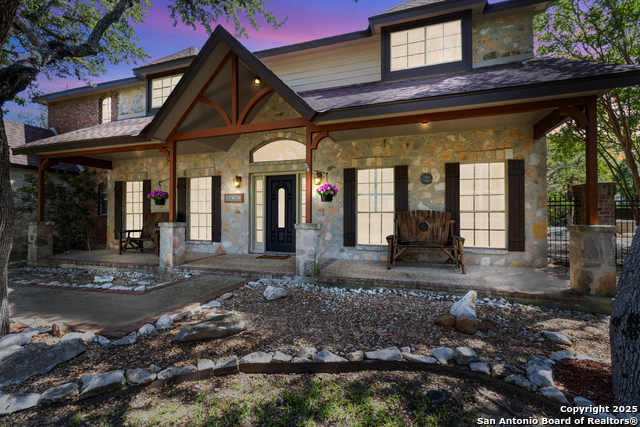

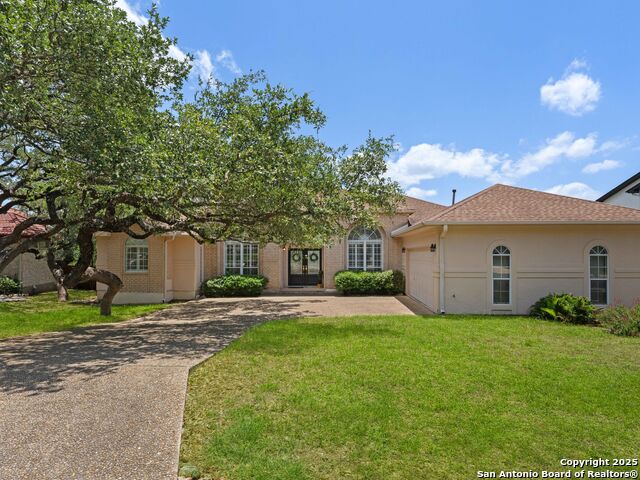
Come view this stunning 1 story stone and stucco home and you won't want to leave. This home features 4 spacious bedrooms, 3 full baths, 2 living areas, 2 dining areas, covered patio and great curb appeal. The island kitchen has double ovens, lots of cabinets and a walk in pantry for storage, a smooth cooktop and more. The home features filtered light from outside, extensive wood floors, split master bedroom with 3 tier walk in closet, walk in closets in all bedrooms, family room with a gas stone fireplace, a spacious covered back patio, as well as a BBQ patio off the breakfast/kitchen area, and a backyard oasis with a pool/spa to relax in. You will not be disappointed.

Listing Courtesy of Christina Whipple, RE/MAX Preferred, REALTORS (210) 601-1466

Property Features

Location Information

County

Bexar

MLS Area

1802

Neighborhood Amenities

Controlled Access, Pool, Tennis, Park/Playground, Jogg

Subdivision

EMERALD FOREST

Interior Features

Room Dimensions

Dining: 12x12, Living: 14x13, Kitchen: 13x12, Family: 18x17, MasterBR: 16x15, BR2: 12x11, BR3: 12x11, BR4: 12x11

Fireplace Description

Family Room, Wood Burning, Gas, Gas Starter

Interior

Two Living Area, Separate Dining Room, Two Eating Areas, Island Kitchen, Breakfast Bar, Walk-In Pantry, Utility Room Inside, Secondary Bedroom Down, 1st Floor Lvl/No Steps, High Ceilings, Open Floor Plan, Pull Down Storage, Cable TV Available, High Speed Internet, All B

Heating

Central, Zoned

Master Bedroom Description

Split, DownStairs, Outside Access, Walk-In Closet, Ceiling Fan, Full Bath

Heating Fuel

Natural Gas

Master Bathroom Description

Tub/Shower Separate, Double Vanity, Tub has Whirlpool, Garden Tub

Cooling

Two Central, One Window/Wall, Zoned

Has Dining Room

Yes

Floors

Carpeting, Ceramic Tile, Wood

Has Family Room

Yes

Accessibility

No Steps Down

Exterior Features

Style

One Story

Electric Supplier

CPS

Construction

Pre-Owned

Parking Description

Two Car Garage, Attached

Exterior

Patio Slab, Covered Patio, Privacy Fence, Sprinkler System, Double Pane Windows, Storage Building/Shed, Has Gutters, Mature Trees

Has Garage

Yes

Manufacturer

Benchmark Homes

Garage Spaces

2

Foundation

Slab

Has a Pool

Yes

Roof

Composition

Pool/Spa Description

AdjoiningPool/Spa

Water / Sewer

Water System, Sewer System

Lot Size

0.254

Sewer Supplier

SAWS

Lot Description

1/4 - 1/2 Acre

Water Supplier

SAWS

Is One Story

Yes

School

School District

North East I.S.D.

Jr. High School

Tex Hill

Elementary School

Bulverde Creek

High School

Johnson

Additional Information

Proposed Terms

Conventional, FHA, VA, TX Vet, Cash

Status

New

Property Type

SFR

Is Short Sale

No

Property SubType

Single Family Detached

HOA Fee

$521

Year Built

1994

HOA Frequency

Quarterly

Similar Listings

Mortgage Calculator

$2,917

per month

30 Year Fixed. 3.52% Interest Rate.

Principal + Interest

$2,252

Monthly Tax

$520

Monthly Insurance

$145

yrs

%

$

$

Based on a fully amortized fixed rate loan. Ask your agent for the tax rates in your area. Insurance estimate is based on an average cost, your final premium cost will be determined by the type of coverage you select. This program only provides an estimate.

Schools

Walk Score

Real Estate IDX Powered by iHomefinder