

18202 CRYSTAL RIDGE, SAN ANTONIO, TX 78259
Homes for sale in San Antonio.
Homes for sale in 78259.
List Price$532,000
18202 Crystal Ridge
San Antonio, TX 78259
Listing #1929461
4
Bedrooms
2 full, 1 partial
Bathrooms
2,679
Square Feet
House
Type
About This Property
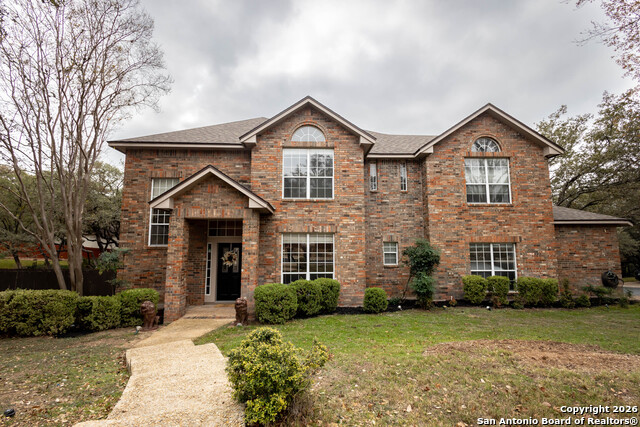
Situated on a prime corner lot beneath mature trees, this beautifully updated residence is nestled within a prestigious guarded community offering exceptional amenities and everyday peace of mind. Thoughtfully refreshed, the home showcases new interior paint, quartz countertops, upgraded lighting fixtures, recessed lighting, a new sink, and disposal, creating a clean, modern aesthetic that feels both timeless and inviting. Major system updates provide confidence and long-term value, including a roof replaced in 2017 with 30-year shingles, two new Trane HVAC units installed in 2020 with a transferable 10-year warranty, and new attic HVAC ducting completed in 2020. These improvements reflect proactive ownership and attentive care. The outdoor setting enhances the home's appeal, with mature landscaping and the added privacy of a corner homesite. Residents enjoy access to an impressive array of community amenities, including pickleball, tennis and basketball courts, a resort-style pool, and a paved nature trail, ideal for both recreation and relaxation. Located in the established Emerald Forest neighborhood, this home offers a rare blend of updated interiors, strong mechanicals, and an amenity-rich lifestyle in a controlled-access setting. A compelling opportunity for buyers seeking comfort, security, and community in a well-maintained, move-in-ready home.
Seller's Representative
Keller Williams Boerne
Similar Listings

Schools
Walk Score

© 2026 LERA MLS. All rights reserved.
© 2026 LERA MLS. All rights reserved.
The data relating to real estate on this website comes in part from the Internet Data Exchange (IDX) Program of the LERA MLS. IDX information is provided exclusively for consumers' personal non-commercial use and may not be used for any purpose other than to identify prospective properties consumers may be interested in purchasing. All Information Is Deemed Reliable But Is Not Guaranteed Accurate.
LERA MLS data last updated at June 7, 2026, 7:54 PM CT
Real Estate IDX Powered by iHomefinder