
1817 KUEHLER, NEW BRAUNFELS, TX 78130
Homes for sale in New Braunfels.
Homes for sale in 78130.
List Price$1,445,000
1817 Kuehler
New Braunfels, TX 78130



Listing #1971941
4
Bedrooms
3 full, 1 partial
Bathrooms
3,906
Square Feet
House
Type
About This Property
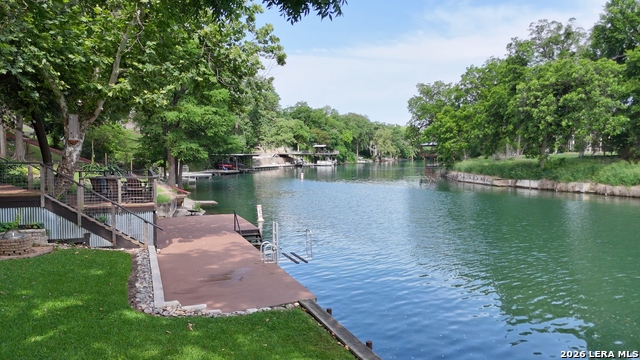
This beautiful 4/3.5/3 Lake Dunlap home is located just minutes from Downtown New Braunfels and offers 56 ft of improved waterfront in the No Wake zone, perfect for swimming, fishing, kayaking, and relaxing. Outdoor entertainment is easy with multiple decks, watercraft storage at waterfront, a professional kayak launch, and a covered/lighted BBQ area off the back deck. The light-filled main home offers an open floor plan with 3 bedrooms (2 main level, 1 large upstairs loft), 2.5 bathrooms, 2 living areas with WB FP, 2 dining areas, a flex room/home office that is currently used as a bedroom, and a workout room off the 3-car oversized garage (with workshop and permanent stairs up to floored/lighted attic storage). The kitchen features premium stainless appliances (6-burner gas range, pro-style range hood, dbl convection ovens, dishwasher, refrigerator), custom cabinets with undermount lighting, gorgeous tile backsplash, and granite counters. An adjacent walk-in pantry offers a ton of storage and an extra fridge. The owners' suite features a WB FP, walk-in closet, large bathroom with 2 vanity areas, and a large shower with dual shower heads. Additional closets just outside the owners' suite offer ample storage. The attached guest house has its own private entrance, a full kitchen with stainless appliances, a full bathroom with washer/dryer, and is large enough to accommodate multiple beds. Ready for a dip in the lake? Ride the electric tram or take the stairs and enjoy the waterfall view above. Fridges, washers, dryers, and watercraft convey!
Listing Courtesy of Felicia James, BHHS Don Johnson REALTORS - NB (830) 643-0292
Property Features
Location Information
County
Comal
MLS Area
2620
Neighborhood Amenities
Waterfront Access, Fishing Pier
Subdivision
N A
Interior Features
Room Dimensions
Living: 18x18, Kitchen: 18x12, MasterBR: 16x14, BR2: 11x12, BR3: 12x11, BR4: 10x10
Has Family Room
Yes
Interior
Three Living Area, Liv/Din Combo, Separate Dining Room, Eat-In Kitchen, Two Eating Areas, Island Kitchen, Breakfast Bar, Walk-In Pantry, Study/Library, Shop, Loft, Utility Room Inside, Secondary Bedroom Down, High Ceilings, Open Floor Plan, Skylights, Cable TV Available, H
Fireplace Description
Living Room, Family Room, Primary Bedroom
Master Bedroom Description
Sitting Room, Walk-In Closet, Ceiling Fan, Full Bath
Heating
Central
Master Bathroom Description
Shower Only, Separate Vanity
Heating Fuel
Natural Gas
1/2 Baths
1
Cooling
Two Central, Zoned
Has Dining Room
Yes
Floors
Carpeting, Saltillo Tile, Ceramic Tile
Exterior Features
Style
One Story, Contemporary
Electric Supplier
NBU
Construction
Pre-Owned
Parking Description
Three Car Garage
Exterior
Patio Slab, Deck/Balcony, Privacy Fence, Double Pane Windows, Storage Building/Shed, Has Gutters, Special Yard Lighting, Mature Trees, Additional Dwelling, Workshop, Water Front Improved, Other - See Remarks
Has Garage
Yes
Manufacturer
UNKNOWN
Garage Spaces
3
Foundation
Slab
Pool/Spa Description
None
Roof
Metal
Lot Size
0.303
Water / Sewer
City
Lot Description
On Waterfront
Sewer Supplier
NBU
Has Waterfront
Yes
Water Supplier
NBU
Is One Story
Yes
School
School District
New Braunfels
Jr. High School
New Braunfel
Elementary School
Memorial
High School
Long Creek
Additional Information
Proposed Terms
Conventional, FHA, VA, Cash
Year Built
1984
Property Type
SFR
Status
New
Property SubType
Single Family Detached
Is Short Sale
No
Similar Listings
Mortgage Calculator
$6,748
per month
30 Year Fixed. 3.52% Interest Rate.
Principal + Interest
$5,207
Monthly Tax
$1,204
Monthly Insurance
$337
yrs
%
$
$
Based on a fully amortized fixed rate loan. Ask your agent for the tax rates in your area. Insurance estimate is based on an average cost, your final premium cost will be determined by the type of coverage you select. This program only provides an estimate.
Schools
Walk Score

© 2026 LERA MLS. All rights reserved.
© 2026 LERA MLS. All rights reserved.
The data relating to real estate on this website comes in part from the Internet Data Exchange (IDX) Program of the LERA MLS. IDX information is provided exclusively for consumers' personal non-commercial use and may not be used for any purpose other than to identify prospective properties consumers may be interested in purchasing. All Information Is Deemed Reliable But Is Not Guaranteed Accurate.
LERA MLS data last updated at June 7, 2026, 4:41 AM CT
Real Estate IDX Powered by iHomefinder