
1814 PLEASANT GROVE DRIVE, MISSOURI CITY, TX 77459
Homes for sale in Missouri City.
Homes for sale in 77459.
1814 Pleasant Grove Drive
Missouri City, TX 77459
List Price$719,000
Listing #59341702
4
Bedrooms
4 full, 2 partial
Bathrooms
3,593
Square Feet
House
Type
About This Property
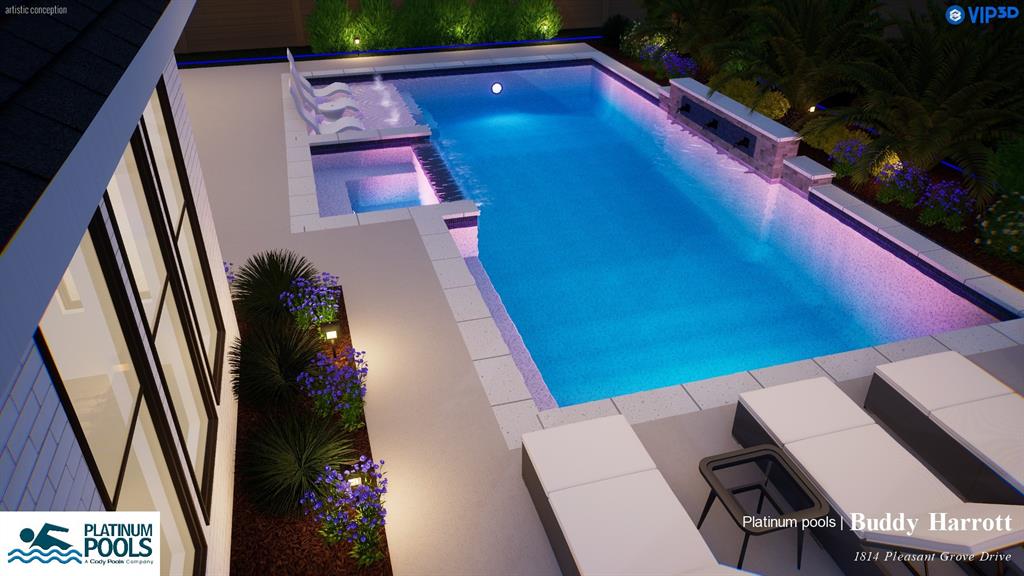
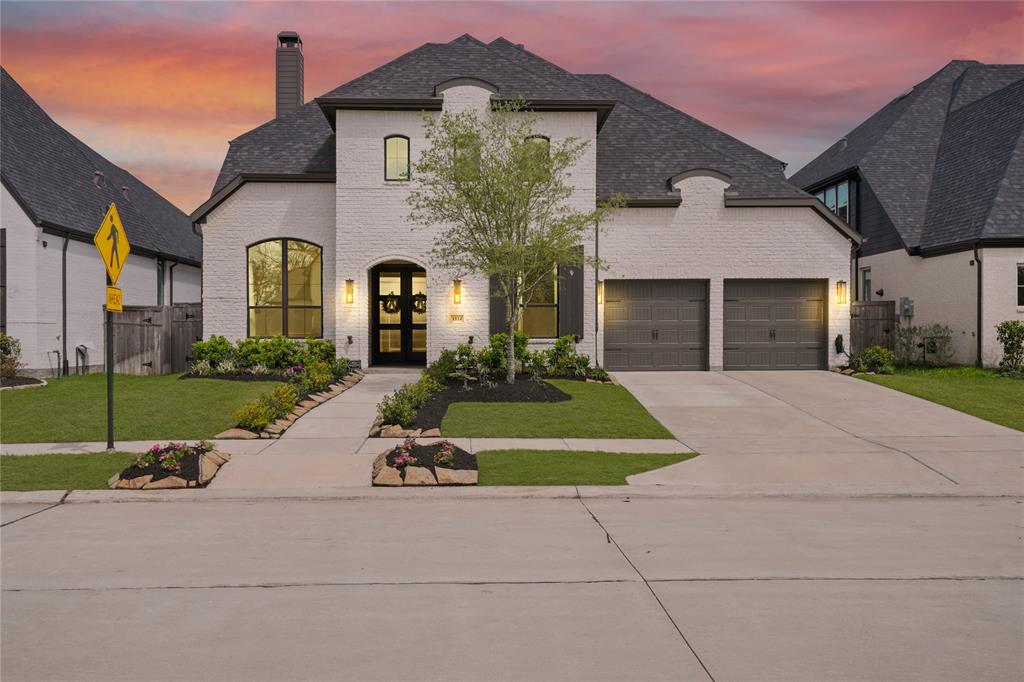
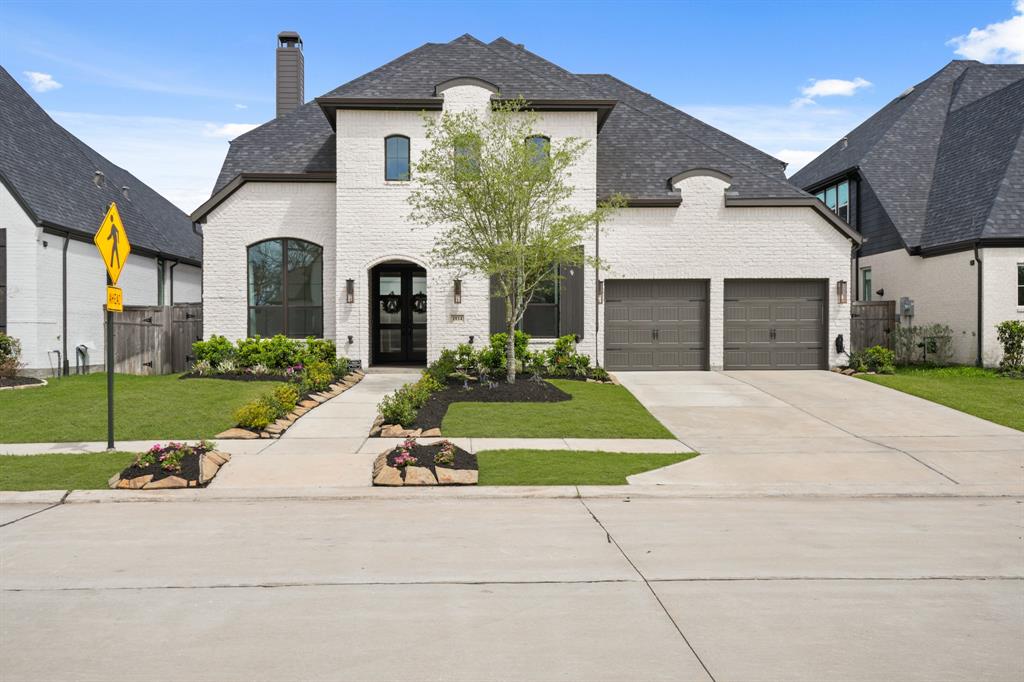
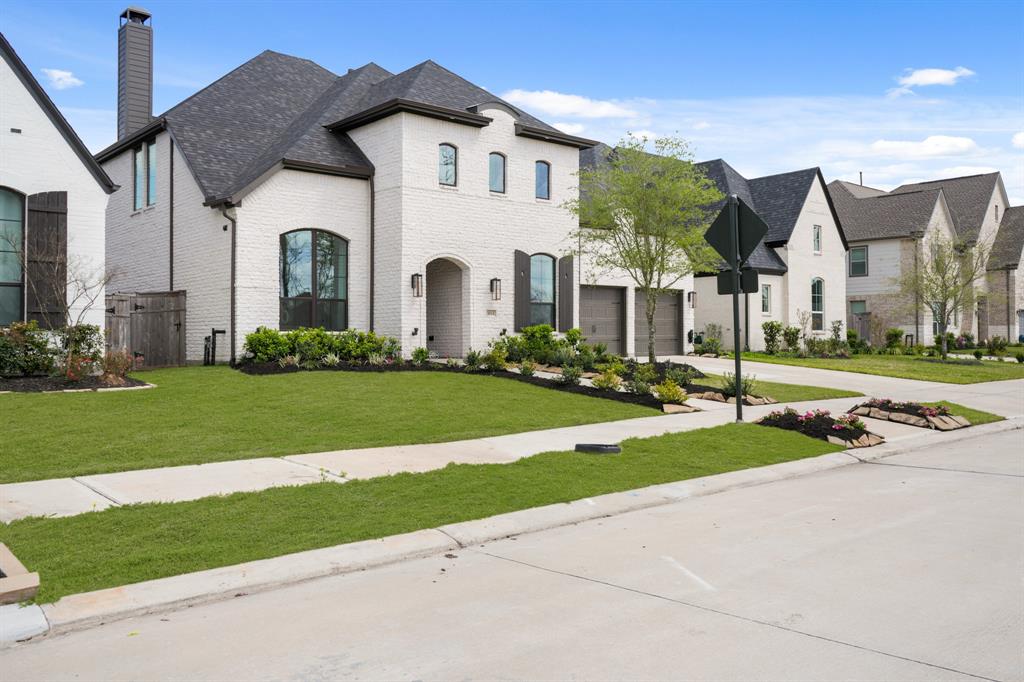
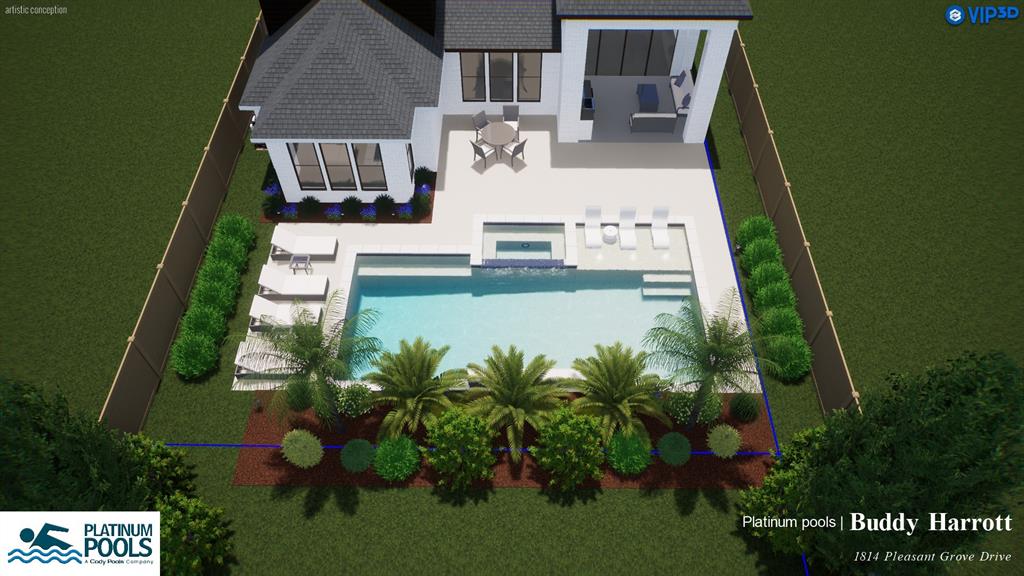
This gorgeous Highland Home is better than new! Located on a large lot in suburban Sienna, the design of this home has an urban vibe. It has been upgraded both inside and out. The floor plan has 4 bedrooms, 4 full baths and two powder rooms. The double doors and gas lanterns create an inviting entry. The entire first floor has "white oak" LVP flooring. Upgraded contemporary stair railings. The gourmet kitchen is the CHEF'S KISS and will quickly become the heart of the home! Fabulous features include painted upper cabinets that extend to ceiling, quartz countertops, buffet extension, soft close drawers & double ovens. Family room has wall of sliding doors leading to the extended covered patio. Primary suite was extended and primary bath has a soaking tub & upgraded shower. Primary closet is huge! Second bedroom, with full bath, downstairs. Secondary bedrooms have ensuite baths and upgraded carpet. Gameroom & media room. Large backyard has plenty of room for a pool!
Property Features
Location Information
County
Fort Bend
Geo Market Area
Sienna Area
LegalSubdivision
Sienna
Subdivision
Sienna
MLS Area
38
Directions
Sienna Parkway South - at the traffic circle, take the 2nd exit - right on Sienna River Pkwy -at the traffic circle, take 3rd exit onto Heritage Park Drive - left on Pleasant Grove.
Latitude
29.470969
Master Planned Community
Sienna
Longitude
-95.527215
Interior Features
Primary Bedroom on Main
Yes
Primary Bathroom Description
Primary Bath: Double Sinks, Primary Bath: Separate Shower, Primary Bath: Soaking Tub, Secondary Bath(s): Double Sinks, Secondary Bath(s): Tub/Shower Combo
Total Rooms
12
1/2 Baths
2
Room Descriptions
10'5" x 12'9" Bedroom, 10'5" x 18'3" Media Room, 10'9" x 12'8" Home Office/Study, 11'11" x 12'8" Primary Bath, 12'7" x 12'6" Bedroom, 13'1" x 12'10" Bedroom, 13'3" x 17'11" Game Room, 15'10" x 10'11" Living Room, 15'2" x 7'10" Dining Room, 17'2" x 18'11" Primary Bedroom, 22' x 22'6" Kitchen, 9'1" x 8'4" Utility
Has Fireplace
Yes
Bedroom Description
2 Bedrooms Down, En-Suite Bath, Primary Bed - 1st Floor, Sitting Area, Walk-In Closet
Fireplace Description
Gas Connections, Wood Burning Fireplace
Exterior Features
Style
Traditional
Has a Pool
No
Stories
2
Golf Course
Yes
Is New Construction
No
Acre Range
0 Up To 1/4 Acre
Exterior
Back Yard Fenced, Covered Patio/Deck, Patio/Deck, Sprinkler System
Lot Description
In Golf Course Community, Subdivision Lot
Siding
Brick, Cement Board
Lot Size in Acres
0.198
Parking Description
Attached Garage, Tandem
Lot Size in Sq. Ft.
8,610
Has Garage
Yes
Is One Story
No
Garage Spaces
3
School
School District
Fort Bend
Middle School
THORNTON MIDDLE SCHOOL (FORT BEND)
Elementary School
ALYSSA FERGUSON ELEMENTARY
High School
ALMETA CRAWFORD HIGH SCHOOL
Additional Information
Finance Available
Cash Sale, Conventional, FHA, VA
Year Built
2024
Property Type
SFR
Status
Active
Property SubType
Single-Family
Similar Listings
Mortgage Calculator
$3,356
per month
30 Year Fixed. 3.52% Interest Rate.
Principal + Interest
$2,590
Monthly Tax
$599
Monthly Insurance
$167
yrs
%
$
$
Based on a fully amortized fixed rate loan. Ask your agent for the tax rates in your area. Insurance estimate is based on an average cost, your final premium cost will be determined by the type of coverage you select. This program only provides an estimate.
Schools
Walk Score
Real Estate IDX Powered by iHomefinder