
10010 IVY MILL COURT, MISSOURI CITY, TX 77459
Homes for sale in Missouri City.
Homes for sale in 77459.
10010 Ivy Mill Court
Missouri City, TX 77459
List Price$690,000
Listing #53762700
4
Bedrooms
4 full, 1 partial
Bathrooms
4,062
Square Feet
House
Type
About This Property

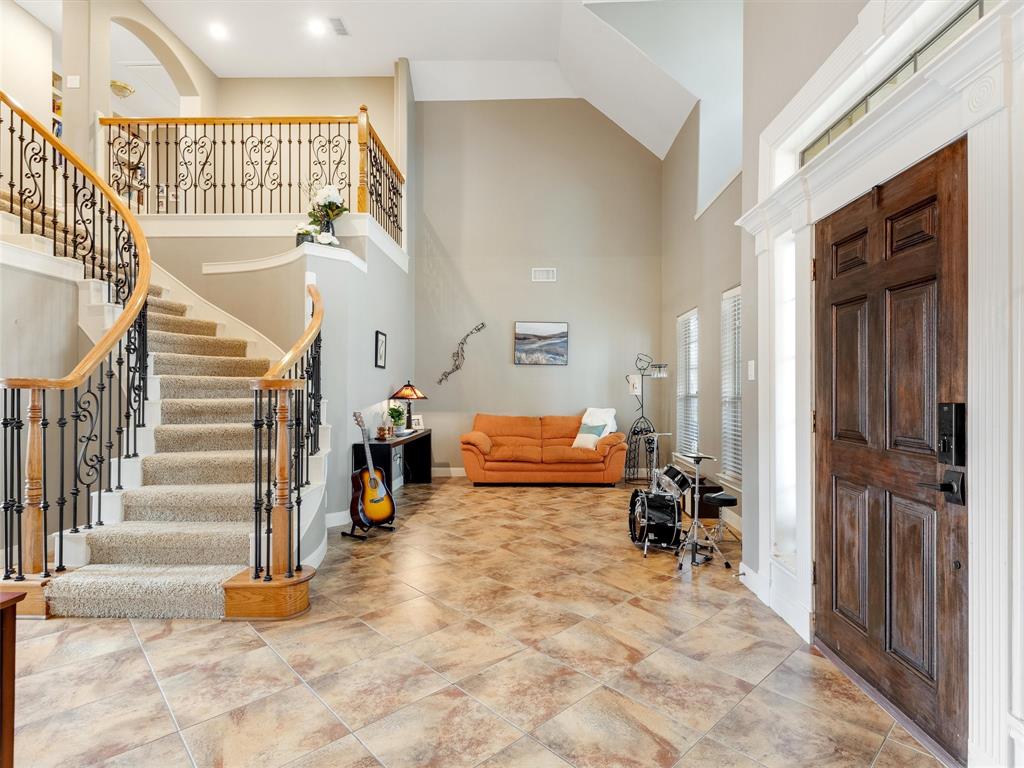
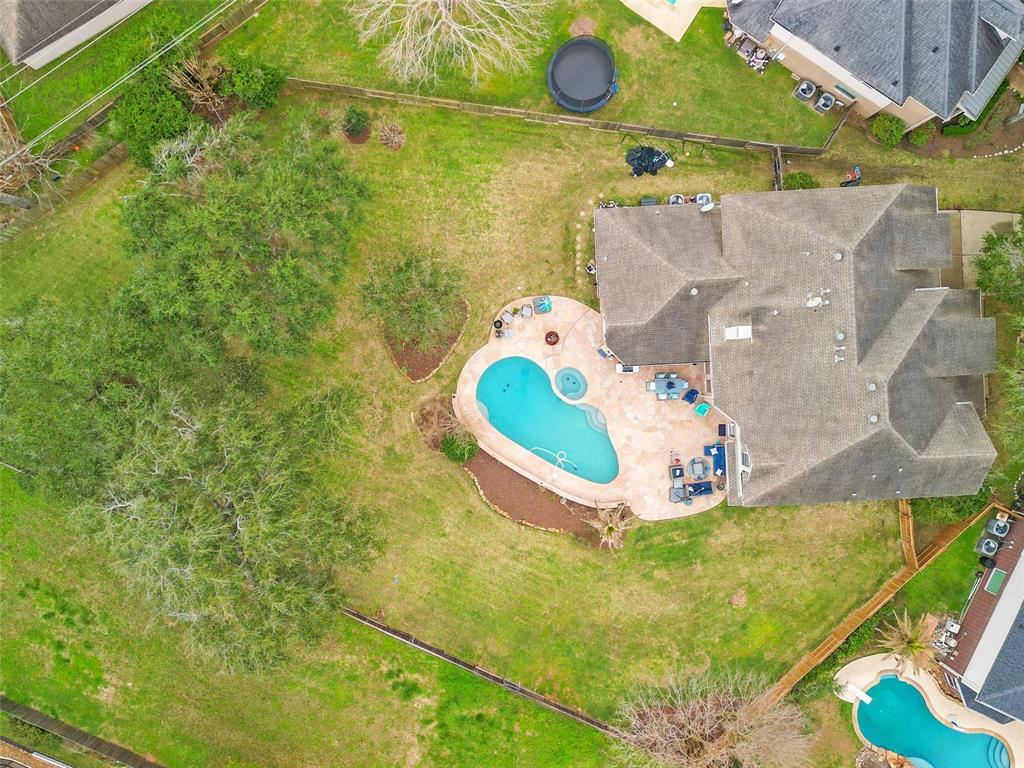
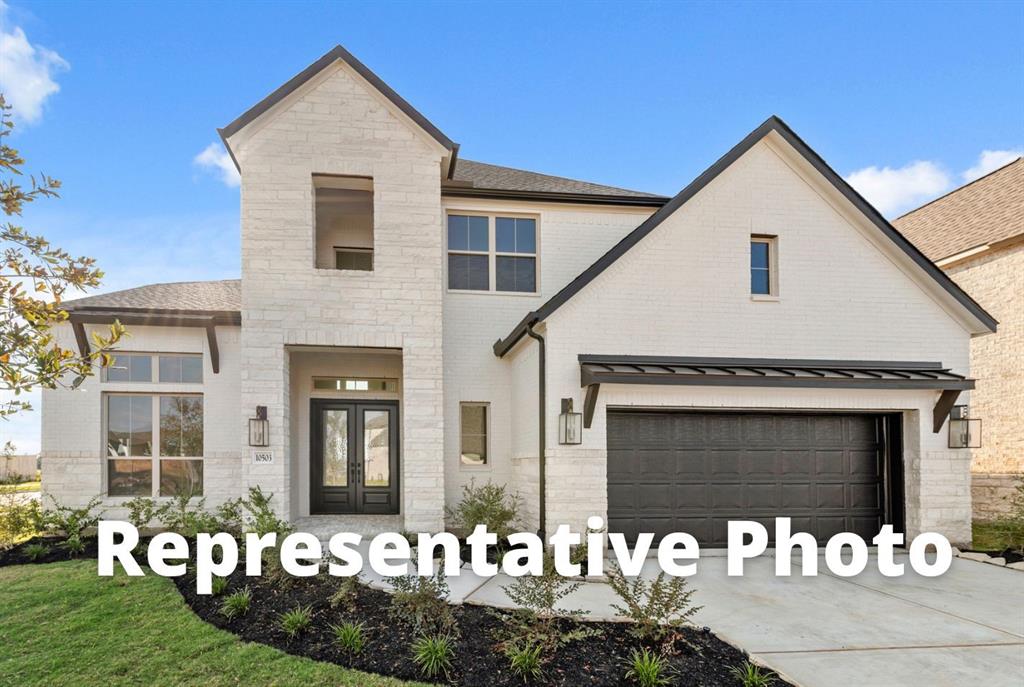
Nestled in a sought-after neighborhood, this spacious traditional home boasts 4 bedrooms, 41/2 baths. The dramatic entryway and formal living room greets you with a gorgeous wrought iron staircase and soaring two-story ceilings. The primary retreat has a spa-like bathroom is not only serene, but also has a nearby flex space that is perfect for an office, craft room, nursery or workout room! The open concept layout features a modern kitchen with stainless steel appliances, convection oven and a beverage fridge in the butlers pantry. The living room is cozy with a fireplace and built-in cabnets for storage. All guest bedrooms are upstairs and each has it's own private bathroom. All the bathrooms in this home have been updated! The game room is perfect for movie nights, toy, workout equipment and more. Enjoy the convenience of a three-car garage and easy access to nearby parks and shopping centers. With updated bathrooms throughout, this property is move-in ready for its new owners.
Virtual Tour
Property Features
Location Information
County
Fort Bend
Geo Market Area
Sienna Area
LegalSubdivision
SIENNA PLANTATION
Subdivision
Sienna
MLS Area
38
Directions
From Hwy. 6 turn right onto Sienna Parkway, Left onto Scanlan Trace, Right onto Mill Garden Circle, right onto Ivy Mill Lane and continue straight to Ivy Mill Court
Latitude
29.493336
Master Planned Community
Sienna
Longitude
-95.512439
Interior Features
Primary Bedroom on Main
Yes
Primary Bathroom Description
Half Bath, Primary Bath: Double Sinks, Primary Bath: Separate Shower
Total Rooms
11
1/2 Baths
1
Room Descriptions
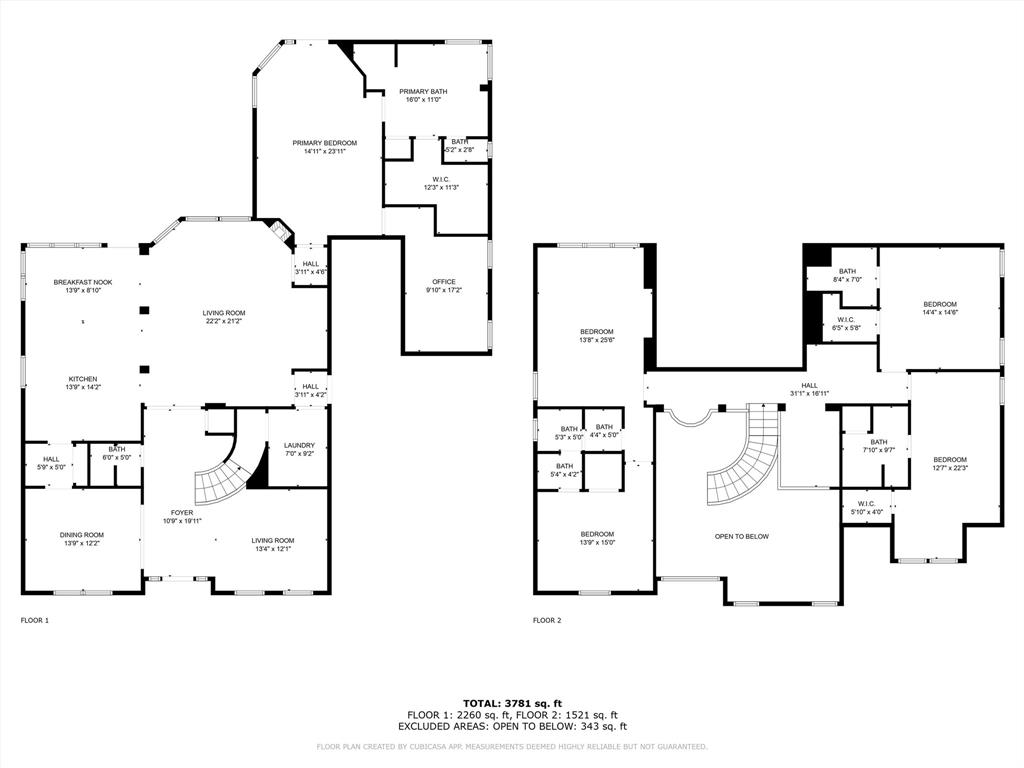
10x17 Extra Room, 13x22 Bedroom, 13x9 Breakfast, 14x12 Dining Room, 14x14 Bedroom, 14x14 Kitchen, 14x15 Bedroom, 14x21 Living Room, 14x25 Game Room, 15x24 Primary Bedroom, 16x11 Primary Bath
Has Fireplace
Yes
Bedroom Description
Primary Bed - 1st Floor, Sitting Area, Walk-In Closet
Exterior Features
Style
Traditional
Has a Pool
Yes
Stories
2
Golf Course
Yes
Is New Construction
No
Acre Range
1/2 Up to 1 Acre
Exterior
Back Yard Fenced, Patio/Deck, Porch, Spa/Hot Tub, Sprinkler System, Subdivision Tennis Court
Lot Description
Cul-De-Sac, Greenbelt, In Golf Course Community
Siding
Brick, Cement Board
Lot Size in Acres
0.513
Parking Description
Attached Garage
Lot Size in Sq. Ft.
22,342
Has Garage
Yes
Is One Story
No
Garage Spaces
3
School
School District
Fort Bend
Middle School
THORNTON MIDDLE SCHOOL (FORT BEND)
Elementary School
LEONETTI ELEMENTARY SCHOOL
High School
RIDGE POINT HIGH SCHOOL
Additional Information
Finance Available
Cash Sale, Conventional, FHA, Seller May Contribute to Buyer's Closing Costs, VA
Year Built
2001
Property Type
SFR
Status
Active
Property SubType
Single-Family
Similar Listings
Mortgage Calculator
$3,222
per month
30 Year Fixed. 3.52% Interest Rate.
Principal + Interest
$2,486
Monthly Tax
$575
Monthly Insurance
$161
yrs
%
$
$
Based on a fully amortized fixed rate loan. Ask your agent for the tax rates in your area. Insurance estimate is based on an average cost, your final premium cost will be determined by the type of coverage you select. This program only provides an estimate.
Schools
Walk Score
Real Estate IDX Powered by iHomefinder