
18120 COUNTY ROAD 127, PEARLAND, TX 77581
Homes for sale in Pearland.
Homes for sale in 77581.
18120 County Road 127
Pearland, TX 77581
List Price$665,000
Listing #3268648
3
Bedrooms
3 full
Bathrooms
2,303
Square Feet
House
Type
About This Property
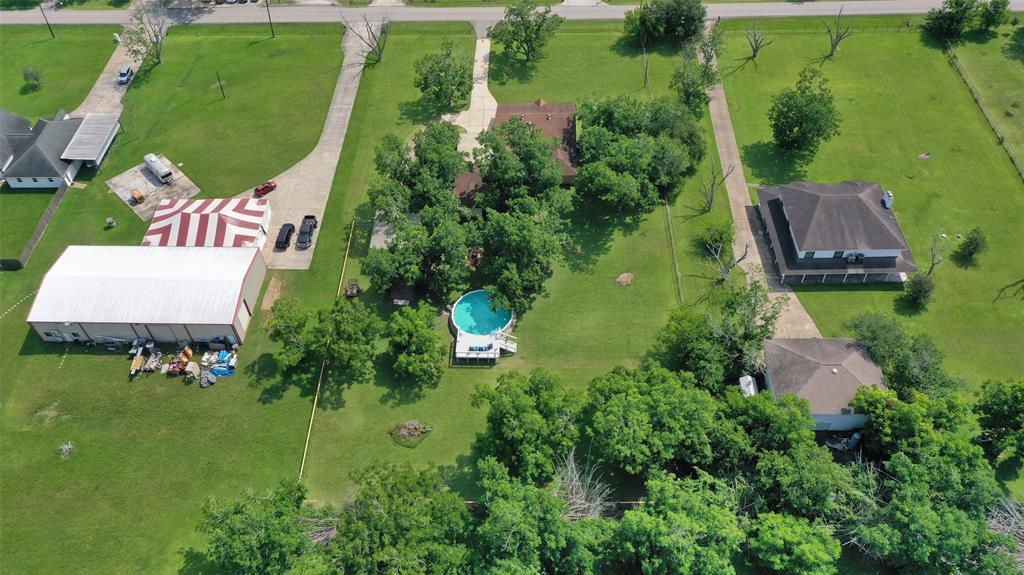
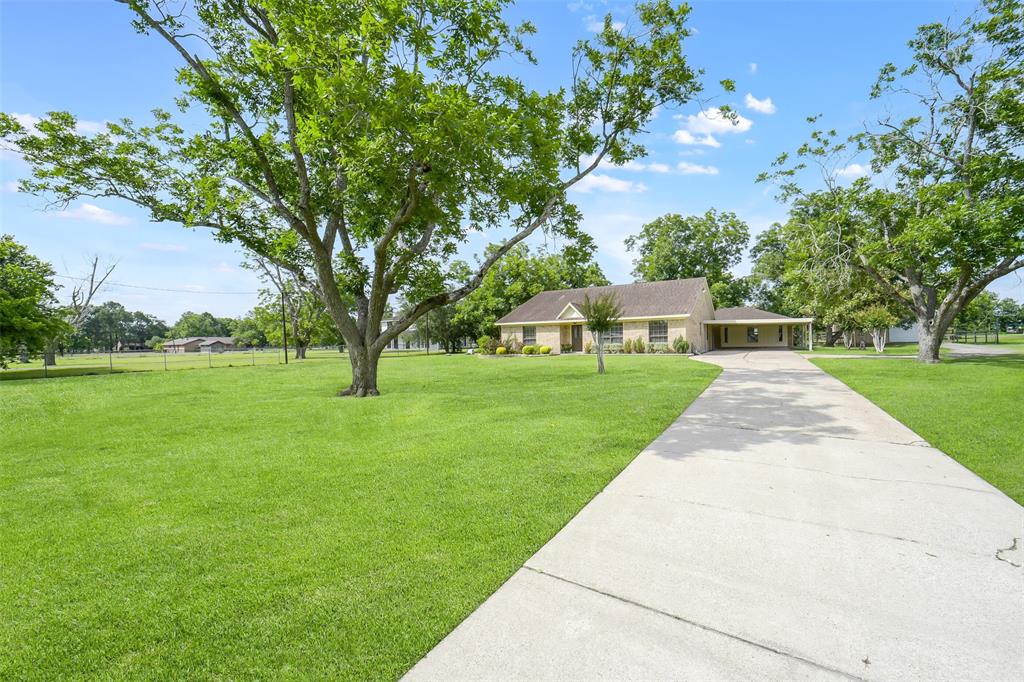
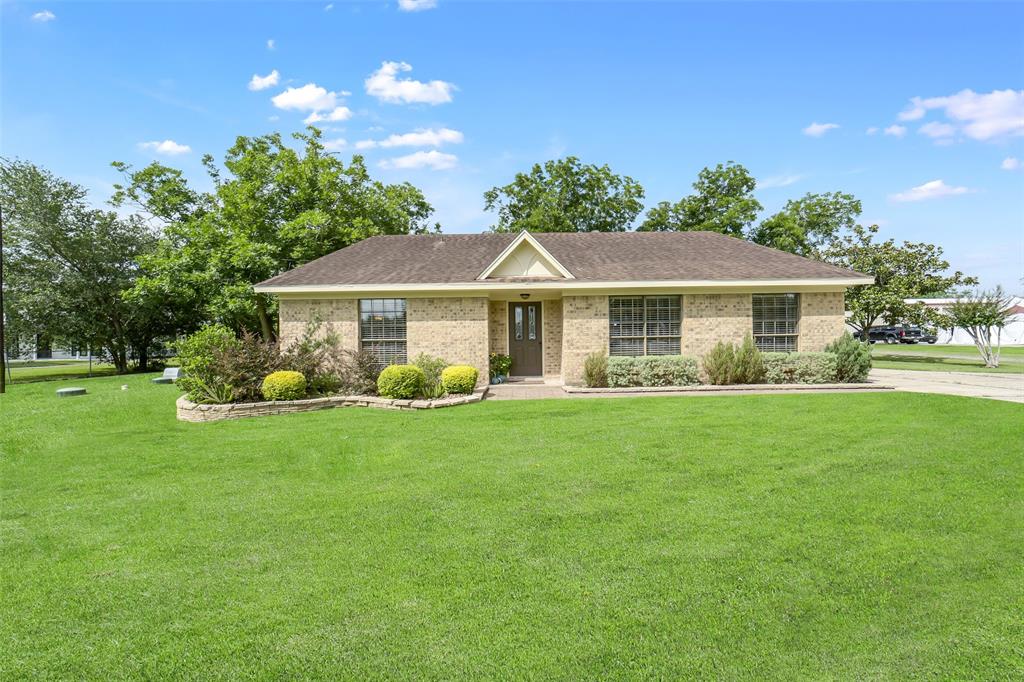
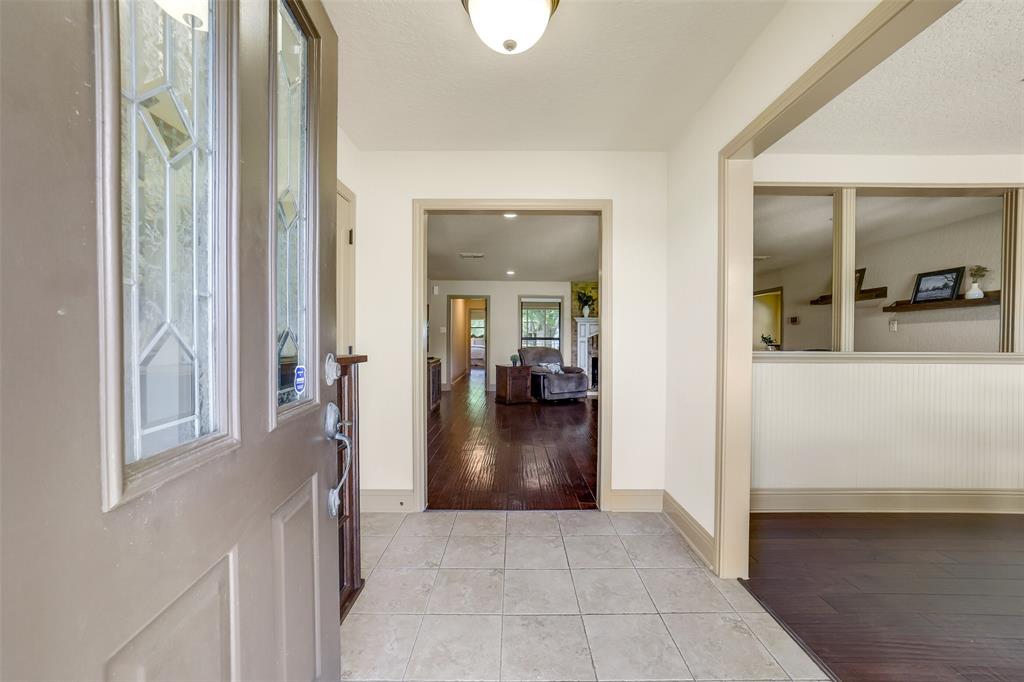
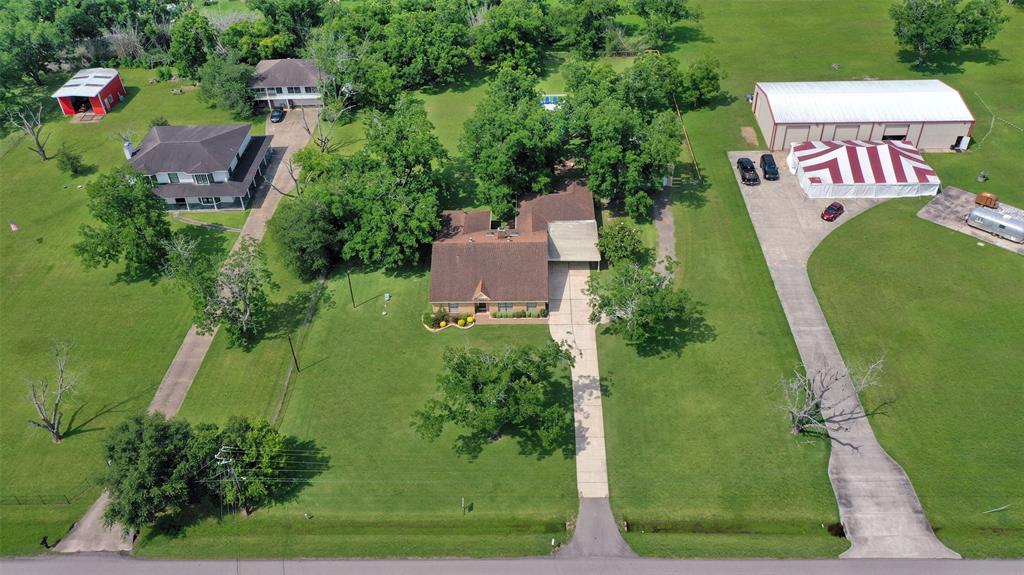
Rare gem on a sprawling 1.46-acre lot along the Friendswood/Pearland border! Enjoy ultimate privacy, complete with an immaculately kept 3-bedroom home, a spacious handicap-accessible garage apartment, a metal outbuilding for a workshop or boat storage, & a lush fenced yard with a huge above-ground pool! The main home offers handsome wood floors & recessed lighting throughout an entertainment-worthy dining room complete with a built-in buffet & a custom table with seating for 12, an inviting family room with a wood-burning fireplace, & a galley kitchen with granite countertops. A covered breezeway leads to the garage apartment that boasts a large living space, a full kitchen with granite counters, a spacious bedroom, & a handicap accessible bathroom. Outdoor spaces include a screened porch, a 2-car carport, a 32'x23' metal barn for storage or tinkering, & a park-like yard with a firepit, playground, & an impressive above-ground pool with a raised deck. No HOA & great PISD schools!
Property Features
Location Information
County
Brazoria
Geo Market Area
Pearland
MLS Area
5
Subdivision
West Friendswood
Latitude
29.518270
Directions
Traveling south on the Gulf Freeway, take exit 29 to a right and proceed 5.1 miles on FM 2351 to a right onto CR-127. Travel 0.4 miles and the home will be on the left, across from LaCasita.
Longitude
-95.230839
Interior Features
Primary Bedroom on Main
Yes
Primary Bathroom Description
Disabled Access, Hollywood Bath, Primary Bath: Double Sinks, Primary Bath: Soaking Tub, Secondary Bath(s): Double Sinks, Secondary Bath(s): Shower Only, Vanity Area
Total Rooms
15
Has Fireplace
Yes
Room Descriptions
Bath, Bath, Primary Bath, 13x11 Bedroom, 13x11 Bedroom, 16x16 Exterior Porch/Balcony, 19x12 Primary Bedroom, 19x15 Garage Apartment, 19x9 Kitchen, 21x11 Dining Room, 21x20 Family, 23x13 Garage Apartment, 9x8 Utility, 9x9 Breakfast
Fireplace Description
Wood Burning Fireplace
Bedroom Description
All Bedrooms Down, En-Suite Bath, Primary Bed - 1st Floor, Walk-In Closet
Exterior Features
Style
Ranch, Traditional
Has a Pool
Yes
Stories
1
Acre Range
1 Up to 2 Acres
Is New Construction
No
Lot Description
Cleared
Exterior
Back Green Space, Back Yard Fenced, Barn/Stable, Covered Patio/Deck, Storage Shed, Wheelchair Access, Workshop
Lot Size in Acres
1.46
Siding
Brick, Cement Board
Lot Size in Sq. Ft.
63,598
Has Garage
No
Is One Story
Yes
Garage Spaces
0
School
School District
Pearland
Middle School
PEARLAND JUNIOR HIGH EAST
Elementary School
RUSTIC OAK ELEMENTARY SCHOOL
High School
PEARLAND HIGH SCHOOL
Additional Information
Finance Available
Cash Sale, Conventional, FHA, VA
Year Built
1984
Property Type
SFR
Status
Active
Property SubType
Single-Family
Similar Listings
Mortgage Calculator
$3,105
per month
30 Year Fixed. 3.52% Interest Rate.
Principal + Interest
$2,396
Monthly Tax
$554
Monthly Insurance
$155
yrs
%
$
$
Based on a fully amortized fixed rate loan. Ask your agent for the tax rates in your area. Insurance estimate is based on an average cost, your final premium cost will be determined by the type of coverage you select. This program only provides an estimate.
Schools
Walk Score
Real Estate IDX Powered by iHomefinder