
1604 GABLE PARK COURT, PEARLAND, TX 77581
Homes for sale in Pearland.
Homes for sale in 77581.
1604 Gable Park Court
Pearland, TX 77581
List Price$585,000
Listing #34396601
5
Bedrooms
3 full, 1 partial
Bathrooms
3,746
Square Feet
House
Type
About This Property



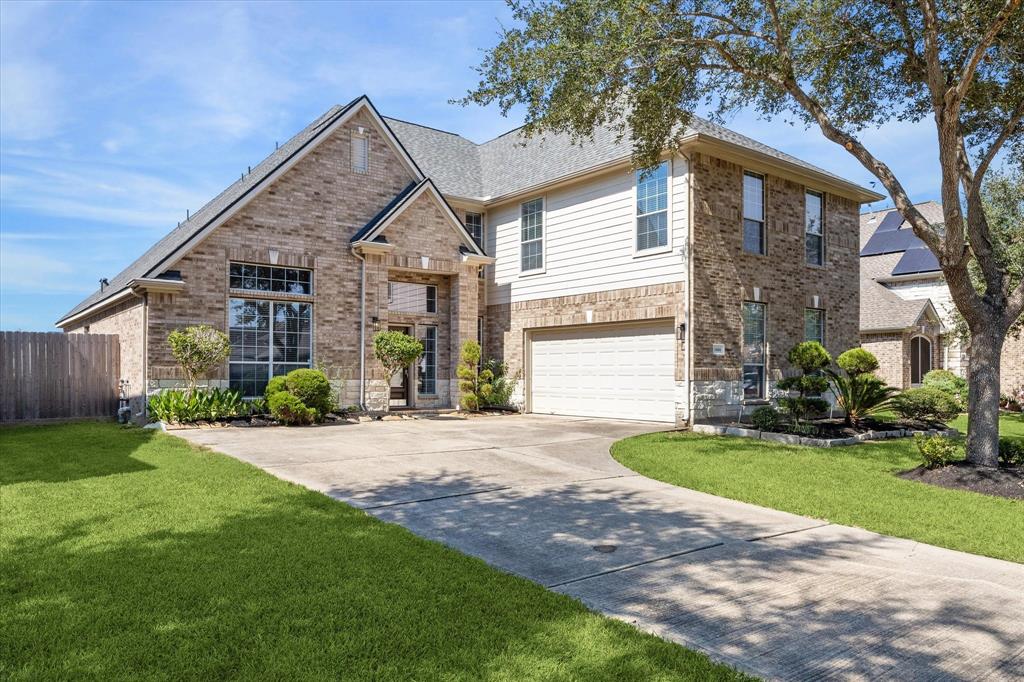

Welcome home to the Lakes of Highland Glen!This stunning 5-bedroom, 3.5-bathroom LAKE VIEW residence offers a perfect blend of elegance & functionality across two spacious stories.As you step inside you're greeted by gorgeous wood-like flooring that extends throughout the main living areas. Cozy fireplace. Updated kitchen features sleek quartz countertops, modern backsplash & ample cabinet space for all your cooking needs.Enjoy family dinners in the formal dining room. Expansive primary bedroom is complete with a luxurious en-suite bathroom that boasts double sinks, a relaxing soaking tub & a separate shower.Upstairs, features a gameroom w/ separate bonus room attached.Whether it's game nights or a play area for kids, these spaces are designed to accommodate your lifestyle. Another awesome home feature is an oversized secondary primary suite on the 2nd floor. Finally, step outside & savor the breathtaking lake views from your backyard, a perfect backdrop for outdoor gatherings.
Property Features
Location Information
County
Brazoria
Geo Market Area
Pearland
MLS Area
5
Subdivision
The Lakes At Highland Glen
Latitude
29.579927
Directions
From Sam Houston Tollway E, Take the exit toward Pearland Pkwy/Monroe Rd, Turn right onto Pearland Pkwy, Keep left to stay on Pearland Pkwy, At the traffic circle, take the 2nd exit and stay on Pearland Pkwy, Turn right onto Hidden Glen Ln, Turn right onto Hickory Bend Ln, Continue onto Gable Park Ln, Turn left onto Gable Park Ct
Longitude
-95.271003
Interior Features
Primary Bedroom on Main
Yes
Primary Bathroom Description
Half Bath, Primary Bath: Double Sinks, Primary Bath: Separate Shower, Primary Bath: Soaking Tub
Total Rooms
6
1/2 Baths
1
Room Descriptions
Guest Suite, 14 X 17 Bedroom, 16 X 15 Bedroom, 17 X 14 Bedroom, 19 X 16 Primary Bedroom, 22 X 16 Game Room
Has Fireplace
Yes
Bedroom Description
En-Suite Bath, Primary Bed - 1st Floor, Sitting Area, Walk-In Closet
Fireplace Description
Gaslog Fireplace
Exterior Features
Style
Traditional
Garage Spaces
2
Stories
2
Has a Pool
No
Is New Construction
No
Acre Range
0 Up To 1/4 Acre
Exterior
Back Yard, Back Yard Fenced, Covered Patio/Deck, Side Yard, Sprinkler System
Lot Description
Subdivision Lot, Water View
Siding
Brick, Cement Board, Wood
Lot Size in Acres
0.207
Parking Description
Attached Garage
Lot Size in Sq. Ft.
9,010
Has Garage
Yes
Is One Story
No
School
School District
Pearland
Middle School
PEARLAND JUNIOR HIGH WEST
Elementary School
BARBARA COCKRELL ELEMENTARY SCHOOL
High School
PEARLAND HIGH SCHOOL
Additional Information
Finance Available
Cash Sale, Conventional, FHA, VA
Year Built
2006
Property Type
SFR
Status
Active
Property SubType
Single-Family
Similar Listings
Mortgage Calculator
$2,731
per month
30 Year Fixed. 3.52% Interest Rate.
Principal + Interest
$2,108
Monthly Tax
$487
Monthly Insurance
$136
yrs
%
$
$
Based on a fully amortized fixed rate loan. Ask your agent for the tax rates in your area. Insurance estimate is based on an average cost, your final premium cost will be determined by the type of coverage you select. This program only provides an estimate.
Schools
Walk Score
Real Estate IDX Powered by iHomefinder