
181 BYRON CT, BULLARD, TX 75757
Homes for sale in Bullard.
Homes for sale in 75757.
List Price$175,000
181 Byron Ct
Bullard, TX 75757
Listing #26002877
3
Bedrooms
2 full
Bathrooms
1,685
Square Feet
Mobile Home
Type
About This Property
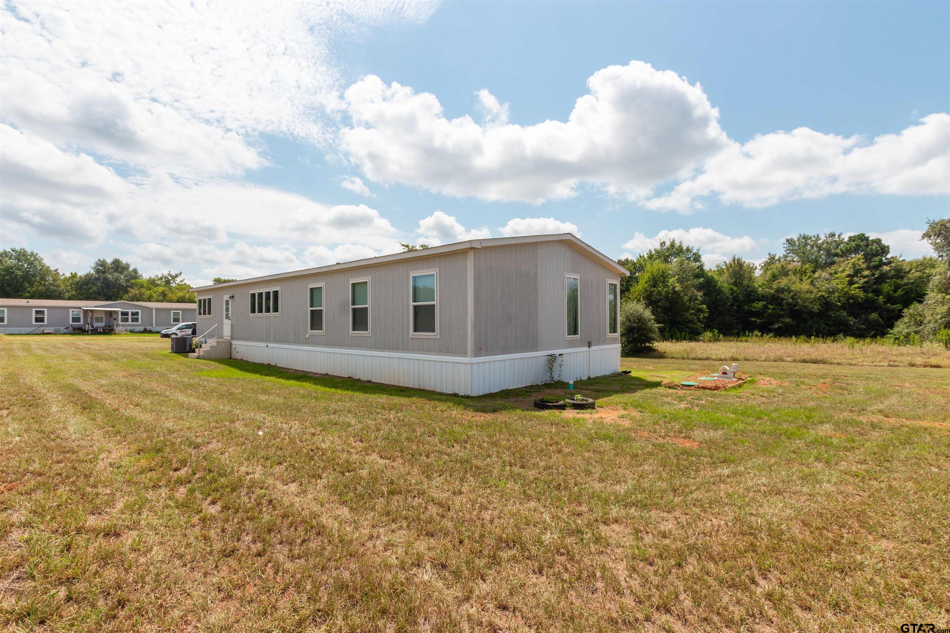
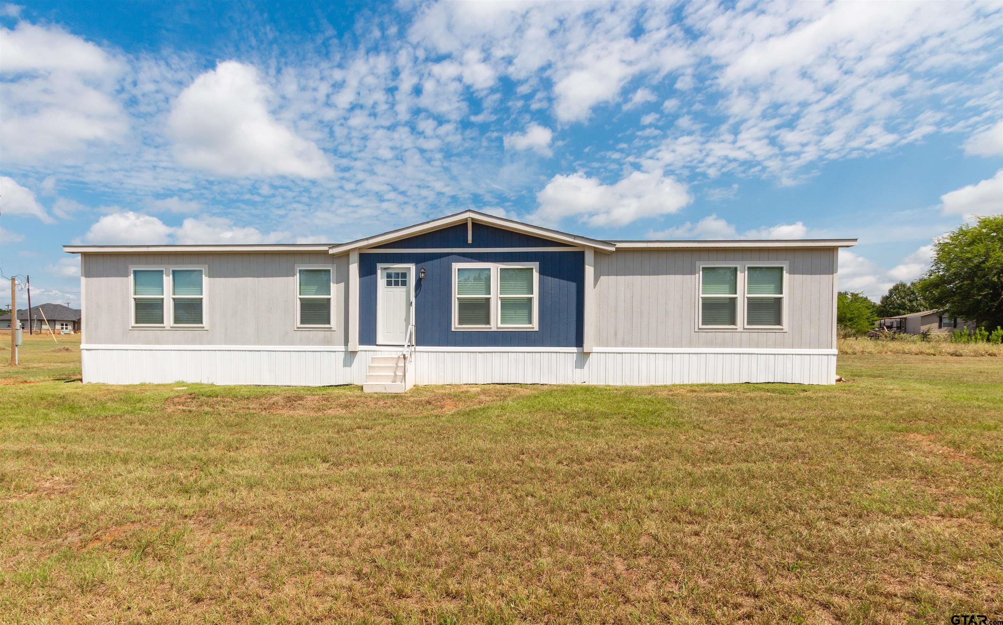
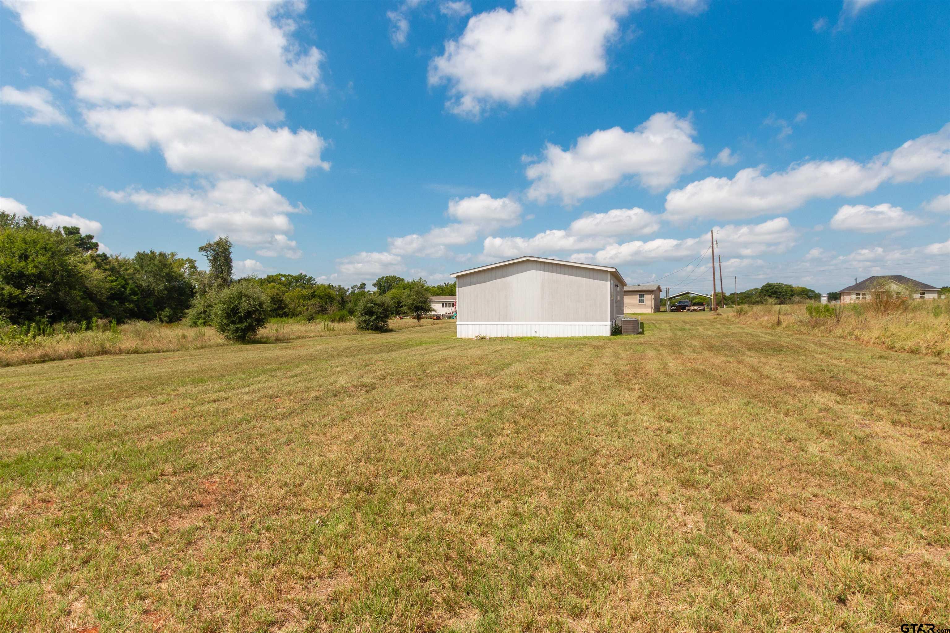
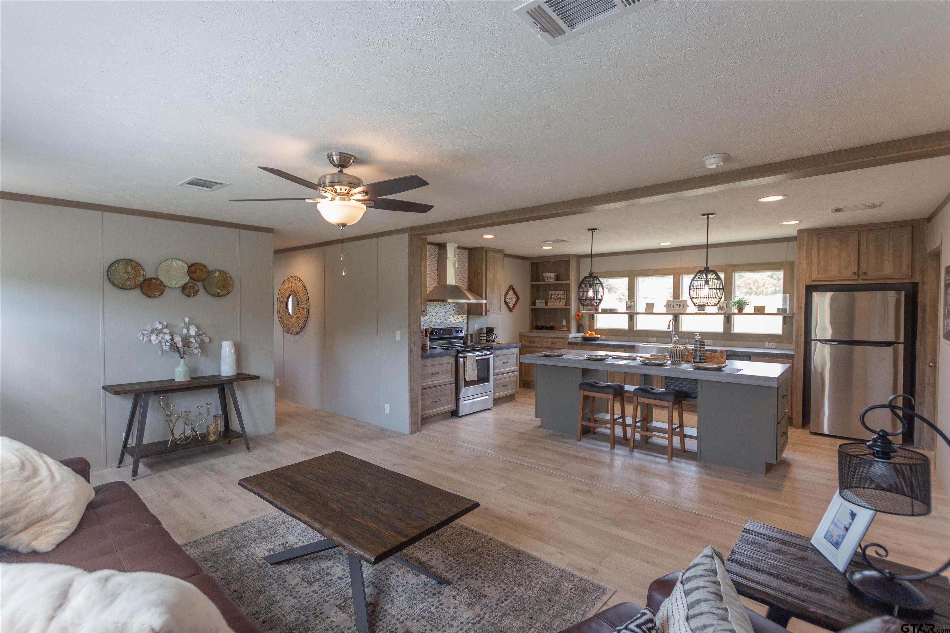
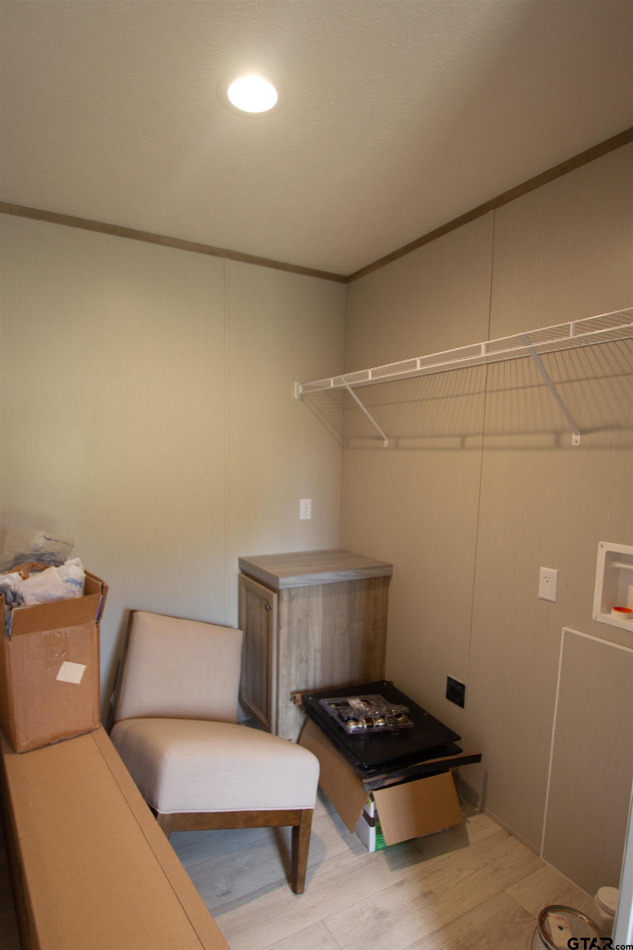
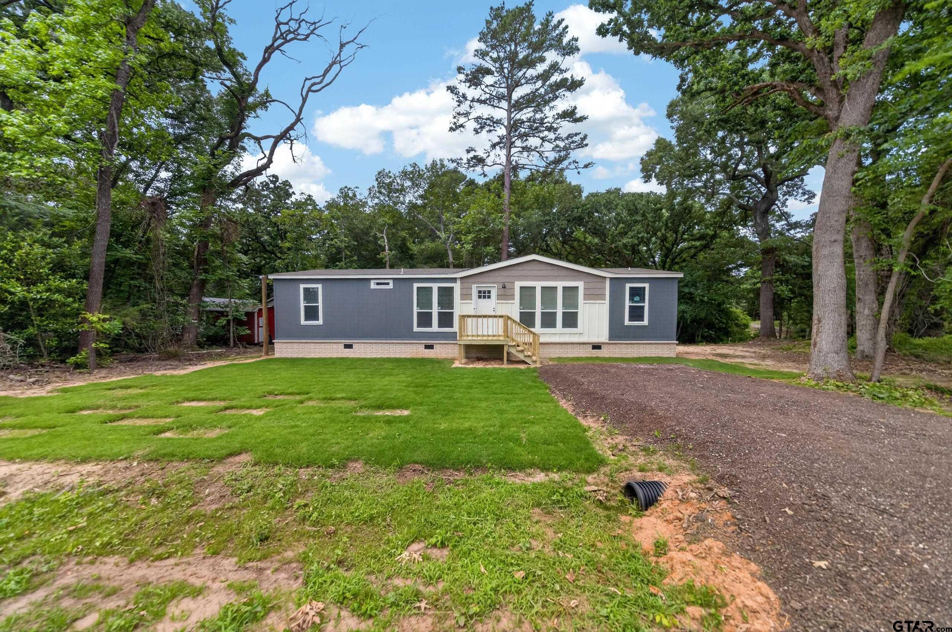
Set on almost an acre of land, this beautifully designed 3-bedroom, 2-bath modern mobile home offers both space and style, with thoughtful features throughout. Inside, you'll find two spacious living rooms--one that opens directly to the kitchen, making it easy to entertain and stay connected with guests. The kitchen is a true centerpiece, featuring a large island with seating for several barstools, abundant storage, and plenty of counter space for cooking and gathering. A separate dining room is tucked away to provide a more private setting for meals. The second living room highlights a stunning electric fireplace that adds warmth and charm, creating the perfect spot to relax. Bedrooms and bathrooms throughout are generously sized, while the master suite offers a spa-like retreat. The master bath includes a separate shower and soaking tub, a double vanity, and a unique layout with direct access to the utility room, which conveniently leads back into the kitchen. As an added bonus, the sellers are willing to sell the home furnished, making it even easier to move right in and start enjoying. With its spacious floor plan, modern finishes, and nearly an acre of land to enjoy, this property blends comfort, functionality, and privacy--ready to welcome you home.
Virtual Tour
Property Features
Location Information
County
Cherokee
Directions
Start heading south on FM 2493 from the light at FM 2493 and W Cumberland Rd, turn right onto Saline Creek Rd, turn left onto Old Palestine Rd, continue straight onto FM 346, turn left onto Royal Dr S, turn right onto Byron Ct and the destination will be on the left.
Subdivision
Lakewood
Interior Features
Rooms
Family Room, Utility Room, 2 Living Areas
Fireplace Description
Electric
Interior
Ceiling Fan, Blinds, Smoke Alarm
Heating
Central/Electric
Full Baths
2
Cooling
Central Electric
Has Dining Room
Yes
Floors
Laminate
Dining Room Description
Separate Formal Dining, Kitchen/Eating Combo
Appliances
Range/Oven-Electric, Dishwasher, Refrigerator, Island
Exterior Features
Style
Manufactured Housing
Garage Spaces
0
Stories
1 Story
Fencing
None
Construction
Alum/Vinyl Siding
Pool / Spa
None
Exterior
Other/See Remarks
Other Structures
None
Foundation
Pier and Beam
Lot Size in Acres
0.754
Roof
Composition
Has Waterfront
No
Septic or Sewer
Aerobic Septic Sys
Is One Story
Yes
School
Elementary School
Bullard
High School
Bullard
Middle School
Bullard
Additional Information
Property Type
MH
Taxes
164.04
Property SubType
Manufactured(Mobile) Home
Tax Year
2025
Year Built
2022
Documents Available
Survey Plat
Status
Active
Square Feet Source
CCAD
Similar Listings
Mortgage Calculator
$815
per month
30 Year Fixed. 3.52% Interest Rate.
Principal + Interest
$630
Monthly Tax
$145
Monthly Insurance
$40
yrs
%
$
$
Based on a fully amortized fixed rate loan. Ask your agent for the tax rates in your area. Insurance estimate is based on an average cost, your final premium cost will be determined by the type of coverage you select. This program only provides an estimate.
Schools
Walk Score
Listing Courtesy of Rebecca Burks, RE/MAX Professionals

© 2026 Greater Tyler Association of REALTORS®. All rights reserved.
© 2026 Greater Tyler Association of REALTORS®. All rights reserved.
The data relating to real estate for sale on this website comes in part from the Internet Data Exchange (IDX) of the Greater Tyler Association of REALTORS® Multiple Listing Service. IDX information is provided exclusively for consumers? personal, non-commercial use, that it may not be used for any purpose other than to identify prospective properties consumers may be interested in purchasing, and that data is deemed reliable but is not guaranteed accurate by the MLS. The MLS may, at its discretion, require use of other disclaimers as necessary to protect Participants and/or the MLS from liability.
GTAR data last updated at June 6, 2026, 6:29 PM CT
Real Estate IDX Powered by iHomefinder