
1255 RAINTREE LAKES CIR, BIG SANDY, TX 75755
Homes for sale in Big Sandy.
Homes for sale in 75755.
List Price$199,999
1255 Raintree Lakes Cir
Big Sandy, TX 75755
Listing #26002148
3
Bedrooms
2 full
Bathrooms
1,458
Square Feet
Mobile Home
Type
About This Property
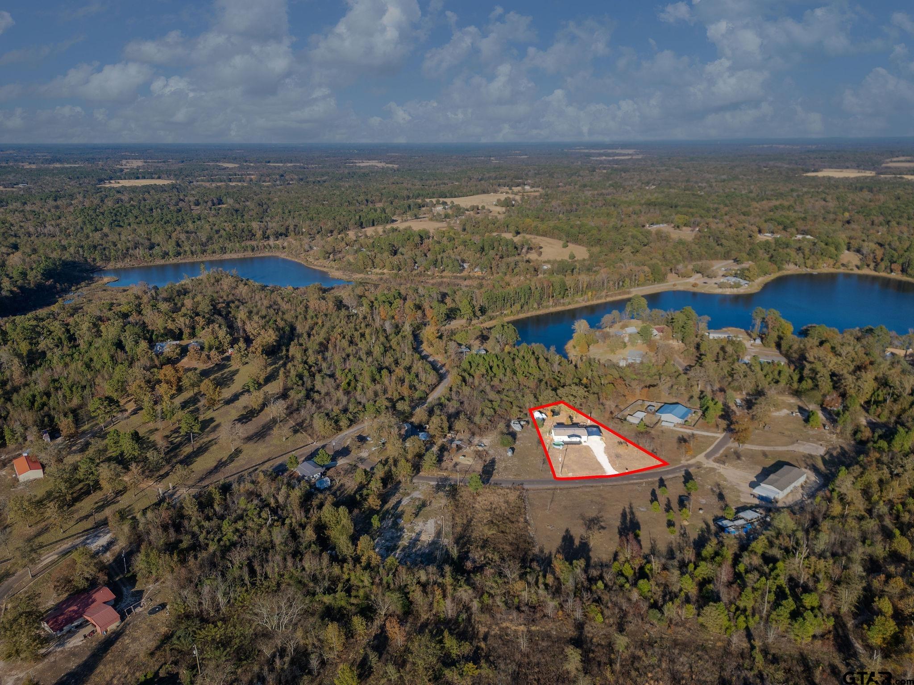
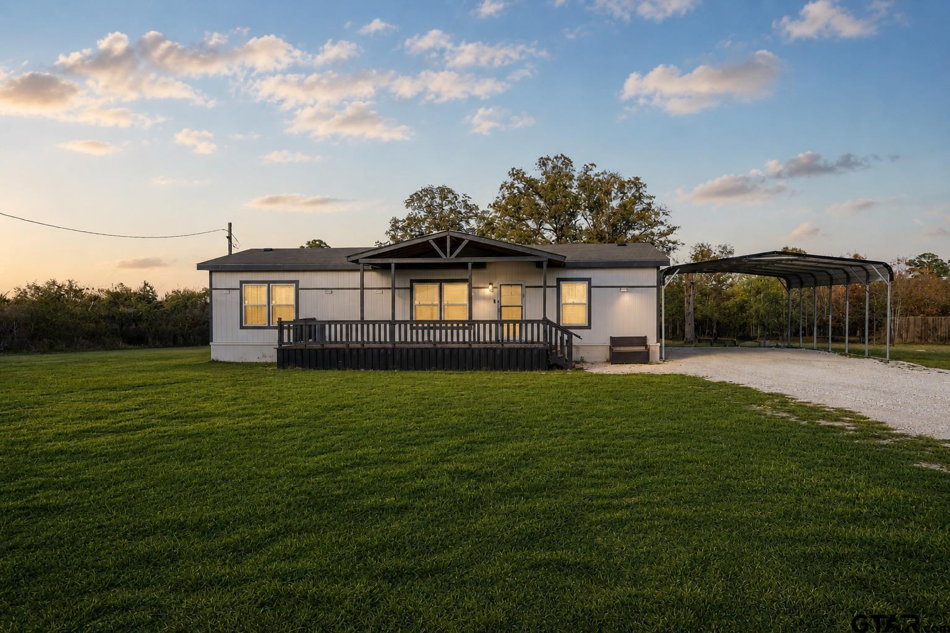
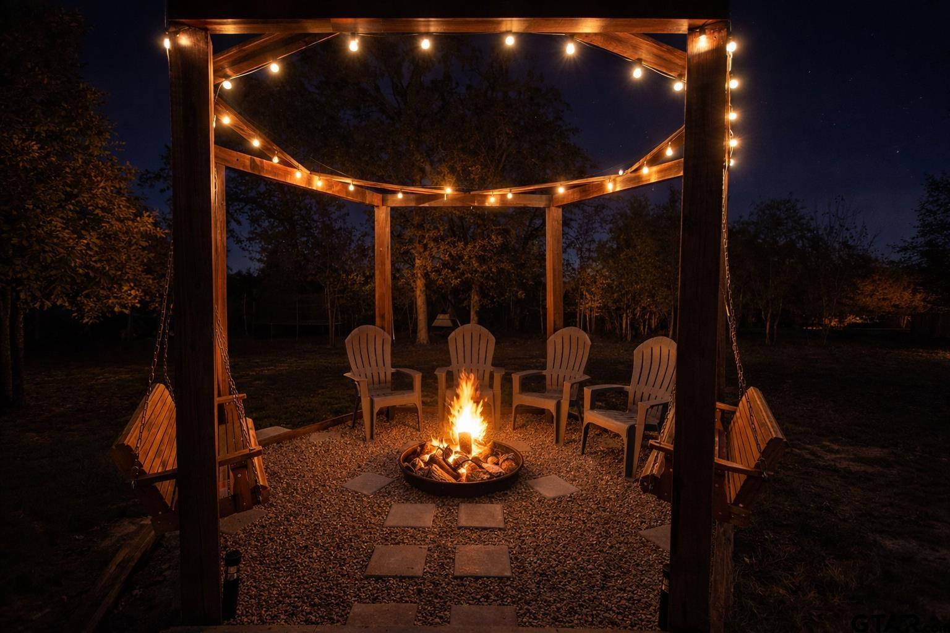
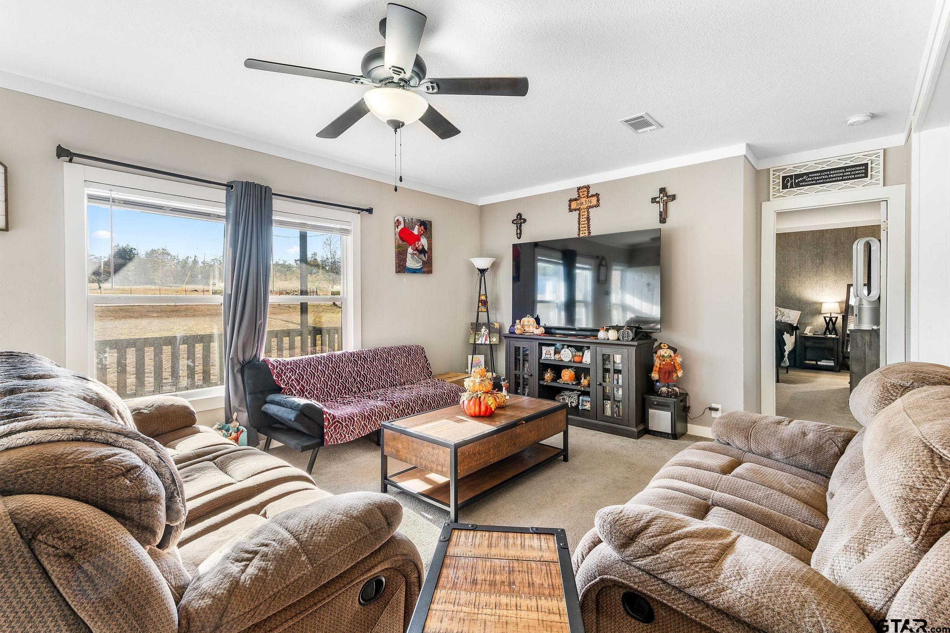
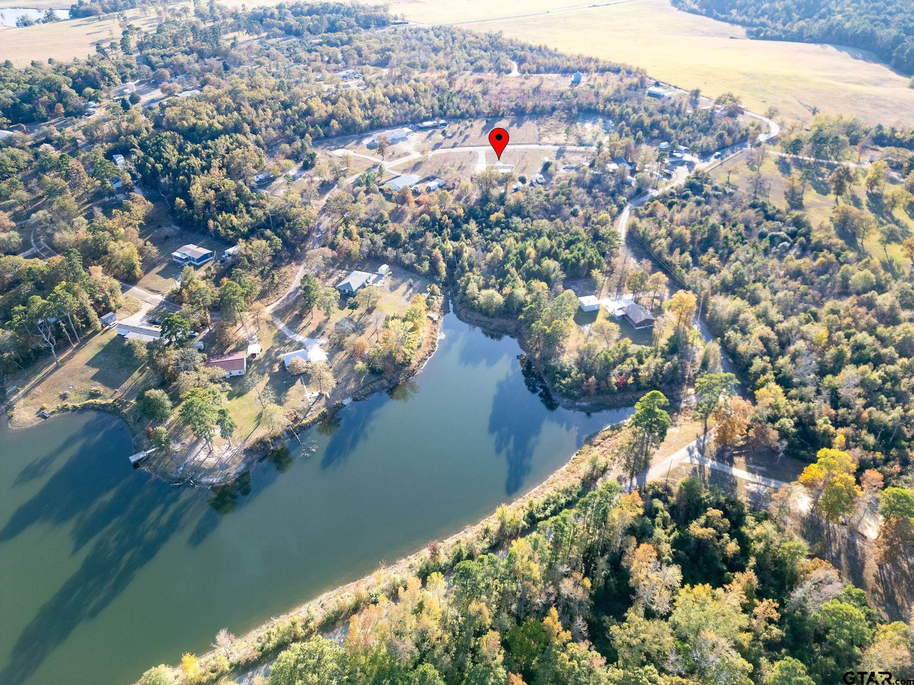
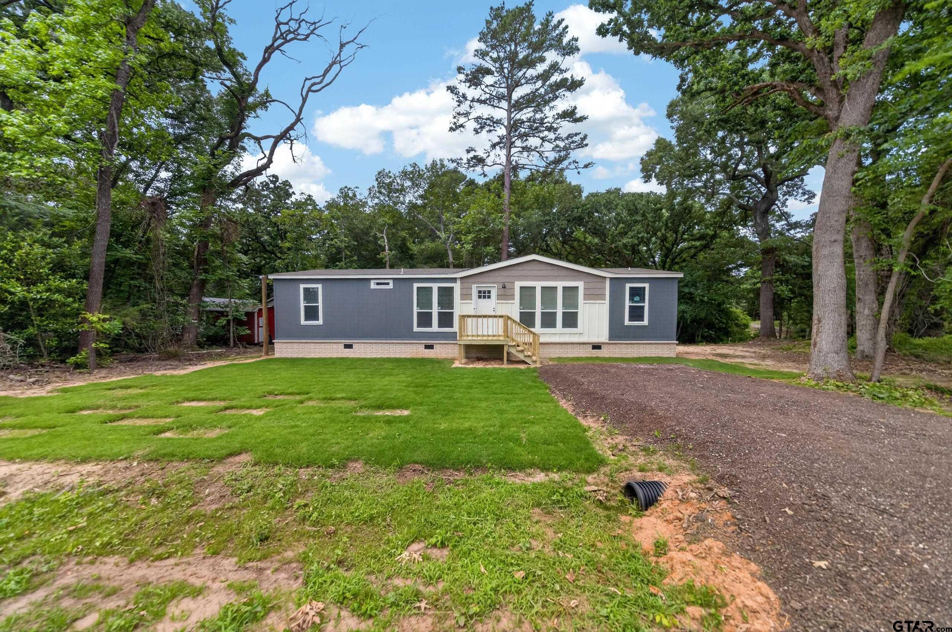
Located on just over half an acre in Harmony ISD, 1255 Raintree Lakes Circle offers a modern, easy approach to country living. Built in 2023, this 3 bedroom, 2 bath mobile home maintains a like new feel, with a layout that balances openness with intentional separation. Inside, light filled living spaces flow effortlessly, anchored by a well-designed split floor plan. Clean lines and subtle farmhouse elements lend warmth and a timeless sense of style throughout the home. The kitchen, both functional and inviting, features a generous island with bar seating, a large walk-in pantry, stainless steel farmhouse sink, stainless vent hood, and newer appliances. The primary suite serves as a quiet retreat, complete with a spacious walk-in shower linen closet and a separate walk in closet. Guest bedrooms are positioned opposite the primary suite, each offering large walk-in closets for added comfort and storage. Outdoors, the home extends seamlessly into spaces meant for everyday enjoyment. A large covered back porch sets the stage for peaceful mornings and relaxed evenings, complemented by a hot tub for unwinding at the end of the day. A custom fire pit creates an inviting gathering space, while a storage building and two-car carport add practical convenience without detracting from the setting. With neighborhood lake access and ample space to enjoy the outdoors, this property offers a lifestyle that feels intentional, comfortable, and meant to be enjoyed at a slower pace.
Property Features
Location Information
County
Upshur
Directions
From Gilmer, Travel West on 154. Pass Harmony Schools. Turn Right on to Winterberry then turn left on Raintree lake circle. Follow around to 1255. SIY.
Subdivision
Raintree Lakes
Interior Features
Rooms
1 Living Area
Heating
Central/Electric
Interior
Ceiling Fan
Cooling
Central Electric
Full Baths
2
Floors
Carpet, Vinyl
Dining Room Description
Kitchen/Eating Combo
Appliances
Range/Oven-Electric, Dishwasher, Pantry, Island
Fireplace Description
None
Exterior Features
Style
Ranch
Garage Spaces
0
Stories
1 Story
Fencing
None
Construction
Concrete Based Siding
Pool / Spa
Above Ground, Outdoor Hot Tub/Spa, Chlorine
Exterior
Deck Covered
Other Structures
Storage Building(s)
Foundation
Pier and Beam
Garage / Carport
Front Entry
Roof
Composition
Has Waterfront
No
Septic or Sewer
Aerobic Septic Sys
Is One Story
Yes
Water
Community
School
Elementary School
Harmony
High School
Harmony
Middle School
Harmony
Additional Information
Property Type
MH
Tax Year
2025
Property SubType
Manufactured(Mobile) Home
Common Area Features
Fishing
Year Built
2022
Documents Available
Survey Plat
Status
Active
Square Feet Source
CAD
Taxes
1838.79
Similar Listings

Mortgage Calculator
$932
per month
30 Year Fixed. 3.52% Interest Rate.
Principal + Interest
$720
Monthly Tax
$166
Monthly Insurance
$46
yrs
%
$
$
Based on a fully amortized fixed rate loan. Ask your agent for the tax rates in your area. Insurance estimate is based on an average cost, your final premium cost will be determined by the type of coverage you select. This program only provides an estimate.
Schools
Walk Score
Listing Courtesy of Sarah Bell, Texas Real Estate Executives-Gilmer

© 2026 Greater Tyler Association of REALTORS®. All rights reserved.
© 2026 Greater Tyler Association of REALTORS®. All rights reserved.
The data relating to real estate for sale on this website comes in part from the Internet Data Exchange (IDX) of the Greater Tyler Association of REALTORS® Multiple Listing Service. IDX information is provided exclusively for consumers? personal, non-commercial use, that it may not be used for any purpose other than to identify prospective properties consumers may be interested in purchasing, and that data is deemed reliable but is not guaranteed accurate by the MLS. The MLS may, at its discretion, require use of other disclaimers as necessary to protect Participants and/or the MLS from liability.
GTAR data last updated at June 6, 2026, 6:29 PM CT
Real Estate IDX Powered by iHomefinder