
1807 SPARROWS RIDGE RIDGE, KATY, TX 77450
Homes for sale in Katy.
Homes for sale in 77450.
1807 Sparrows Ridge Ridge
Katy, TX 77450
List Price$7,000Rental

Listing #79102761
5
Bedrooms
4 full, 2 partial
Bathrooms
4,896
Square Feet
Rental
Type
About This Property

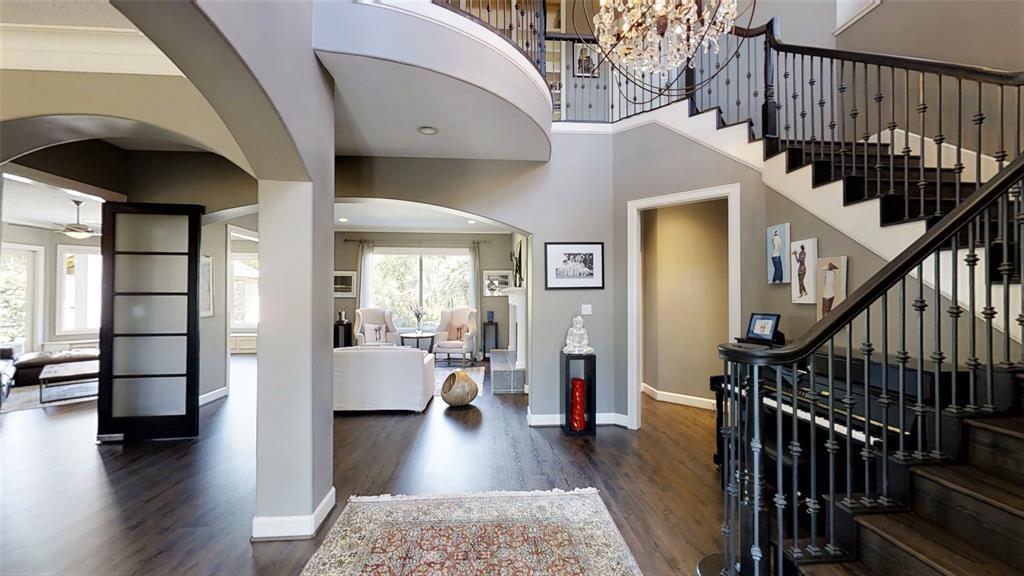
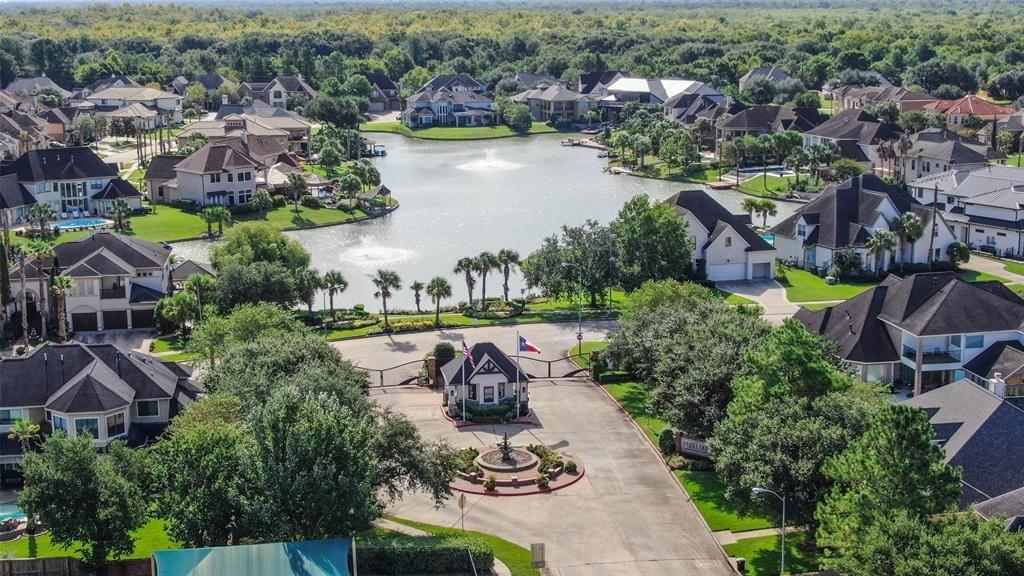
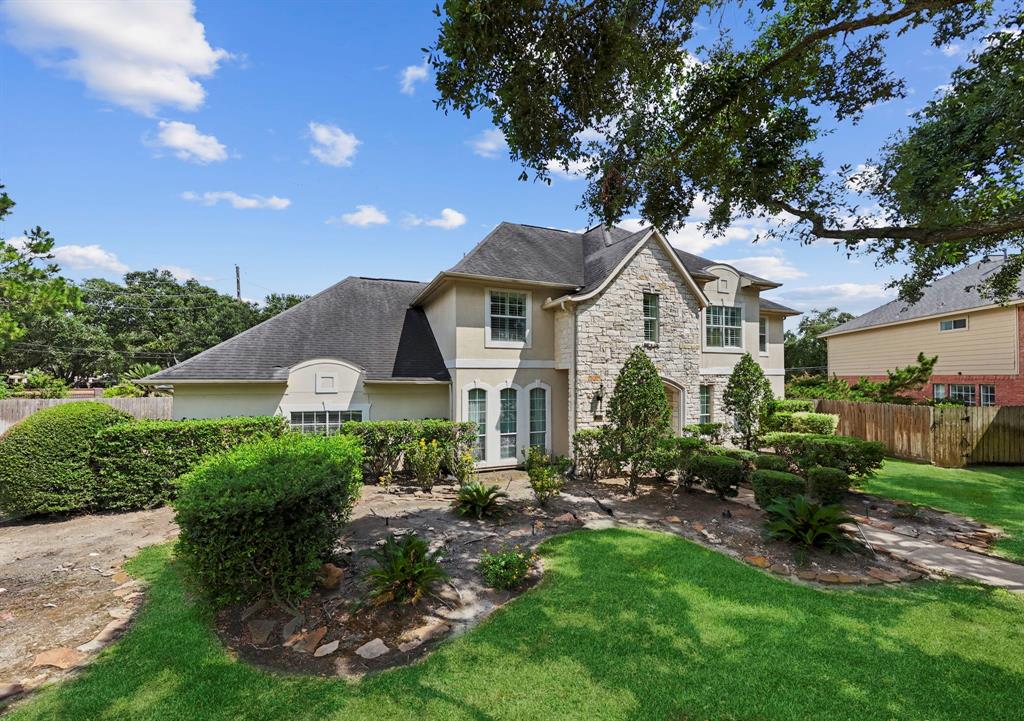
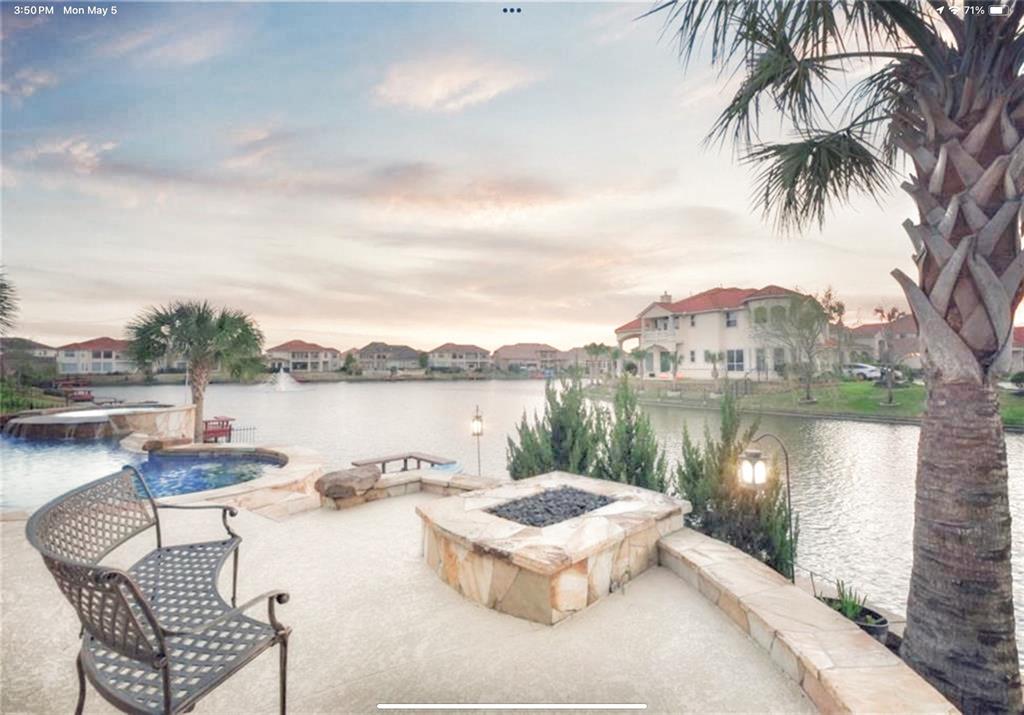
Welcome to a prestigious gated community surrounded by natural beauty and a host of amenities. Situated by serene lakes, this property is tranquil and picturesque. The backyard is a nature lover's paradise as it blends with the George Bush Park, boasting a lush backdrop of trees, nature walks, and bike paths. This sought-after community is renowned for its excellent school district, with the elementary school located by the main gate. As you step inside, the home's high ceilings create a sense of grandeur and spaciousness, while large windows flood the interior with natural light. The open floor plan is perfect for entertaining. The highlight of this property is its breathtaking private and serene backyard oasis that creates a resort-like ambiance, an infinity edge pool, an outdoor kitchen & a cozy fire pit, allows for al fresco dining and entertaining. This home is located in an international-friendly community near the Energy Corridor, providing a diverse and vibrant neighborhood.
Property Features
Location Information
County
Harris
Subdivision
Parklake Village
MLS Area
Katy - Southeast
Directions
From I-10 West exit Fry RD left (south), left on Stonelodge st, through gate, left on Lantern Village, left on Sparrows Ridge, house is on the right.
Latitude
29.751278
Master Planned Community
Parklake Village
Longitude
-95.712583
Interior Features
Total Rooms
15
1/2 Baths
2
Room Descriptions
12x10 Breakfast, 13x12 Bedroom, 13x13 Bedroom, 13x13 Bedroom, 14x13 Primary Bath, 14x15 Bedroom, 15x15 Extra Room, 16x14 Living Room, 18x13 Dining Room, 18x8 Utility, 20x14 Game Room, 20x14 Home Office/Study, 20x15 Kitchen, 20x15 Primary Bedroom, 24x18 Family
Has Fireplace
Yes
Interior
Breakfast Bar, Butler's Pantry, Crown Molding, Dry Bar, Double Vanity, Entrance Foyer, Granite Counters, High Ceilings, Kitchen Island, Kitchen/Family Room Combo, Bath in Primary Bedroom, Multiple Staircases, Pantry, Separate Shower, Walk-In Pantry, Window Treatments, Cei
Fireplace Description
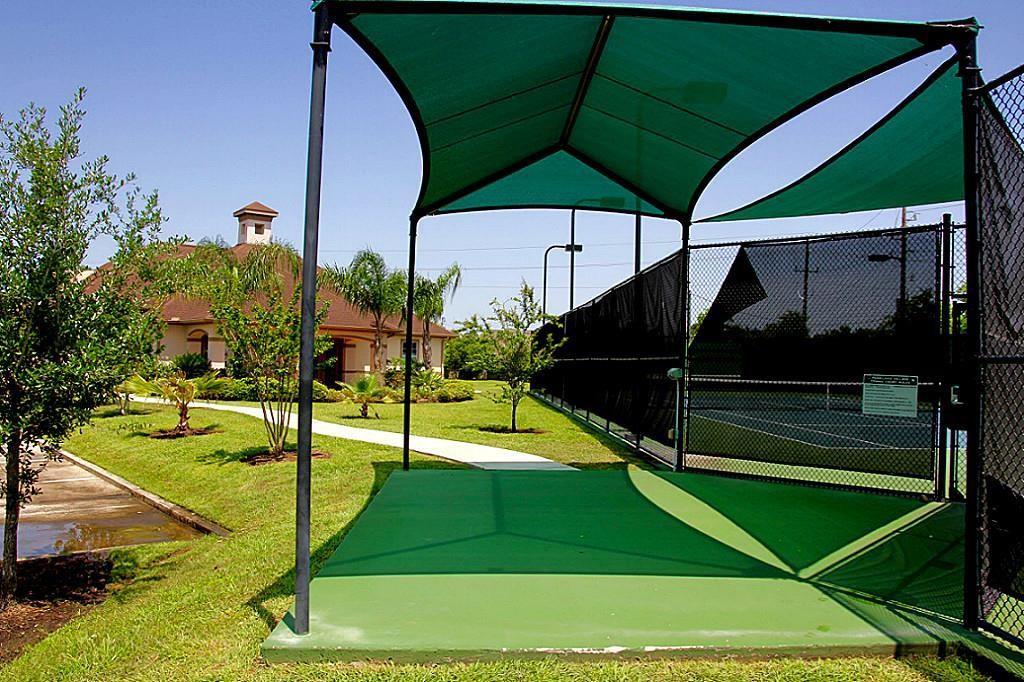
Balcony, Deck, Fully Fenced, Fence, Hot Tub/Spa, Sprinkler/Irrigation, Outdoor Kitchen, Patio, Tennis Court(s)
Exterior Features
Style
Contemporary/Modern, Detached
Garage Spaces
3
Stories
2
Has a Pool
Yes
Is New Construction
No
Lot Description
Greenbelt, Subdivision, Wooded
Exterior
Balcony, Deck, Fully Fenced, Fence, Hot Tub/Spa, Sprinkler/Irrigation, Outdoor Kitchen, Patio, Tennis Court(s)
Lot Size in Acres
0.365
Parking Description
Attached, Controlled Entrance, Garage
Lot Size in Sq. Ft.
15,916
Has Garage
Yes
Is One Story
No
School
School District
Katy
Middle School
MCMEANS JUNIOR HIGH SCHOOL
Elementary School
PATTISON ELEMENTARY SCHOOL
High School
TAYLOR HIGH SCHOOL (KATY)
Additional Information
Property Type
RNT
Pets
No
Property SubType
Detached
Security Deposit
7000.00
Year Built
2003
Lease Terms
12 Months
Status
Active
Similar Listings
Mortgage Calculator
$31
per month
30 Year Fixed. 3.52% Interest Rate.
Principal + Interest
$25
Monthly Tax
$5
Monthly Insurance
$1
yrs
%
$
$
Based on a fully amortized fixed rate loan. Ask your agent for the tax rates in your area. Insurance estimate is based on an average cost, your final premium cost will be determined by the type of coverage you select. This program only provides an estimate.
Schools
Walk Score
Real Estate IDX Powered by iHomefinder