
23935 BIRCHWOOD LAKE LANE, KATY, TX 77493
Homes for sale in Katy.
Homes for sale in 77493.
23935 Birchwood Lake Lane
Katy, TX 77493
List Price$6,000Rental



Listing #5320663
5
Bedrooms
4 full, 1 partial
Bathrooms
4,309
Square Feet
Rental
Type
About This Property
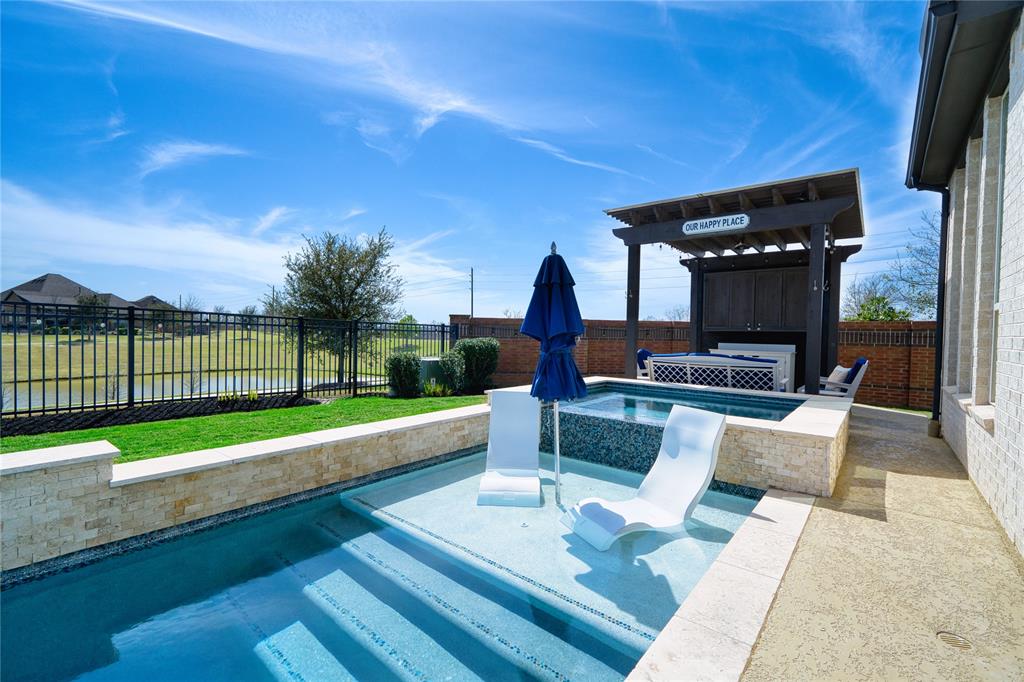
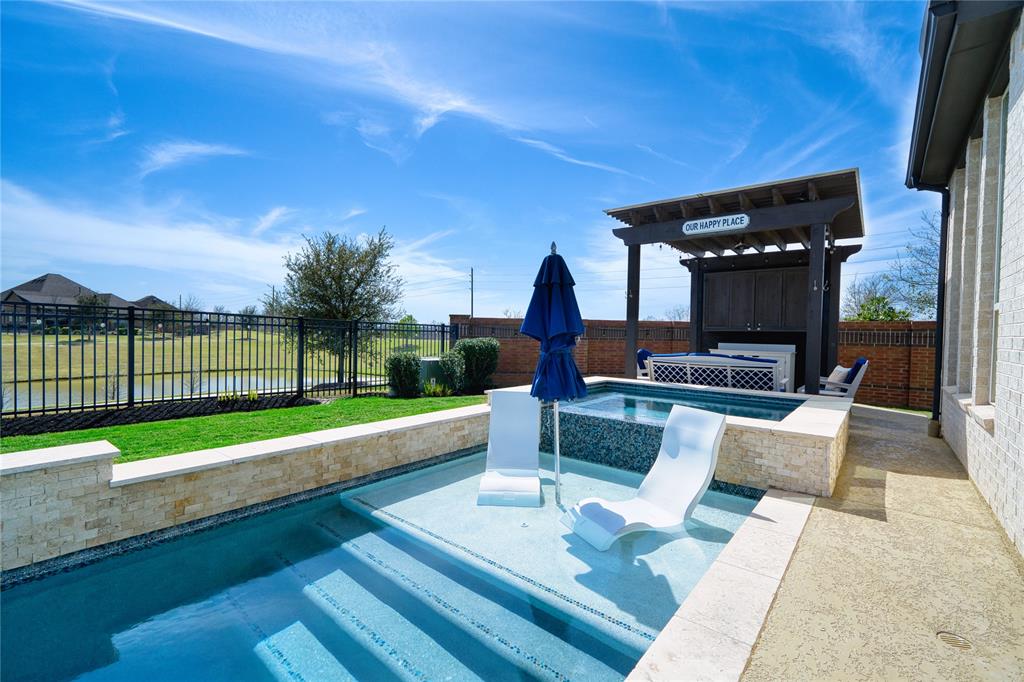
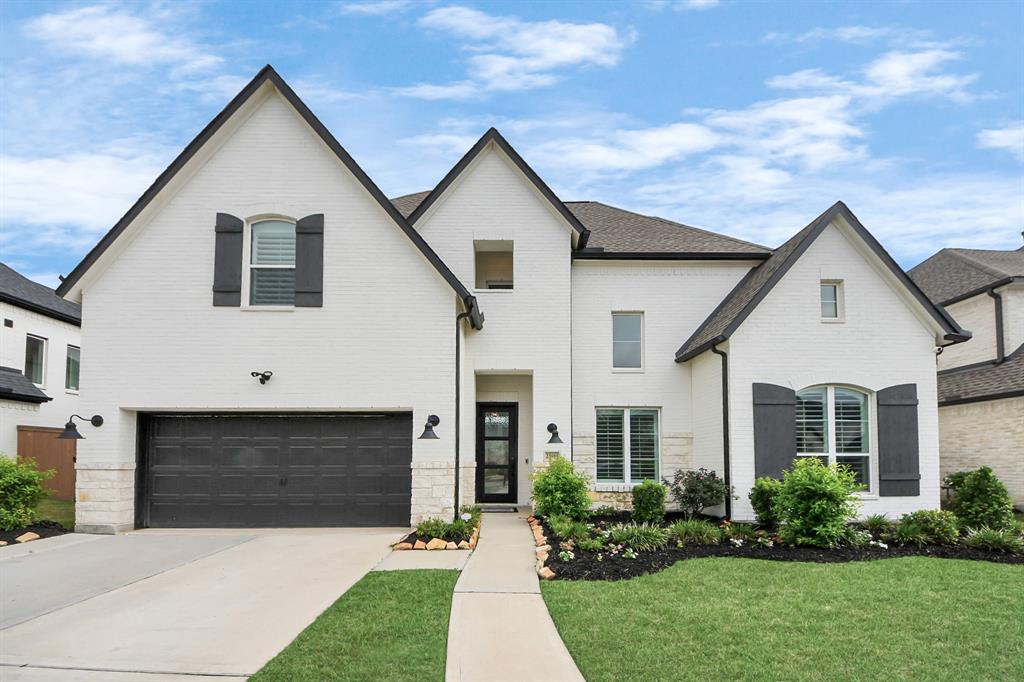
Discover luxury lakeside living in this stunning Elyson home, where classic elegance meets modern sophistication. Nestled on a serene lake lot, this exquisite residence boasts a timeless brick exterior, manicured landscaping, and breathtaking water views. Inside, soaring ceilings, a grand curved staircase, and an open-concept design create an inviting, light-filled ambiance. The chef's kitchen features White Tiger granite countertops, premium stainless steel appliances, and custom cabinetry, while the spacious living area seamlessly extends to the outdoors. Enjoy resort-style amenities, including a sparkling pool, hot tub, sun shelf, pergola, mounted Tv and a fully equipped outdoor kitchen--all overlooking the tranquil lake. The serene primary suite offers a spa-like bath and a designer walk-in closet, while a first-floor guest suite and stylish home office add convenience. Complete with a Generac standby generator, this exceptional home blends elegance, comfort, and waterfront beauty.
Property Features
Location Information
County
Harris
Longitude
-95.789698
MLS Area
Katy - Old Towne
Subdivision
Elyson
Latitude
29.868878
Directions
From Katy. Take Highway 99 North, exit FM 529 and turn Left. From Cypress. Take Highway 99 South, exit FM 529 and turn Right.
Interior Features
Total Rooms
5
1/2 Baths
1
Room Descriptions
11x12 Bedroom, 12x11 Bedroom, 12x11 Bedroom, 14x17 Primary Bedroom, 16x12 Bedroom
Has Fireplace
Yes
Interior
Breakfast Bar, Double Vanity, Entrance Foyer, Granite Counters, High Ceilings, Hot Tub/Spa, Kitchen Island, Kitchen/Family Room Combo, Bath in Primary Bedroom, Pantry, Soaking Tub, Separate Shower, Tub Shower, Vanity, Wired for Sound, Ceiling Fan(s), Programmable Thermost
Fireplace Description
Fence, Hot Tub/Spa, Sprinkler/Irrigation, Tennis Court(s)
Exterior Features
Style
Detached, Traditional
Has a Pool
Yes
Stories
2
Acre Range
0 Up To 1/4 Acre
Is New Construction
No
Lot Description
Subdivision, Views
Exterior
Fence, Hot Tub/Spa, Sprinkler/Irrigation, Tennis Court(s)
Lot Size in Acres
0.225
Parking Description
Attached, Garage, Tandem
Lot Size in Sq. Ft.
9,786
Has Garage
Yes
View Description
Lake, Water
Garage Spaces
3
Is One Story
No
School
School District
Katy
Middle School
NELSON JUNIOR HIGH (KATY)
Elementary School
MCELWAIN ELEMENTARY SCHOOL
High School
FREEMAN HIGH SCHOOL
Additional Information
Property Type
RNT
Pets
Conditional, Pet Deposit
Property SubType
Detached
Security Deposit
6000
Year Built
2018
Lease Terms
Long Term
Status
Active
Similar Listings


Mortgage Calculator
$27
per month
30 Year Fixed. 3.52% Interest Rate.
Principal + Interest
$21
Monthly Tax
$5
Monthly Insurance
$1
yrs
%
$
$
Based on a fully amortized fixed rate loan. Ask your agent for the tax rates in your area. Insurance estimate is based on an average cost, your final premium cost will be determined by the type of coverage you select. This program only provides an estimate.
Schools
Walk Score
Real Estate IDX Powered by iHomefinder