
18031 GREEN KNL, SAN ANTONIO, TX 78258
Homes for sale in San Antonio.
Homes for sale in 78258.
18031 GREEN KNL
San Antonio, TX 78258
List Price$495,000


Listing #1833780
4
Bedrooms
3 full, 1 partial
Bathrooms
2,901
Square Feet
House
Type
About This Property
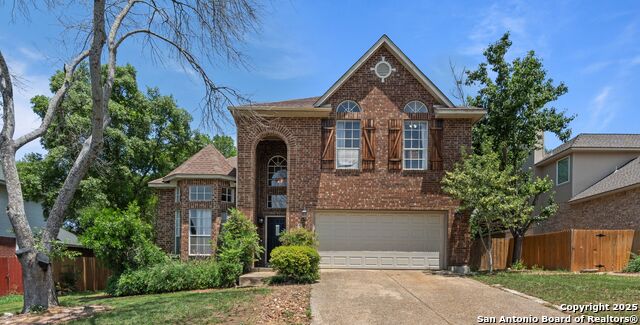
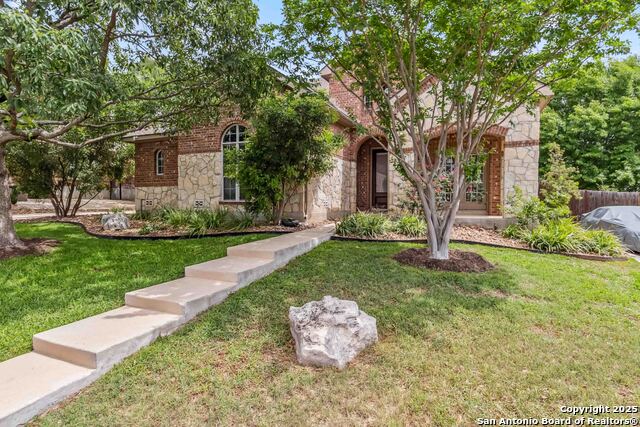
Discover the charm of 18031 Green Knoll! Nestled in the heart of the coveted Stone Oak community, this stunning two-story home offers a perfect blend of elegance and functionality. With multiple living and dining areas, a main-level primary suite, an upstairs guest suite with a full bath, and a backyard designed for entertaining, this home truly has it all. From the moment you arrive, you'll be greeted by the beauty of mature trees shading the expansive 0.218-acre lot and the timeless appeal of stone-wrapped columns framing the inviting front porch. Inside, the formal living and dining rooms showcase rich hardwood flooring, creating a warm and welcoming atmosphere. The chef's kitchen is a masterpiece, featuring crisp white cabinetry with sleek black hardware, a mosaic tile backsplash, quartz countertops, and premium stainless steel appliances. A charming breakfast nook, bathed in natural light from the bay window, includes a built-in buffet and a rustic dimmable chandelier, making it the perfect spot for casual meals. The open design, paired with a wet bar, ensures the kitchen is the heart of the home, ideal for both daily living and entertaining. The main-level primary suite is a peaceful retreat, boasting crown molding, a wall of windows overlooking the backyard, and a spa-like ensuite. The bathroom features updated cabinetry, granite dual-sink countertops, a soaking tub, and a separate walk-in shower.Upstairs, you'll find a spacious family room/game room, two secondary bedrooms, and a full bath, along with a private guest suite complete with its own full bathroom. Located in the highly sought-after Stone Oak master-planned community, this home is minutes from the airport, premier shopping, dining, and top-rated NEISD schools.
Listing Courtesy of Crystal Gonzales, Premier Realty Group (210) 273-7235
Property Features
Location Information
County
Bexar
MLS Area
1801
Neighborhood Amenities
Park/Playground, Jogging Trails, Bike Trails
Subdivision
STONE OAK
Interior Features
Room Dimensions
Dining: 10x15, Living: 15x10, Kitchen: 10x10, Family: 13x18, MasterBR: 11x17, BR2: 11x12, BR3: 12x16, BR4: 11x20
Has Family Room
Yes
Interior
One Living Area, Separate Dining Room, Eat-In Kitchen, Island Kitchen, Loft, Utility Room Inside, High Ceilings, Open Floor Plan, Laundry Main Level, Laundry Room, Walk in Closets
Fireplace Description
One
Master Bedroom Description
DownStairs
Heating
Central
Master Bathroom Description
Tub/Shower Separate
Heating Fuel
Electric
1/2 Baths
1
Cooling
One Central
Has Dining Room
Yes
Floors
Carpeting, Ceramic Tile, Wood
Exterior Features
Style
Two Story
Water / Sewer
City
Construction
Pre-Owned
Parking Description
Two Car Garage
Exterior
Deck/Balcony, Privacy Fence, Sprinkler System, Has Gutters, Mature Trees
Has Garage
Yes
Manufacturer
Unknown
Garage Spaces
2
Foundation
Slab
Pool/Spa Description
None
Roof
Composition
Lot Size
0.218
School
School District
North East I.S.D
Jr. High School
Barbara Bush
Elementary School
Las Lomas
High School
Ronald Reagan
Additional Information
Proposed Terms
Conventional, FHA, VA, TX Vet, Cash
Status
Active
Property Type
SFR
Is Short Sale
No
Property SubType
Single Family Detached
HOA Fee
$100
Year Built
1987
HOA Frequency
Quarterly
Similar Listings

Mortgage Calculator
$2,310
per month
30 Year Fixed. 3.52% Interest Rate.
Principal + Interest
$1,783
Monthly Tax
$412
Monthly Insurance
$115
yrs
%
$
$
Based on a fully amortized fixed rate loan. Ask your agent for the tax rates in your area. Insurance estimate is based on an average cost, your final premium cost will be determined by the type of coverage you select. This program only provides an estimate.
Schools
Walk Score
Real Estate IDX Powered by iHomefinder