
22002 SANTA ELENA CYN, SAN ANTONIO, TX 78258
Homes for sale in San Antonio.
Homes for sale in 78258.
22002 SANTA ELENA CYN
San Antonio, TX 78258
List Price$510,000


Listing #1844078
5
Bedrooms
3 full, 1 partial
Bathrooms
2,710
Square Feet
House
Type
About This Property
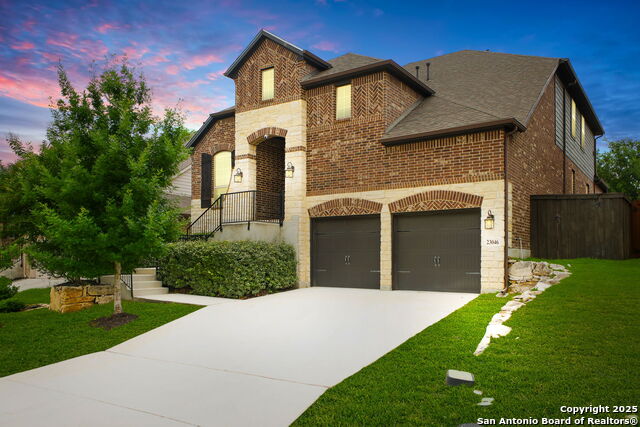
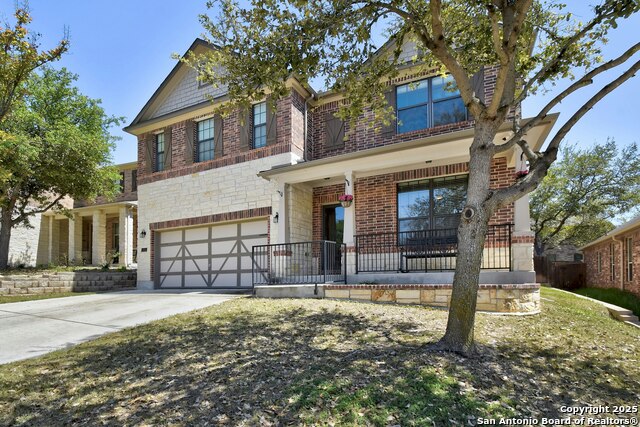
Welcome to this stunning two-story home, featuring 5 bedrooms, 3.5 bathrooms, and a spacious, well-designed layout perfect for modern living. From the moment you step inside, you'll be greeted by an inviting entryway that leads to a formal dining room and an open-concept kitchen-a dream for any home chef. The kitchen boasts granite countertops, stainless steel appliances, a generous island, walk-in pantry, and elegant white cabinetry (per plan), all seamlessly flowing into the cozy breakfast nook and expansive living area, ideal for both everyday living and entertaining.The private main suite, conveniently located just off the living area, offers a serene retreat with dual vanity sinks, a walk-in shower, a separate garden tub, and dual walk-in closets. Upstairs, you'll find an open loft space, perfect for a media or game room, along with four secondary bedrooms and two full baths.This home is designed for comfort and convenience, featuring tall 9-foot ceilings, 2-inch faux wood blinds throughout, full yard irrigation, and a Radiant Barrier Roof decking for energy efficiency. Plus, enjoy the latest in smart home technology with our Home is Connected features-allowing you to control lights, thermostat, and door locks all from your smartphone. With a 2-car garage and more thoughtful features throughout, this home offers everything you need for a comfortable and stylish lifestyle. Don't miss your chance to make it yours!
Virtual Tour
Listing Courtesy of Jim Seifert, Redfin Corporation (210) 289-2015
Property Features
Location Information
County
Bexar
MLS Area
1801
Neighborhood Amenities
Controlled Access
Subdivision
CANYON VIEW
Interior Features
Room Dimensions
Dining: 8x9, Living: 19x17, Kitchen: 15x15, MasterBR: 14x16, BR2: 10x14, BR3: 15x11, BR4: 11x14
Has Family Room
Yes
Interior
Two Living Area, Eat-In Kitchen, Breakfast Bar, Walk-In Pantry, Study/Library, Game Room, Utility Room Inside, Open Floor Plan, Laundry Room, Walk in Closets, Attic - Partially Floored, Attic - Pull Down Stairs
Fireplace Description
Not Applicable
Master Bedroom Description
DownStairs, Walk-In Closet, Multi-Closets, Ceiling Fan, Full Bath
Heating
Central
Master Bathroom Description
Tub/Shower Separate, Double Vanity, Garden Tub
Heating Fuel
Natural Gas
1/2 Baths
1
Cooling
One Central
Has Dining Room
Yes
Floors
Carpeting, Ceramic Tile
Exterior Features
Style
Two Story
Water Supplier
City
Construction
Pre-Owned
Electric Supplier
CPS
Exterior
Covered Patio, Sprinkler System, Double Pane Windows
Parking Description
Two Car Garage
Manufacturer
DR Horton
Has Garage
Yes
Foundation
Slab
Garage Spaces
2
Roof
Composition
Pool/Spa Description
None
Water / Sewer
City
Lot Size
0.144
Sewer Supplier
City
Lot Description
On Greenbelt
School
Elementary School
Canyon Ridge Elem
High School
Ronald Reagan
Jr. High School
Barbara Bush
Additional Information
Proposed Terms
Conventional, FHA, VA, Cash
HOA Fee
$220.3
Property Type
SFR
HOA Frequency
Quarterly
Property SubType
Single Family Detached
Miscellaneous
Builder 10-Year Warranty, Cluster Mail Box
Year Built
2023
Has a Game Room
Yes
Status
Active
Similar Listings


Mortgage Calculator
$2,381
per month
30 Year Fixed. 3.52% Interest Rate.
Principal + Interest
$1,837
Monthly Tax
$425
Monthly Insurance
$119
yrs
%
$
$
Based on a fully amortized fixed rate loan. Ask your agent for the tax rates in your area. Insurance estimate is based on an average cost, your final premium cost will be determined by the type of coverage you select. This program only provides an estimate.
Schools
Walk Score
Real Estate IDX Powered by iHomefinder