
4035 GRAMERCY STREET, HOUSTON, TX 77025
Homes for sale in Fresno.
Homes for sale in 77545.
4035 Gramercy Street
Houston, TX 77025
List Price$998,700
Listing #81444297
3
Bedrooms
3 full, 1 partial
Bathrooms
3,658
Square Feet
House
Type
About This Property
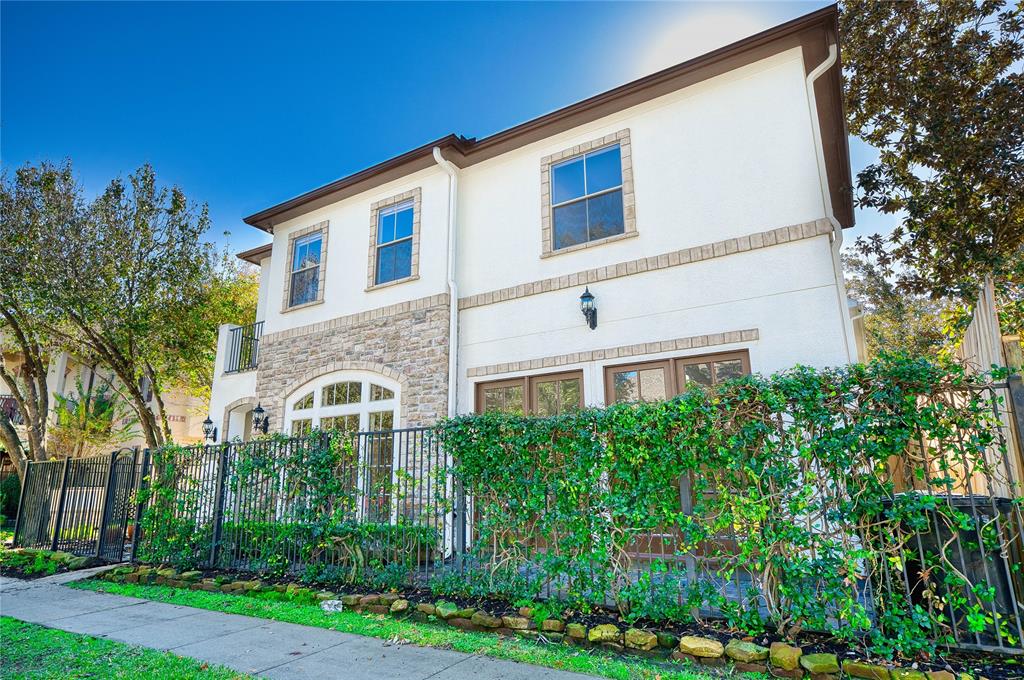
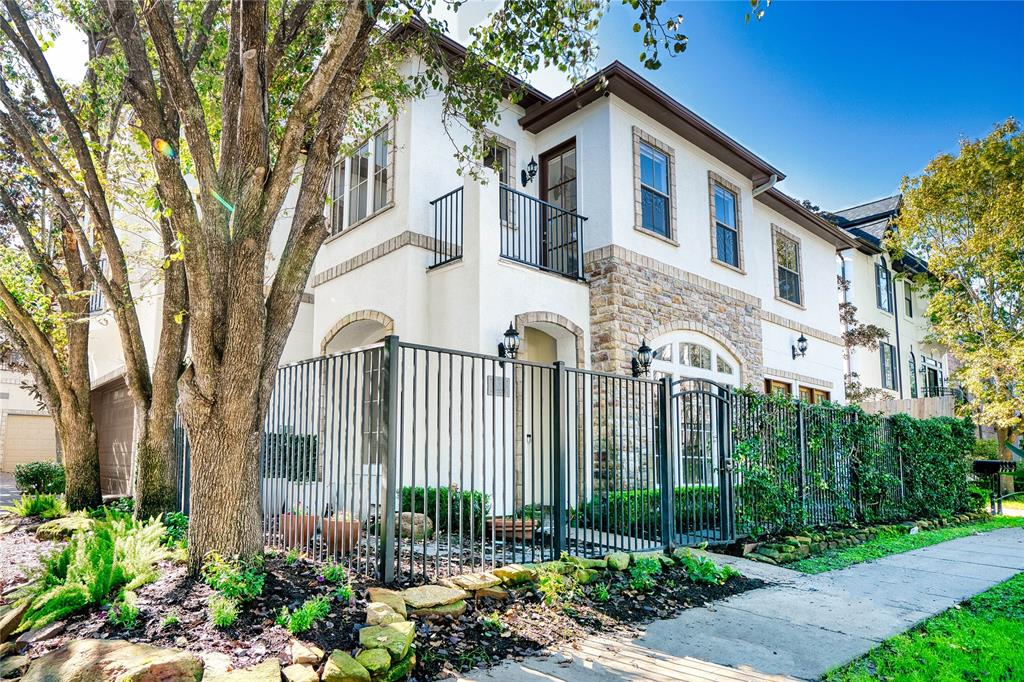
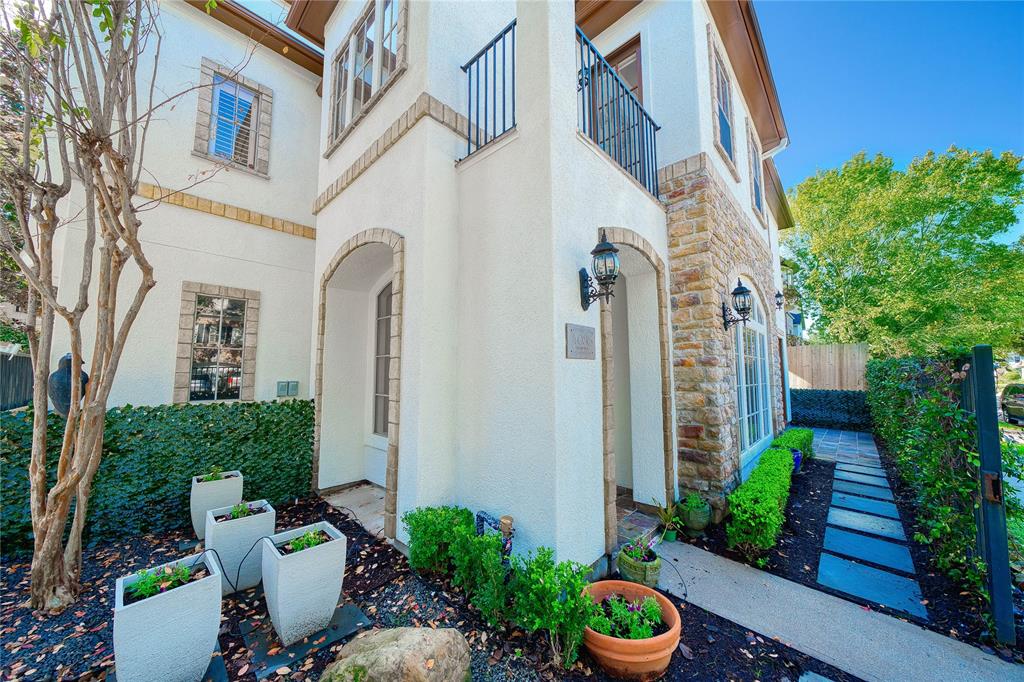
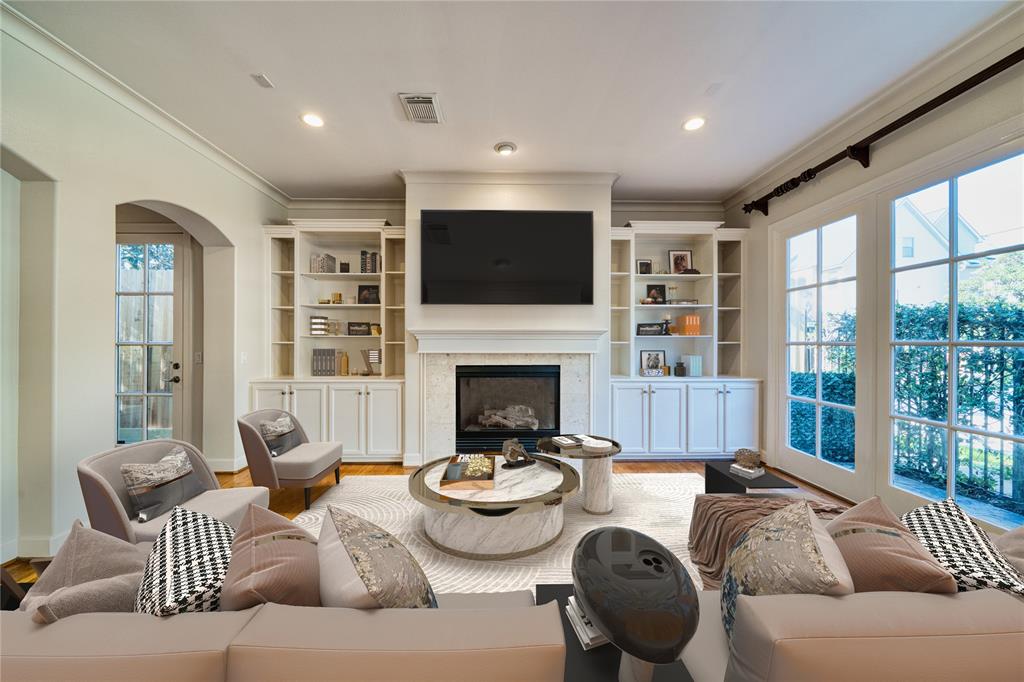
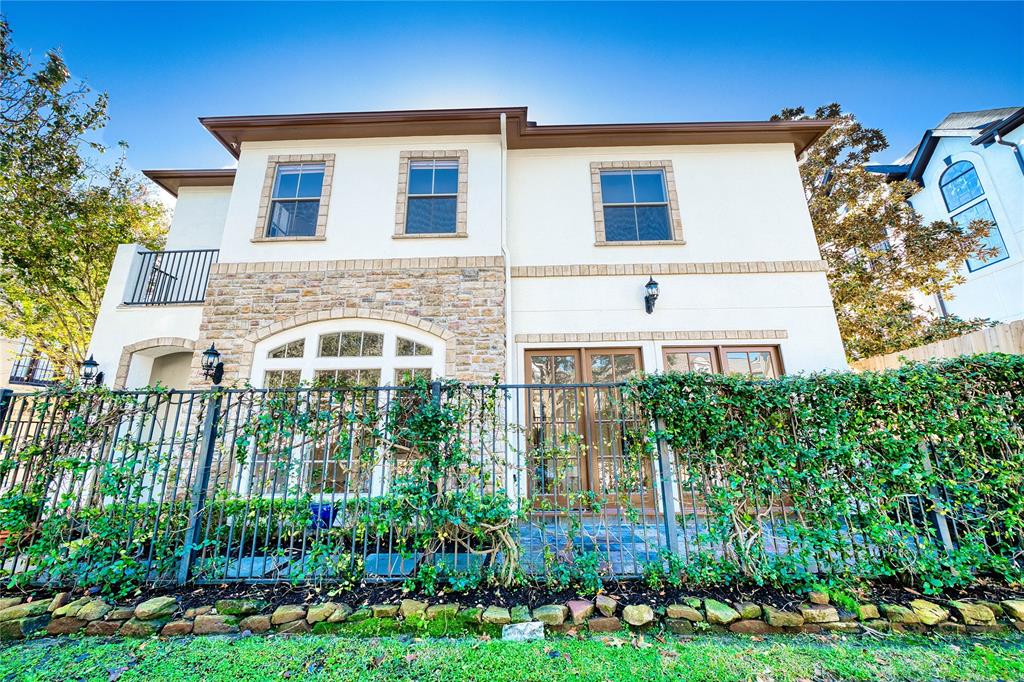
This beautifully designed 3-4 bed/3.5 bath patio home offers open and bright first-floor living with hardwood floors, high ceilings, a cozy fireplace, and built-ins. A wall of windows fills the space with natural light, while the wet bar, complete with an ice maker and wine fridge, is perfect for entertaining. The spacious kitchen features granite countertops, a large island, built-in refrigerator, abundant storage, and a walk-in pantry. Upstairs, the primary suite impresses with hardwood flooring, a private balcony, a luxurious bath with dual vanities, a soaking tub, and two walk-in closets. Two additional bedrooms on this floor are spacious and well-lit. The third floor offers a large, versatile bonus room with a full bath, sink, and refrigerator, making it ideal as a fourth bedroom, game room, or media room. Conveniently located minutes from the Galleria and Downtown, this home is walking distance to Starbucks, Whole Foods, the YMCA, parks, schools, and restaurants. Never flooded.
Property Features
Location Information
County
Harris
Geo Market Area
Braeswood Place
MLS Area
17
Subdivision
Millennium Homes On Gramercy
Latitude
29.704385
Directions
South on Stella Link from Holcombe, west (right) on Gramercy. Property is on the south side of the street.
Longitude
-95.422475
Interior Features
Total Rooms
10
1/2 Baths
1
Room Descriptions
Utility, 12 x 12 Bedroom, 14 x 10 Dining Room, 14 x 11 Bedroom, 14 x 13 Kitchen, 18 x 17 Breakfast, 18 x 17 Living Room, 21 x 14 Extra Room, 21 x 14 Primary Bedroom
Has Fireplace
Yes
Bedroom Description
All Bedrooms Up, Primary Bed - 2nd Floor, Split Plan
Fireplace Description
Gas Connections
Primary Bathroom Description
Primary Bath: Double Sinks, Primary Bath: Jetted Tub, Primary Bath: Separate Shower
Exterior Features
Style
Mediterranean
Garage Spaces
2
Stories
3
Has a Pool
No
Is New Construction
No
Acre Range
0 Up To 1/4 Acre
Exterior
Fully Fenced, Patio/Deck, Porch
Lot Description
Patio Lot
Siding
Stone, Stucco
Lot Size in Acres
0.068
Parking Description
Attached Garage
Lot Size in Sq. Ft.
2,951
Has Garage
Yes
Is One Story
No
School
School District
Houston
Middle School
PERSHING MIDDLE SCHOOL
Elementary School
TWAIN ELEMENTARY SCHOOL
High School
LAMAR HIGH SCHOOL (HOUSTON)
Additional Information
Finance Available
Cash Sale, Conventional, FHA, Owner 2nd, Owner Financing, Seller May Contribute to Buyer's Closing Costs, VA
Year Built
2001
Property Type
SFR
Status
Active
Property SubType
Single-Family
Similar Listings
Mortgage Calculator
$4,663
per month
30 Year Fixed. 3.52% Interest Rate.
Principal + Interest
$3,598
Monthly Tax
$832
Monthly Insurance
$233
yrs
%
$
$
Based on a fully amortized fixed rate loan. Ask your agent for the tax rates in your area. Insurance estimate is based on an average cost, your final premium cost will be determined by the type of coverage you select. This program only provides an estimate.
Schools
Walk Score
Real Estate IDX Powered by iHomefinder