
18019 GRAND VISTA HILLS LANE, RICHMOND, TX 77407
Homes for sale in Richmond.
Homes for sale in 77407.
18019 Grand Vista Hills Lane
Richmond, TX 77407
List Price$529,000



Listing #28883745
4
Bedrooms
3 full
Bathrooms
2,297
Square Feet
House
Type
About This Property
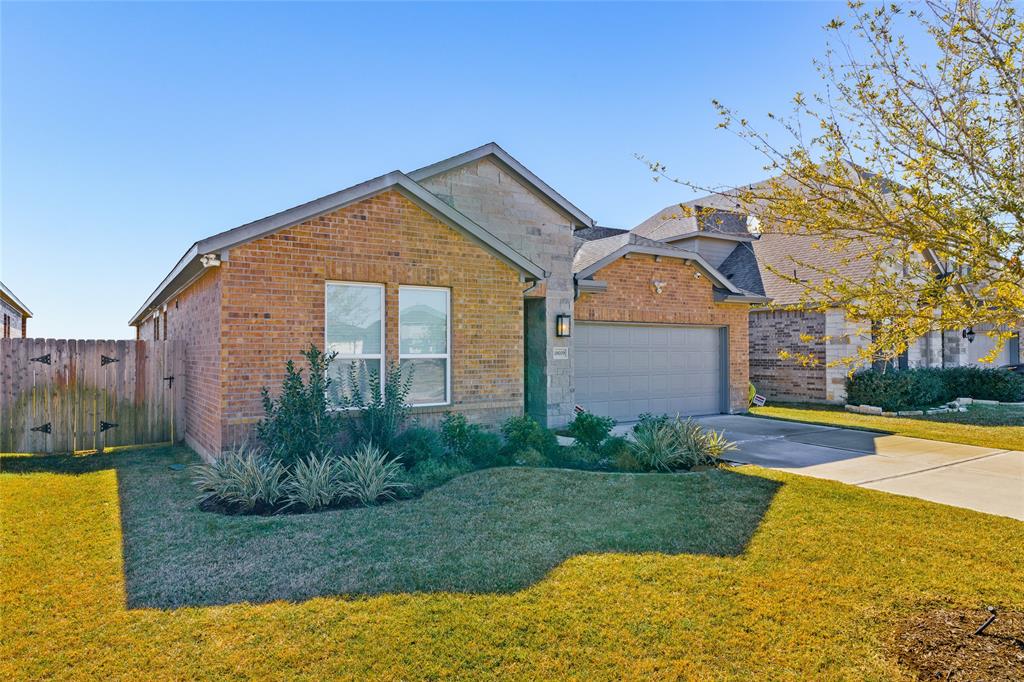
Welcome to this stunning one-story home in the highly sought-after Grand Vista neighborhood. This property boasts a beautiful lake view and a perfect blend of traditional and contemporary design. The open and airy floor plan is ideal for entertaining, with a modern kitchen featuring stainless steel appliances, quartz countertops, subway tile backsplash, and a large island. Additional highlights include brick and stone elevation & brick on other 3 sides, multiple motion LED lights outside, 2 ring cameras, garage with epoxy floors & heavy duty overhead storage, built-in dehumidifier throughout, fan with anti-microbial LED in every bath, and sprinkler system. Primary bedroom features European Oak wood floors. En-suite primary bath offers a soaking tub, his and her sink & large walk-in primary closet with high end built-in cabinets. Enjoy the spacious covered patio overlooking the lake. Neighborhood amenities include clubhouse, pools, splash pad, playgrounds, & picnic areas. Low tax rate.
Property Features
Location Information
County
Fort Bend
Geo Market Area
Mission Bend Area
MLS Area
37
Subdivision
Grand Vista Sec 18
Latitude
29.686655
Directions
From Westpark tollway West, take exit towards FM 1464/FM1093 then make a Left on 1464. Then turn Right on Beechnut Rd, Right at the second cross street onto Grand Vista Hills Ln.
Longitude
-95.696445
Master Planned Community
Grand Mission
Interior Features
Primary Bedroom on Main
Yes
Bedroom Description
All Bedrooms Down, En-Suite Bath, Primary Bed - 1st Floor, Split Plan, Walk-In Closet
Total Rooms
4
Primary Bathroom Description
Primary Bath: Double Sinks, Primary Bath: Separate Shower, Primary Bath: Soaking Tub, Secondary Bath(s): Tub/Shower Combo
Room Descriptions
12x12 Bedroom, 13x12 Bedroom, 13x13 Bedroom, 17x15 Primary Bedroom
Has Fireplace
No
Exterior Features
Style
Traditional
Has a Pool
No
Stories
1
Acre Range
0 Up To 1/4 Acre
Is New Construction
No
Lot Description
Water View, Waterfront
Exterior
Back Yard Fenced, Covered Patio/Deck, Patio/Deck
Lot Size in Acres
0.162
Siding
Brick, Stone
Lot Size in Sq. Ft.
7,047
Parking Description
Attached Garage
Has Waterfront
Yes
Has Garage
Yes
Is One Story
Yes
Garage Spaces
2
School
School District
Fort Bend
Middle School
CROCKETT MIDDLE SCHOOL (FORT BEND)
Elementary School
PATTERSON ELEMENTARY SCHOOL (FORT BEND)
High School
BUSH HIGH SCHOOL
Additional Information
Finance Available
Cash Sale, Conventional, FHA, VA
Year Built
2022
Property Type
SFR
Status
Active
Property SubType
Single-Family
Similar Listings

Mortgage Calculator
$2,469
per month
30 Year Fixed. 3.52% Interest Rate.
Principal + Interest
$1,906
Monthly Tax
$440
Monthly Insurance
$123
yrs
%
$
$
Based on a fully amortized fixed rate loan. Ask your agent for the tax rates in your area. Insurance estimate is based on an average cost, your final premium cost will be determined by the type of coverage you select. This program only provides an estimate.
Schools
Walk Score
Real Estate IDX Powered by iHomefinder