
18007 STARI MOST LANE, HOUSTON, TX 77044
Homes for sale in Houston.
Homes for sale in 77044.
18007 Stari Most Lane
Houston, TX 77044
List Price$5,000Rental
Listing #17201602
4
Bedrooms
3 full, 2 partial
Bathrooms
4,540
Square Feet
Rental
Type
About This Property
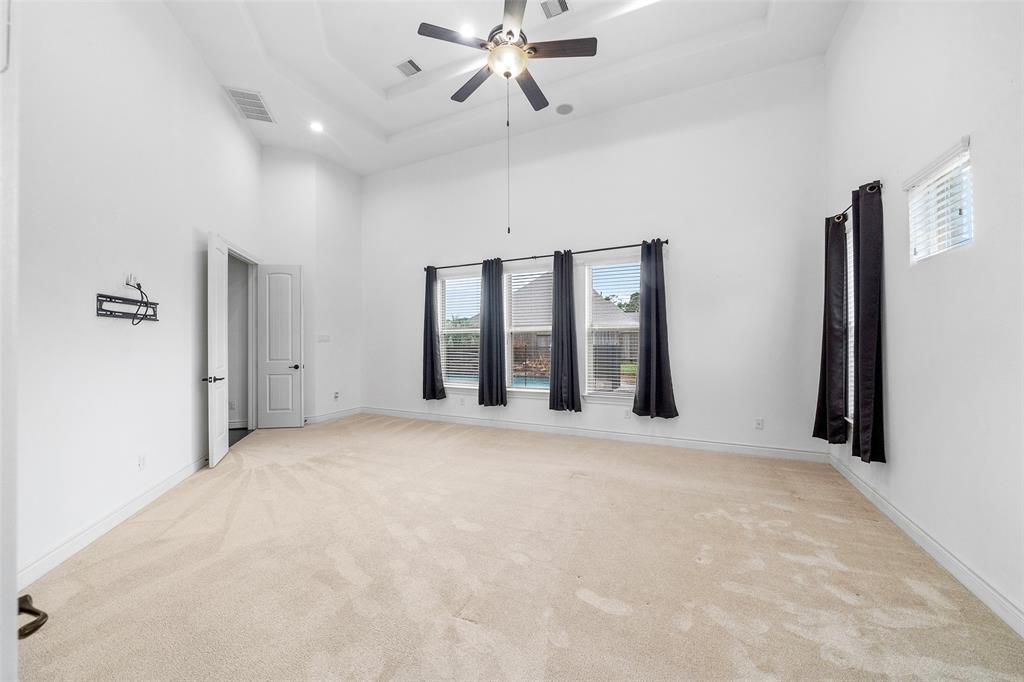
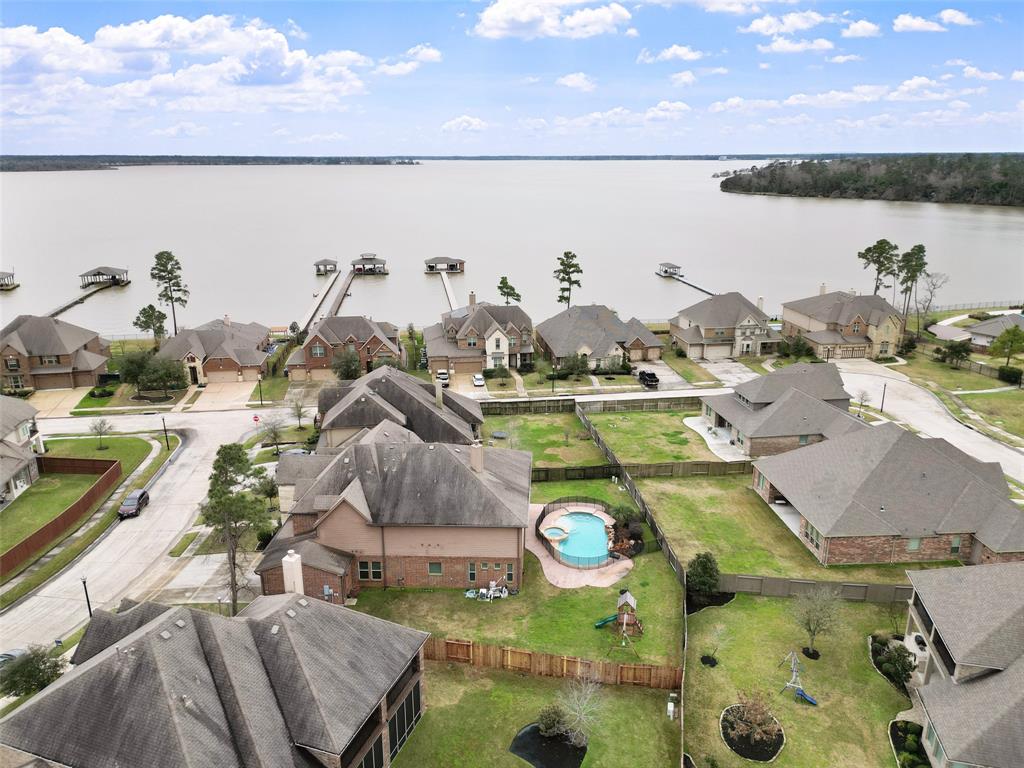
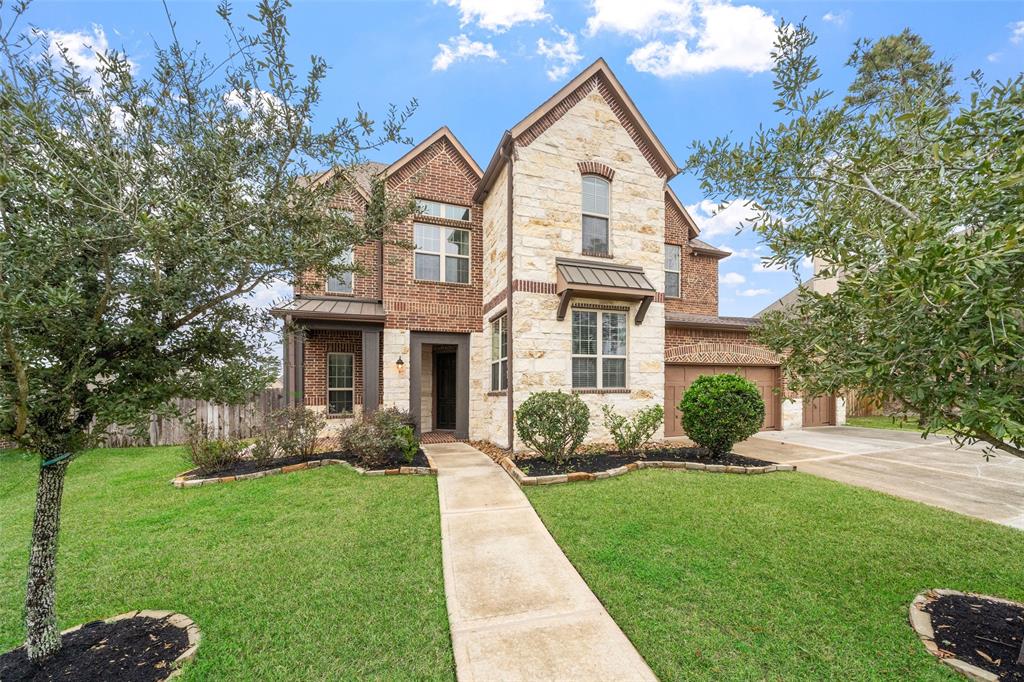
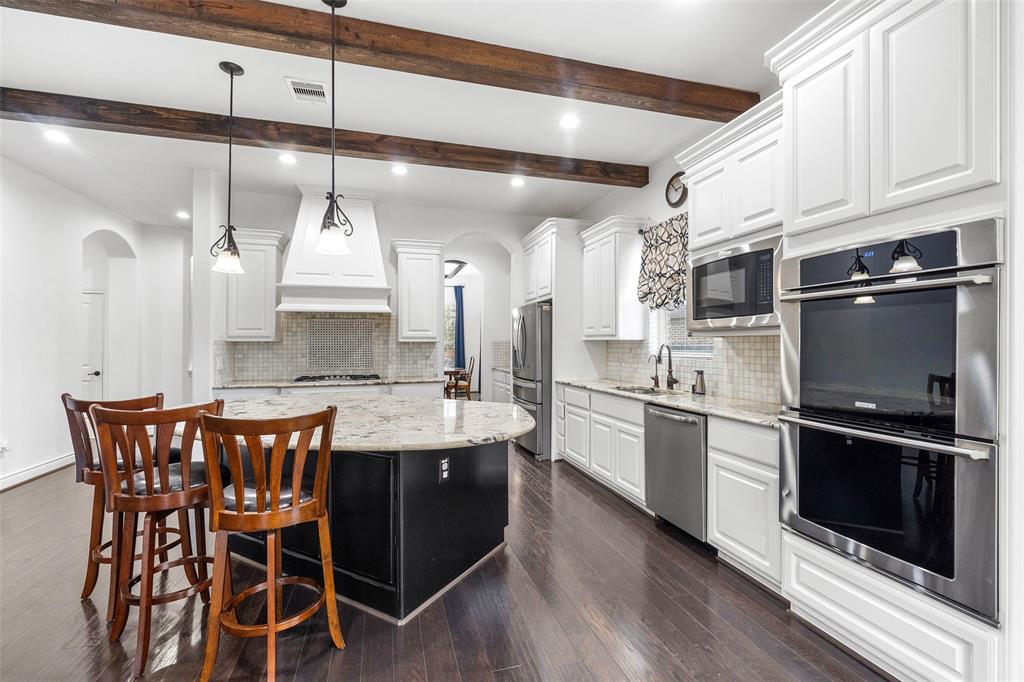
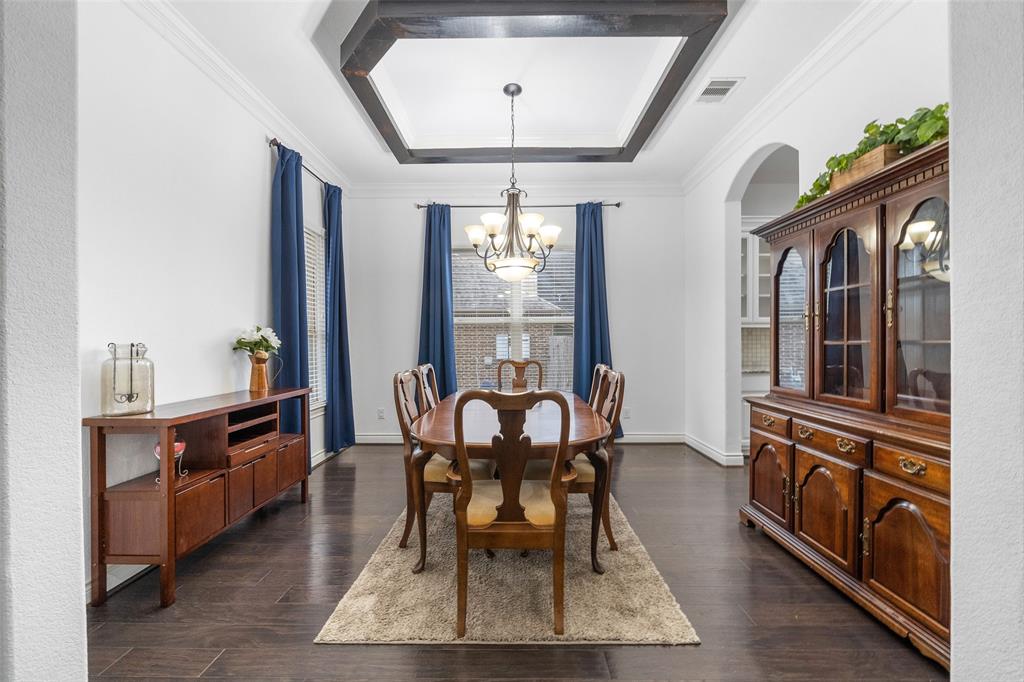

This beautiful custom home in the gated Grand Isle Estates of Bridges on Lake Houston offers luxury and comfort on an oversized lot. The striking stone and brick exterior welcomes you into a beautifully designed space featuring soaring ceilings, rich wood floors, and an elegant spiral staircase. The gourmet chef's kitchen boasts a massive granite island, 42" custom cabinetry, and stainless steel appliances. The open family room showcases a floor-to-ceiling stone fireplace and a wall of windows overlooking the backyard resort. The luxurious Primary suite features his and her vanities, a spa soaking tub, and a huge walk-in shower. Upstairs, enjoy a double gameroom setup, a private media room, with a snack bar, wine fridge and sink. SHHH-Don't tell anyone about the secret room behind the bookshelf!! Step outside to an entertainer's dream with an extended patio, summer kitchen, cozy fireplace, sparkling pool, and hot tub. Enjoy the lake views from the second-story balcony. Don't miss this!
Property Features
Location Information
County
Harris
Geo Market Area
Atascocita South
MLS Area
1
Subdivision
Bridges on Lake Houston
Latitude
29.978931
Directions
West lake Houston to entrance of Bridges on Lake Houston. Right into the gated community
Longitude
-95.147908
Interior Features
Primary Bedroom on Main
Yes
Primary Bathroom Description
Primary Bath: Double Sinks, Primary Bath: Separate Shower, Primary Bath: Soaking Tub, Vanity Area
Total Rooms
12
1/2 Baths
2
Room Descriptions
12x10 Media Room, 13x12 Bedroom, 14x12 Breakfast, 14x12 Dining Room, 14x12 Home Office/Study, 15x12 Bedroom, 16x12 Bedroom, 19x19 Family, 21x16 Game Room, 22x16 Primary Bedroom, 23x13 Living Room, 25x12 Kitchen
Has Fireplace
Yes
Bedroom Description
2 Bedrooms Down, En-Suite Bath, Primary Bed - 1st Floor, Sitting Area, Walk-In Closet
Fireplace Description
Gas Connections
Exterior Features
Style
Traditional
Has a Pool
Yes
Stories
2
Acre Range
1/4 Up to 1/2 Acre
Is New Construction
No
Lot Description
Subdivision Lot, Water View
Exterior
Back Yard Fenced, Controlled Subdivision Access, Fully Fenced, Outdoor Kitchen, Patio/Deck, Play Area, Spa/Hot Tub, Sprinkler System
Lot Size in Acres
0.313
Parking Description
Attached Garage
Lot Size in Sq. Ft.
13,647
Has Garage
Yes
Is One Story
No
Garage Spaces
3
School
School District
Humble
Middle School
WEST LAKE MIDDLE SCHOOL
Elementary School
LAKESHORE ELEMENTARY SCHOOL
High School
SUMMER CREEK HIGH SCHOOL
Additional Information
Property Type
RNT
Pets
Case By Case Basis
Property SubType
Rental
Security Deposit
5000
Year Built
2014
Lease Terms
One Year
Status
Active
Similar Listings
Mortgage Calculator
$23
per month
30 Year Fixed. 3.52% Interest Rate.
Principal + Interest
$18
Monthly Tax
$4
Monthly Insurance
$1
yrs
%
$
$
Based on a fully amortized fixed rate loan. Ask your agent for the tax rates in your area. Insurance estimate is based on an average cost, your final premium cost will be determined by the type of coverage you select. This program only provides an estimate.
Schools
Walk Score
Real Estate IDX Powered by iHomefinder