
11903 MUIR GROVES TRAIL, HUMBLE, TX 77346
Homes for sale in Humble.
Homes for sale in 77346.
11903 Muir Groves Trail
Humble, TX 77346
List Price$3,950Rental
Listing #20385226
4
Bedrooms
3 full, 1 partial
Bathrooms
3,121
Square Feet
Rental
Type
About This Property







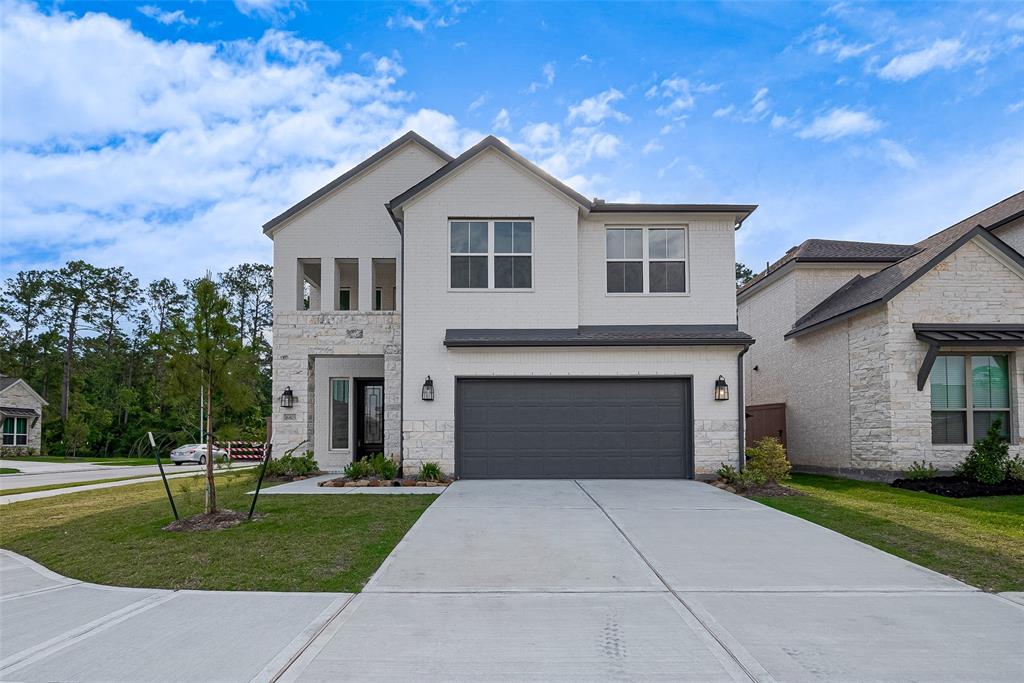
MOVE IN READY! HOME IS NOW VACANT Beautiful home nestled in one of Highland Homes new areas. Home offers a 2 story entry, 4 full bedrooms, 3.5 baths. 2 dining, a large office, upstairs game room and a seond primary bedroom upstairs. Main primary down. Bay window in primary offering loads of light. Primary bath down offers double sinks, make up vanity, soaking tub, large separate shower. The home offers a gorogeous chefs kitchen, over size island. Double ovens, mircowave, and large gas top stove. Large farm sink in island. Island can set 6-8 easily. Formal dining and seaprate breakfast dining. Fridge included. Open living area with wood burning fireplace. Separate smaller secretary office at backdoor area. Large covered back patio with a large yard. Ample room for kids, pets and outdoor entertaining. 2 car Garage, large work area to the back for the handyman in the family. Yard is privacy fenced in. No rear neighbors. Community pond and path behind fence. Tankless water heater.
Property Features
Location Information
County
Harris
Geo Market Area
Summerwood/Lakeshore
LegalSubdivision
The Groves
Subdivision
The Groves
MLS Area
1
Directions
On E. Sam Houston Pkwy N. exit Woodlands hills Dr., turn north on Woodland hills Dr., follow 1.5 miles. Turn right on Madera Run Pkwy. Left on Lupine, 2 left on Walden Pines, left on Grayson Woods Ln, Home will be on your left 11903 Muir Groves Trl.
Latitude
29.962987
Master Planned Community
The Groves
Longitude
-95.202995
Interior Features
Primary Bedroom on Main
Yes
Primary Bathroom Description
Half Bath, Primary Bath: Double Sinks, Primary Bath: Separate Shower, Primary Bath: Shower Only, Primary Bath: Soaking Tub, Secondary Bath(s): Double Sinks, Secondary Bath(s): Tub/Shower Combo, Two Primary Baths, Vanity Area
Total Rooms
6
1/2 Baths
1
Room Descriptions
11x10 Bedroom, 12x10 Bedroom, 12x10 Bedroom, 15x18 Living Room, 17x18 Primary Bedroom, 8x10 Kitchen
Has Fireplace
Yes
Bedroom Description
2 Primary Bedrooms, En-Suite Bath, Primary Bed - 1st Floor, Walk-In Closet
Fireplace Description
Wood Burning Fireplace
Exterior Features
Style
Contemporary/Modern
Has a Pool
No
Stories
2
Acre Range
1/4 Up to 1/2 Acre
Is New Construction
No
Lot Description
Cleared, Other, Subdivision Lot
Parking Description
Attached Garage, Oversized Garage
Lot Size in Acres
0.34
Has Garage
Yes
Lot Size in Sq. Ft.
14,817
Garage Spaces
3
Is One Story
No
School
School District
Humble
Middle School
WEST LAKE MIDDLE SCHOOL
Elementary School
GROVES ELEMENTARY SCHOOL
High School
SUMMER CREEK HIGH SCHOOL
Additional Information
Property Type
RNT
Pets
Yes Allowed
Property SubType
Rental
Security Deposit
4700
Year Built
2021
Lease Terms
Long Term, One Year
Status
Active
Similar Listings
Mortgage Calculator
$17
per month
30 Year Fixed. 3.52% Interest Rate.
Principal + Interest
$14
Monthly Tax
$3
Monthly Insurance
$0
yrs
%
$
$
Based on a fully amortized fixed rate loan. Ask your agent for the tax rates in your area. Insurance estimate is based on an average cost, your final premium cost will be determined by the type of coverage you select. This program only provides an estimate.
Schools
Walk Score
Real Estate IDX Powered by iHomefinder