
180 LAKE RIDGE DR, SEGUIN, TX 78155
Homes for sale in Seguin.
Homes for sale in 78155.
List Price$2,900,000
180 LAKE RIDGE DR
Seguin, TX 78155


Listing #2012758
5
Bedrooms
4 full, 1 partial
Bathrooms
4,012
Square Feet
House
Type
About This Property
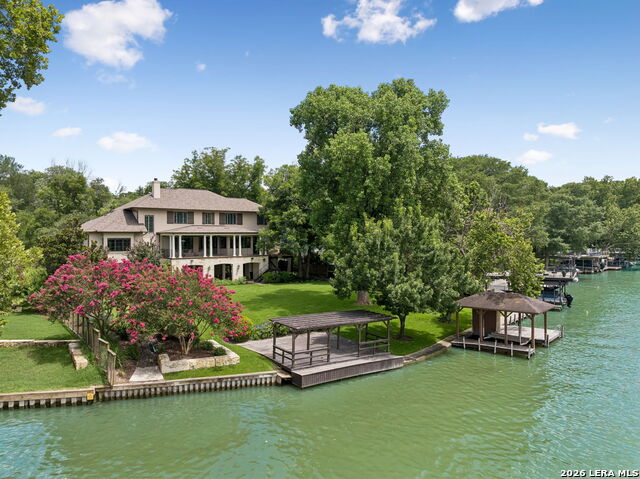
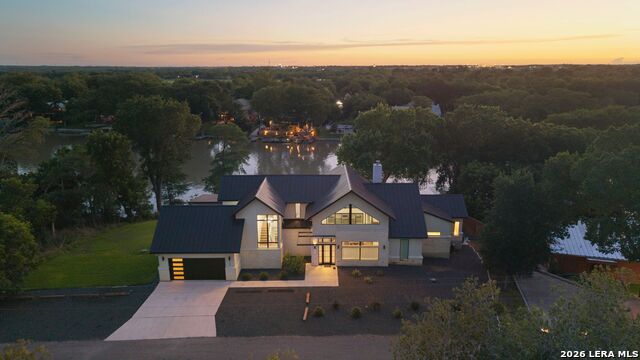
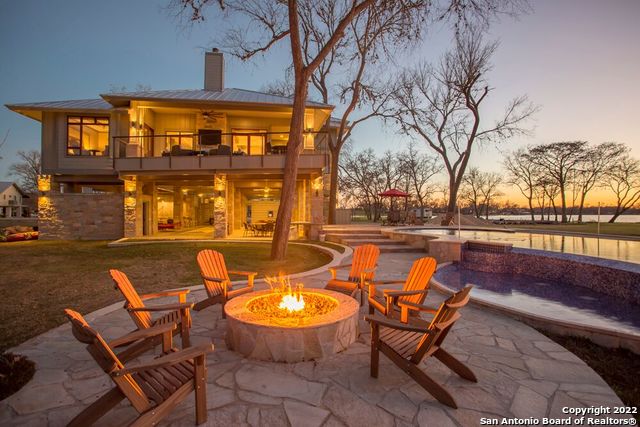
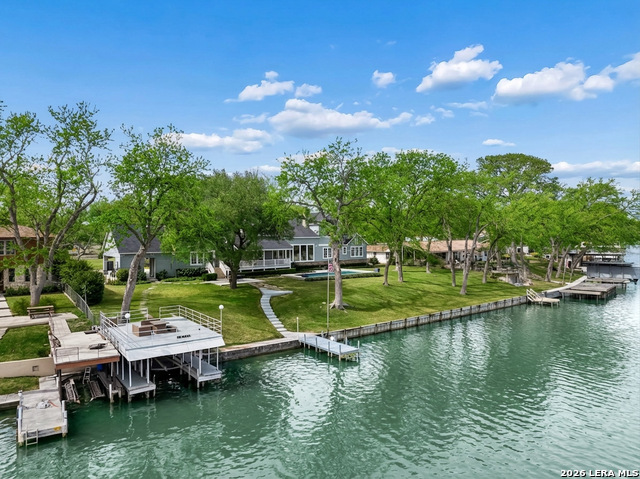
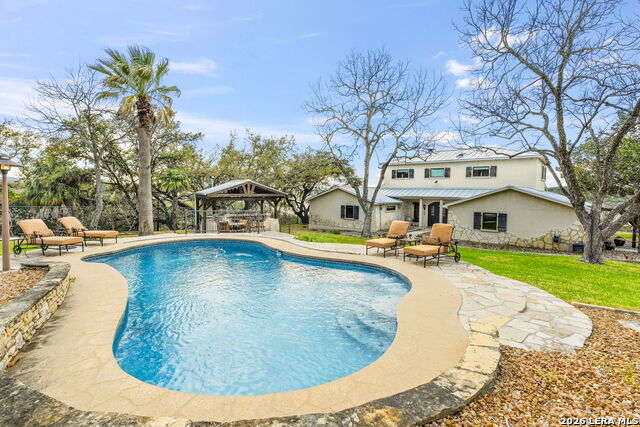
Luxury Lake McQueeney waterfront living at its finest! Completely remodeled to the studs and expanded in 2021, this stunning 5-bedroom, 4.5-bath 4,025 sqft. residence offers breathtaking lake views, a private in-ground pool, outdoor kitchen, boat and jet ski lifts, and exceptional indoor-outdoor living. The home has never flooded and features all-new plumbing, electrical, and septic, along with a newly added two-car garage. The first level offers a private retreat complete with bedroom, living area, office, and kitchenette-an ideal escape for guests, extended family, or anyone seeking their own space. PLUS a great surprise for your fur babies. Upstairs, four spacious bedrooms 3 1/2 baths, while an enclosed porch (5th bedroom) offers flexible space for a bedroom, bunkroom, or lake-view retreat. The impressive main living area captures the beauty of the lake with expansive views, a stylish fireplace, and luxurious finishes throughout. The spacious kitchen features Jenn-Aire appliances; gas range, additional oven, built in refrigerator, breakfast bar, large pantry, and adjacent dining room with wine bar, creating an ideal setting for entertaining. Beautiful primary bedroom with a gorgeous view of the lake, beautifully appointed bathroom and huge closet. Another plus, the utility room is extra large with room for a fridge. Outside, enjoy your own private lake lifestyle with an in-ground pool, outdoor kitchen with gas grill, warming drawer, and lots of seating, boat and jet ski lifts, and boat house where you can enjoy a beautiful sunset from the roof. The HOA offers a boat launch to Lake McQueeney. With extensive 2021 renovations, thoughtful design, upscale finishes, two-car garage, and another single garage and an incredible Lake McQueeney setting, this exceptional property is ready to be enjoyed as a full-time residence or unforgettable lake retreat. Architectural plans from the renovation are available upon request.
Listing Courtesy of Natalie Land, BRAVA Realty (830) 660-7954
Property Features
Location Information
County
Guadalupe
MLS Area
2707
Neighborhood Amenities
Waterfront Access, Boat Ramp
Subdivision
LAKE RIDGE
Interior Features
Room Dimensions
Dining: 16x9, Living: 22x19, Kitchen: 18x13, MasterBR: 19x15, BR2: 11x12, BR3: 12x10, BR4: 12x10
Has Family Room
Yes
Interior
Two Living Area, Liv/Din Combo, Eat-In Kitchen, Two Eating Areas, Island Kitchen, Breakfast Bar, Walk-In Pantry, Study/Library, Utility Room Inside, High Ceilings, Open Floor Plan, High Speed Internet, Laundry Upper Level, Laundry Room, Telephone, Walk in Closets
Fireplace Description
One, Living Room, Mock Fireplace
Master Bedroom Description
Split, Upstairs, Outside Access, Walk-In Closet, Ceiling Fan, Full Bath
Heating
Central
Master Bathroom Description
Shower Only, Double Vanity, Bidet
Heating Fuel
Electric
1/2 Baths
1
Cooling
Three+ Central
Has Dining Room
Yes
Floors
Ceramic Tile, Wood
Exterior Features
Style
Two Story, Contemporary
Electric Supplier
GVEC
Construction
Pre-Owned
Parking Description
Three Car Garage, Attached
Exterior
Patio Slab, Covered Patio, Bar-B-Que Pit/Grill, Gas Grill, Deck/Balcony, Wrought Iron Fence, Partial Sprinkler System, Double Pane Windows, Mature Trees, Outdoor Kitchen, Boat House, Dock, Water Front Improved
Has Garage
Yes
Manufacturer
SHENDOA HOMES
Garage Spaces
3
Foundation
Slab
Has a Pool
Yes
Roof
Metal
Pool/Spa Description
In Ground Pool, Fenced Pool
Water / Sewer
Septic, Co-op Water
Lot Size
0.35
Sewer Supplier
SEPTIC
Lot Description
Lakefront, On Waterfront, Riverfront, Water View, 1/4 - 1/2 Acre
Water Supplier
SPRING HILL
Has Waterfront
Yes
School
School District
Seguin
Jr. High School
A.J. BRIESEMEISTER
Elementary School
Mcqueeney
High School
Seguin
Additional Information
Proposed Terms
Conventional, Cash
Status
New
Property Type
SFR
HOA Fee
$250
Property SubType
Single Family Detached
HOA Frequency
Annually
Year Built
1984
Similar Listings
- Active
$2,850,000
5 Beds
6 Baths
5,799 SqFt.
8 KINGS MNR
San Antonio, TX 78257
#1961725
House

Listing Courtesy of Adam Rivera, Kuper Sotheby's Int'l Realty [email protected]
Mortgage Calculator
$13,542
per month
30 Year Fixed. 3.52% Interest Rate.
Principal + Interest
$10,450
Monthly Tax
$2,416
Monthly Insurance
$676
yrs
%
$
$
Based on a fully amortized fixed rate loan. Ask your agent for the tax rates in your area. Insurance estimate is based on an average cost, your final premium cost will be determined by the type of coverage you select. This program only provides an estimate.
Schools
Walk Score
© 2026 LERA MLS. All rights reserved.
© 2026 LERA MLS. All rights reserved.
The data relating to real estate on this website comes in part from the Internet Data Exchange (IDX) Program of the LERA MLS. IDX information is provided exclusively for consumers' personal non-commercial use and may not be used for any purpose other than to identify prospective properties consumers may be interested in purchasing. All Information Is Deemed Reliable But Is Not Guaranteed Accurate.
LERA MLS data last updated at August 31, 2026, 3:54 PM CT
Real Estate IDX Powered by iHomefinder