
180 CHERRY OAK LANE, MONTGOMERY, TX 77316
Homes for sale in Montgomery.
Homes for sale in 77316.
180 Cherry Oak Lane
Montgomery, TX 77316
List Price$436,300
Listing #94087630
3
Bedrooms
3 full
Bathrooms
2,495
Square Feet
House
Type
About This Property




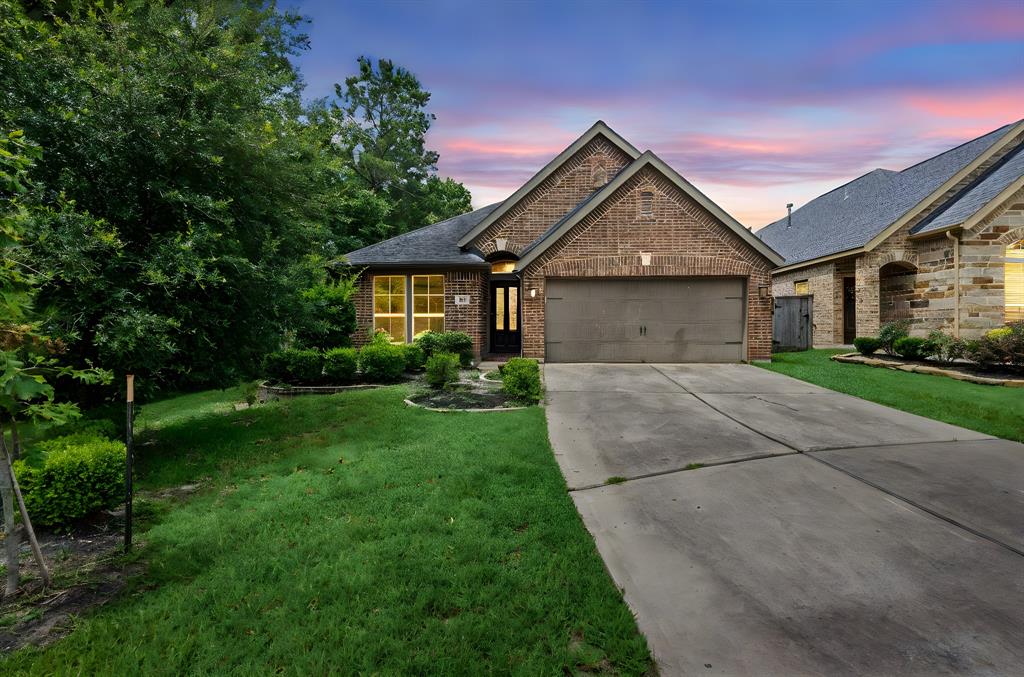
Don't miss this chance to live in this beautiful Darling built home in the Woodforest Master Planned Community. All bedrooms have their own full baths. Two lovely covered porches; Tile in kitchen & baths; recent luxury vinyl (hardwood like) in entry, office, family room, dining room, breakfast area and recent carpet in all bedrooms; French doors to study; dining room w/wainscoting; island kitchen with granite counters, nice cabinets, stainless appliances & breakfast bar; Large family room with fireplace & surround sound; Spacious Master with his & her vanities, walk-in closet with built-ins. Covered patio w/speakers and a large fenced back yard. A nice Stainless Refrigerator remains with home. This is a nice, clean home you will be proud to have your family & friends visit. Inside painted in June 2019 with touch-ups in Feb. 2025. Outside of home painted in 2023.
Property Features
Location Information
County
Montgomery
Subdivision
Woodforest
MLS Area
Conroe Southwest
Directions
Take I-45 N, exit FM 1488, proceed West 7 miles on 1488, turn right on Honea Egypt Rd., proceed 3 miles, turn Right on Overland Trace into Woodforest sub-division, Right on Riverbend Crossing, Left on Cherry Oak. Drive around to next street for home.
Latitude
30.284253
Master Planned Community
WOODFOREST
Longitude
-95.55965
Interior Features
Total Rooms
10
Dining Room Description
13x11, Formal
Room Descriptions
Utility, Primary Bath, 10x10 Breakfast, 11x11 Bedroom, 13x11 Bedroom, 13x11 Home Office/Study, 13x11 Dining Room, 15x13 Kitchen, 17x14 Primary Bedroom, 19x18 Den
Has Fireplace
Yes
Interior
Crown Molding, Double Vanity, Granite Counters, High Ceilings, Soaking Tub, Separate Shower, Window Treatments, Ceiling Fan(s), Programmable Thermostat
Fireplace Description
Covered Patio, Fence, Sprinkler/Irrigation, Porch, Patio, Tennis Court(s)
Exterior Features
Style
Traditional
Has a Pool
No
Stories
1
Golf Course
Yes
Is New Construction
No
Acre Range
1/4 Up to 1/2 Acre
Construction
Brick, Cement Siding
Lot Description
Near Golf Course, Subdivision, Pond on Lot
Exterior
Covered Patio, Fence, Sprinkler/Irrigation, Porch, Patio, Tennis Court(s)
Lot Size in Acres
0
Parking Description

Attached, Driveway, Garage, Garage Door Opener
Lot Size in Sq. Ft.
8,968
Has Garage
Yes
Is One Story
Yes
Garage Spaces
2
School
School District
Conroe
Middle School
PEET JUNIOR HIGH SCHOOL
Elementary School
STEWART ELEMENTARY SCHOOL (CONROE)
High School
CONROE HIGH SCHOOL
Additional Information
Finance Available
Cash, Conventional, FHA, VA Loan
Year Built
2013
Property Type
SFR
Status
Active
Property SubType
Detached
Similar Listings
Mortgage Calculator
$2,036
per month
30 Year Fixed. 3.52% Interest Rate.
Principal + Interest
$1,572
Monthly Tax
$363
Monthly Insurance
$101
yrs
%
$
$
Based on a fully amortized fixed rate loan. Ask your agent for the tax rates in your area. Insurance estimate is based on an average cost, your final premium cost will be determined by the type of coverage you select. This program only provides an estimate.
Schools
Walk Score
Real Estate IDX Powered by iHomefinder