
17931 OAKFIELD GLEN LANE, CYPRESS, TX 77433
Homes for sale in Cypress.
Homes for sale in 77433.
17931 Oakfield Glen Lane
Cypress, TX 77433
List Price$3,600Rental
Listing #31883085
4
Bedrooms
3 full, 1 partial
Bathrooms
3,488
Square Feet
Rental
Type
About This Property

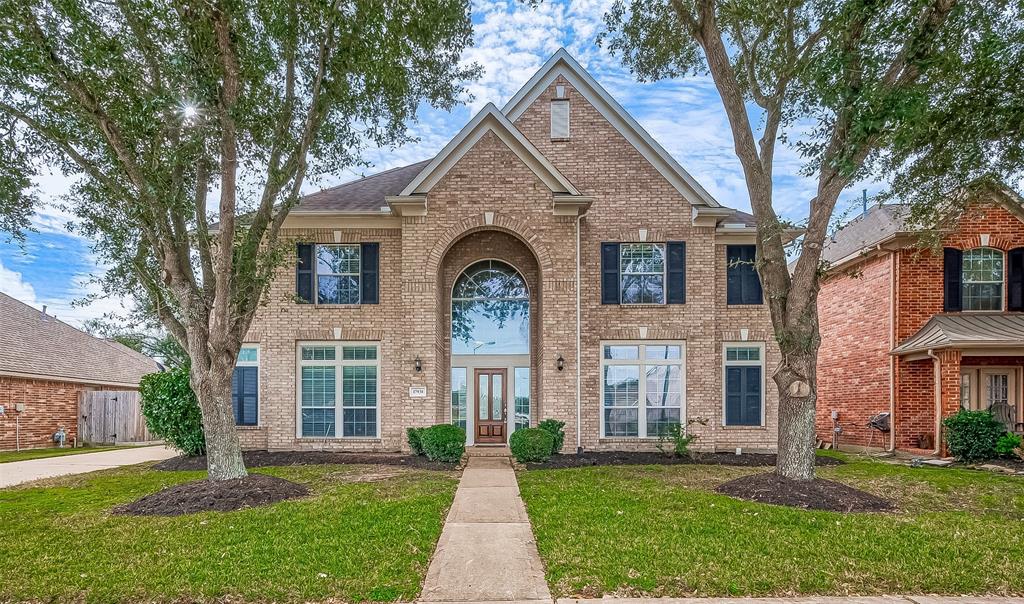



A fresh new look for this lovely property that boasts four spacious bedrooms, perfect for families of all sizes. Recently painted downstairs. As you step inside, you'll see a Study w/French Doors & the Formal Dining both w/beautiful hardwood floors. The gourmet kitchen has an island, granite counter tops, stainless steel appl., butler's pantry and loads of storage space . High ceilings in the family room add an air of elegance and spaciousness, making every room feel bright and open. The Primary Bedroom Suite comes complete with its own reading or workout space. The spacious Primary Bath is set up with dual vanities, whirlpool tub and separate shower along with a large walk-in closet. Upstairs is a fabulous game room that promises endless fun for family & friends. Situated in a highly sought-after school district, this home is just minutes away from top-rated schools, parks, and local amenities. Stop by and experience all that this beautiful home has to offer!
Property Features
Location Information
County
Harris
Geo Market Area
Cypress South
MLS Area
25
Subdivision
Lone Oak Village
Latitude
29.897765
Directions
Heading West on 290, take the Fry Road exit and turn left; Turn left on Longenbaugh; Left onto Oakfield Glen Lane Or West on 290 and turn left on Barker Cypress; Right on Longenbaugh Rd; Right onto Oakfield Glen Lane.
Longitude
-95.688940
Interior Features
Primary Bedroom on Main
Yes
Primary Bathroom Description
Primary Bath: Double Sinks, Primary Bath: Jetted Tub, Primary Bath: Separate Shower, Secondary Bath(s): Tub/Shower Combo
Total Rooms
9
1/2 Baths
1
Room Descriptions
12x11 Bedroom, 12x11 Bedroom, 12x11 Bedroom, 13x11 Dining Room, 13x11 Home Office/Study, 16x14 Kitchen, 17x16 Family, 19x18 Game Room, 24x14 Primary Bedroom
Has Fireplace
Yes
Bedroom Description
Primary Bed - 1st Floor
Fireplace Description
Gas Connections
Exterior Features
Style
Traditional
Has a Pool
No
Stories
2
Acre Range
0 Up To 1/4 Acre
Is New Construction
No
Lot Description
Cleared, Subdivision Lot
Parking Description
Detached Garage
Lot Size in Acres
0.205
Has Garage
Yes
Lot Size in Sq. Ft.
8,945
Garage Spaces
3
Is One Story
No
School
School District
Cypress-Fairbanks
Middle School
ANTHONY MIDDLE SCHOOL (CYPRESS-FAIRBANKS)
Elementary School
POSTMA ELEMENTARY SCHOOL
High School
CYPRESS SPRINGS HIGH SCHOOL
Additional Information
Property Type
RNT
Status
Active
Property SubType
Rental
Pets
Case By Case Basis
Year Built
2006
Lease Terms
Long Term
Similar Listings
Mortgage Calculator
$15
per month
30 Year Fixed. 3.52% Interest Rate.
Principal + Interest
$12
Monthly Tax
$3
Monthly Insurance
$0
yrs
%
$
$
Based on a fully amortized fixed rate loan. Ask your agent for the tax rates in your area. Insurance estimate is based on an average cost, your final premium cost will be determined by the type of coverage you select. This program only provides an estimate.
Schools
Walk Score
Real Estate IDX Powered by iHomefinder