
17918 CANTERA CT, SAN ANTONIO, TX 78255
Homes for sale in San Antonio.
Homes for sale in 78255.
List Price$915,000
17918 Cantera Ct
San Antonio, TX 78255



Listing #1938298
4
Bedrooms
3 full, 1 partial
Bathrooms
2,888
Square Feet
House
Type
About This Property
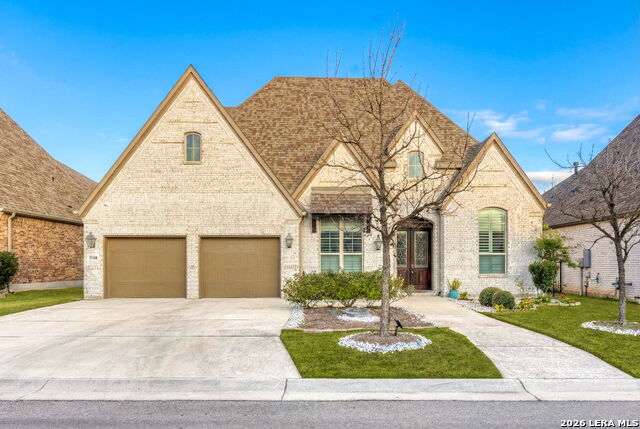
There is a certain peace that comes with living at the edge of the Texas Hill Country. At 17918 Cantera Court, that peace is paired with an uncompromising level of luxury. Nestled in an exclusive, controlled-access community just minutes from the high-end energy of La Cantera and The Rim, this 2019 Highland-built home is a rare single-story find that blends grand-scale entertaining with intimate, everyday comfort. As you step inside, the soaring ceilings and beautiful wood-like tile floors create an immediate sense of scale and airy sophistication. The heart of this nearly 2,900-square-foot sanctuary is a culinary dream, featuring a massive central island and a secondary peninsula that provide an incredible amount of workspace and seating for guests. This chef's kitchen flows effortlessly into the living room, where a sleek fireplace with a bold dark mantle serves as a warm, sophisticated anchor for the open-concept space. The home is designed with specialized retreats for every lifestyle, including a dedicated media room for immersive movie nights and a private executive study finished with custom-built cabinetry and incorporated bookshelves. The primary suite offers a true spa experience, highlighted by a master bath that has been fully upgraded with a sleek stand-alone tub and designer tile work in the shower. Throughout the home, meticulous attention to detail is evident in the plantation shutters on every window, decorative curtains, and custom-built mudroom storage. Practical luxury is incorporated at every turn, from the full-house water softener and filtered refrigerator line to the added attic flooring for organized storage. Outside, the transition is seamless to a patio equipped with custom privacy shades, overlooking a professionally landscaped yard with flower beds and a clean rock walkway. From the full-house gutters to the stunning views of the surrounding hills, every element of 17918 Cantera Court has been perfectly curated for a life of ease and elegance. About the Neighborhood: The Best of San Antonio at Your Doorstep Living at 17918 Cantera Court means you are perfectly positioned at the intersection of rugged Hill Country beauty and urban sophistication. Situated in an exclusive, controlled-access community, you enjoy the quiet security of a private enclave while remaining just minutes away from the city's premier destinations. The Rim and La Cantera are the crown jewels of this area, offering a world-class blend of high-end shopping, chef-driven dining, and premier entertainment. Whether you are spending an afternoon browsing the boutiques at the open-air Shops at La Cantera, catching a film at the luxury cinemas at The Rim, or enjoying a round of golf at the nearby championship courses, the best of San Antonio is effectively your backyard. With quick access to major thoroughfares, you have the ultimate convenience of being "close to it all" while having a peaceful, gated retreat to return to at the end of the day.
Listing Courtesy of Gerardo Aguirre, All City San Antonio Registered Series (210) 846-7215
Property Features
Location Information
County
Bexar
MLS Area
1002
Neighborhood Amenities
Controlled Access
Subdivision
CANTERA MANOR ENCLAVE
Interior Features
Room Dimensions
Dining: 22x18, Living: 16x25, Kitchen: 14x17, MasterBR: 17x19, BR2: 11x14, BR3: 11x10, BR4: 10x12
Has Family Room
Yes
Interior
Two Living Area, Separate Dining Room, Eat-In Kitchen, Two Eating Areas, Island Kitchen, Breakfast Bar, Walk-In Pantry, Study/Library, Media Room, Utility Room Inside, 1st Floor Lvl/No Steps, High Ceilings, Open Floor Plan, Cable TV Available, High Speed Internet, All Be
Fireplace Description
One, Living Room
Master Bedroom Description
Split, DownStairs, Walk-In Closet, Ceiling Fan, Full Bath
Heating
Central
Master Bathroom Description
Tub/Shower Separate, Separate Vanity, Double Vanity, Garden Tub
Heating Fuel
Natural Gas
1/2 Baths
1
Cooling
Two Central
Has Dining Room
Yes
Floors
Carpeting, Ceramic Tile
Exterior Features
Style
One Story
Parking Description
Three Car Garage, Tandem
Construction
Pre-Owned
Has Garage
Yes
Exterior
Patio Slab, Covered Patio, Wrought Iron Fence, Sprinkler System, Double Pane Windows, Solar Screens, Has Gutters, Mature Trees
Garage Spaces
3
Manufacturer
Highland
Pool/Spa Description
None
Foundation
Slab
Lot Size
0.216
Roof
Composition
Lot Description
Level
Water / Sewer
City
Is One Story
Yes
School
School District
Northside
Jr. High School
Hector Garcia
Elementary School
Monroe May
High School
Louis D Brandeis
Additional Information
Proposed Terms
Conventional, VA, Cash
Status
Active
Property Type
SFR
HOA Fee
$1,200
Property SubType
Single Family Detached
HOA Frequency
Annually
Year Built
2019
Similar Listings


Mortgage Calculator
$4,272
per month
30 Year Fixed. 3.52% Interest Rate.
Principal + Interest
$3,297
Monthly Tax
$762
Monthly Insurance
$213
yrs
%
$
$
Based on a fully amortized fixed rate loan. Ask your agent for the tax rates in your area. Insurance estimate is based on an average cost, your final premium cost will be determined by the type of coverage you select. This program only provides an estimate.
Schools
Walk Score

© 2026 LERA MLS. All rights reserved.
© 2026 LERA MLS. All rights reserved.
The data relating to real estate on this website comes in part from the Internet Data Exchange (IDX) Program of the LERA MLS. IDX information is provided exclusively for consumers' personal non-commercial use and may not be used for any purpose other than to identify prospective properties consumers may be interested in purchasing. All Information Is Deemed Reliable But Is Not Guaranteed Accurate.
LERA MLS data last updated at May 23, 2026, 9:33 AM CT
Real Estate IDX Powered by iHomefinder