
17902 LA CANTERA #UNIT 208, SAN ANTONIO, TX 78257
Homes for sale in San Antonio.
Homes for sale in 78257.
List Price$425,000
17902 La Cantera #UNIT 208
San Antonio, TX 78257



Listing #1970649
About This Property
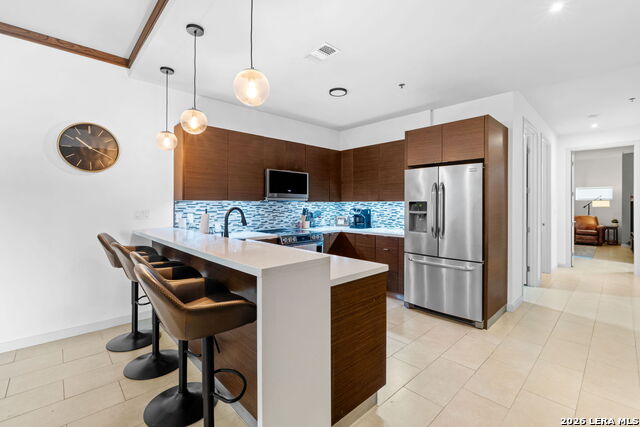
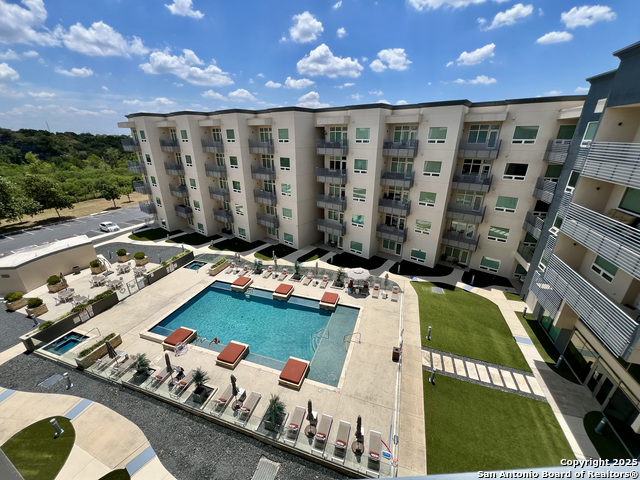
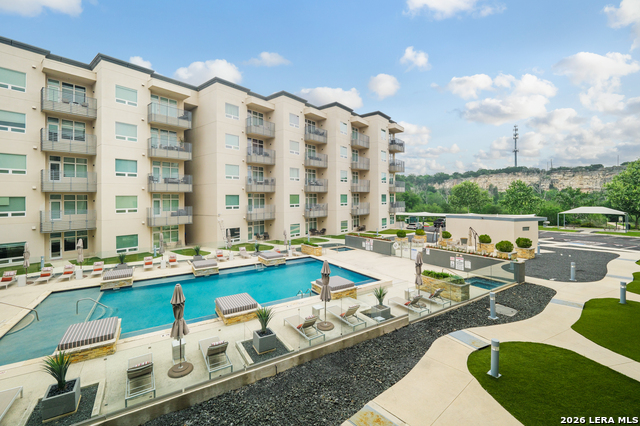
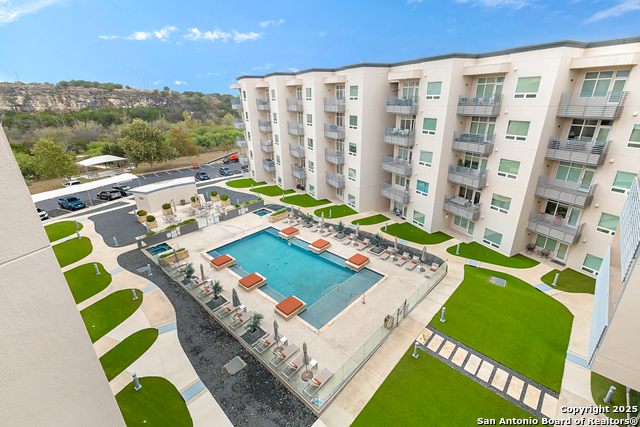
Experience elevated living at The Ricchi Condominiums, where luxury, convenience, and resort-style amenities come together in one of the most sought-after locations on the Northwest Side. This stunning second floor condo includes a reserved covered parking space and offers a bright open concept layout filled with upscale finishes and modern design. The stylish kitchen features quartz countertops, custom cabinetry, and sleek stainless steel appliances perfect for everyday living and entertaining. Step outside onto your private balcony and enjoy peaceful elevated views overlooking the sparkling resort style pool, creating the perfect space for morning coffee or relaxing evenings. Residents enjoy exceptional amenities including a glistening pool, spa, outdoor lounge with barbecue areas, fully equipped fitness center, elegant clubhouse, secure controlled access entry, and 24/7 security. The HOA covers water, high-speed internet, and on-site maintenance for added convenience and peace of mind. Ideally located near The Rim, La Cantera, UTSA, Six Flags Fiesta Texas, and Lifetime Fitness, with direct access to the Leon Creek Greenway trails right behind the community. Easy access to major highways, premier shopping, dining, entertainment, and outdoor recreation makes this an incredible opportunity to enjoy a true luxury condo lifestyle in San Antonio.
Listing Courtesy of Jonathan Meissner, Exquisite Properties, LLC (203) 451-2344
Property Features
Location Information
County
Bexar
MLS Area
1003
Interior Features
Room Dimensions
Dining: 14x13, Living: 13x10, Kitchen: 14x10, MasterBR: 17x15
Fireplace Description
Not Applicable
Interior
One Living Area, Living/Dining Combo, Eat-In Kitchen, Utility Area Inside, Open Floor Plan, Walk In Closets
Heating
Central
Master Bedroom Description
Dual Primaries, Walk-In Closet, Full Bath
Heating Fuel
Electric
Master Bathroom Description
Shower Only, Double Vanity
Cooling
One Central
Has Dining Room
Yes
Floors
Ceramic Tile
Has Family Room
Yes
Total Number of Units
87
Amenities
Elevator, Party Room, Pool, Hot Tub, Exercise Room, Jogging Trail, BBQ/Picnic Area, Near Shopping, Bike Trails
Accessibility
Doors-Swing-In, No Carpet
Exterior Features
Stories
5
Parking Description
None/Not Applicable
Exterior
Stucco
Has Garage
No
Security System
Controlled Access
Has a Pool
Yes
School
School District
Northside
Jr. High School
Rawlinson
Elementary School
Bonnie Ellison
High School
Clark
Additional Information
Property Type
CND
Fees Include
Some Utilities, Common Maintenance, Trash Removal, Pest Control
Year Built
2012
HOA Fee
$620
Status
Active
HOA Frequency
Monthly
Complex Name
RICCHI HOA
Similar Listings


Mortgage Calculator
$1,984
per month
30 Year Fixed. 3.52% Interest Rate.
Principal + Interest
$1,531
Monthly Tax
$354
Monthly Insurance
$99
yrs
%
$
$
Based on a fully amortized fixed rate loan. Ask your agent for the tax rates in your area. Insurance estimate is based on an average cost, your final premium cost will be determined by the type of coverage you select. This program only provides an estimate.
Schools
Walk Score

© 2026 LERA MLS. All rights reserved.
© 2026 LERA MLS. All rights reserved.
The data relating to real estate on this website comes in part from the Internet Data Exchange (IDX) Program of the LERA MLS. IDX information is provided exclusively for consumers' personal non-commercial use and may not be used for any purpose other than to identify prospective properties consumers may be interested in purchasing. All Information Is Deemed Reliable But Is Not Guaranteed Accurate.
LERA MLS data last updated at August 24, 2026, 8:30 PM CT
Real Estate IDX Powered by iHomefinder