
17873 SLACK RD, WHITEHOUSE, TX 75791
Homes for sale in Whitehouse.
Homes for sale in 75791.
List Price$4,990,000
17873 Slack Rd
Whitehouse, TX 75791
Listing #26011339
6
Bedrooms
5 full, 3 partial
Bathrooms
10,694
Square Feet
House
Type
About This Property
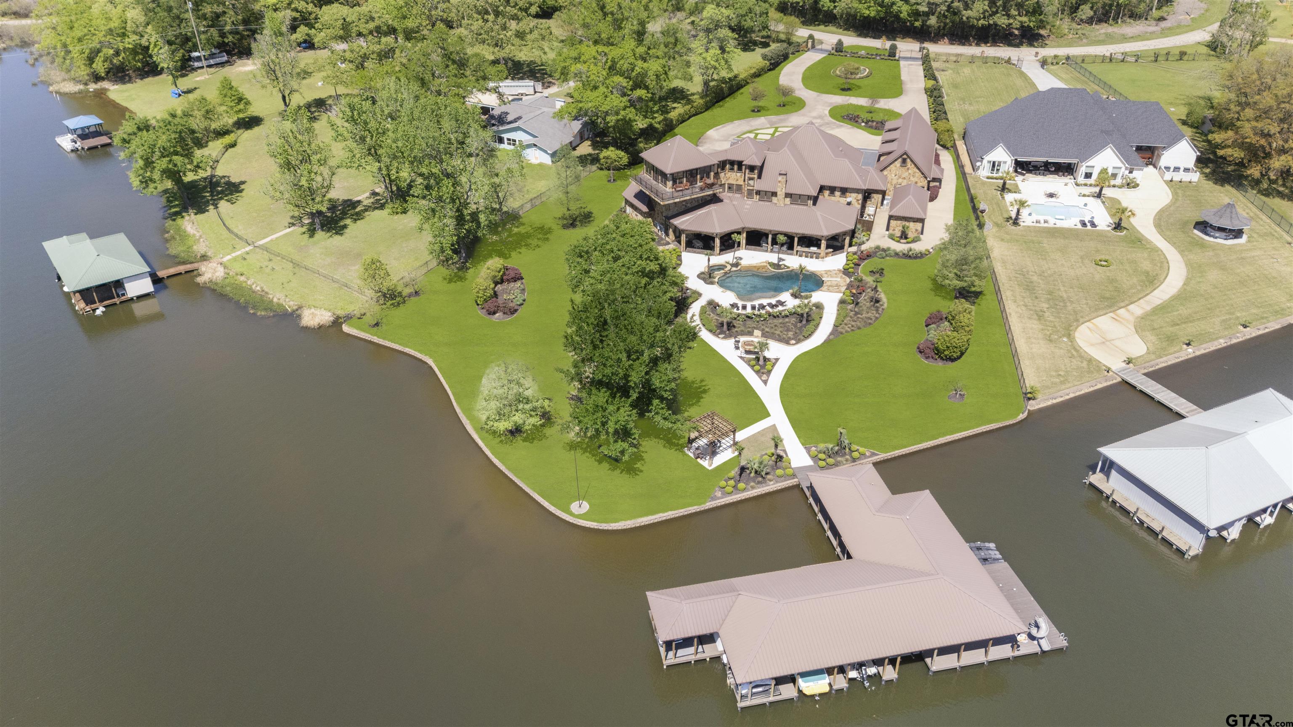
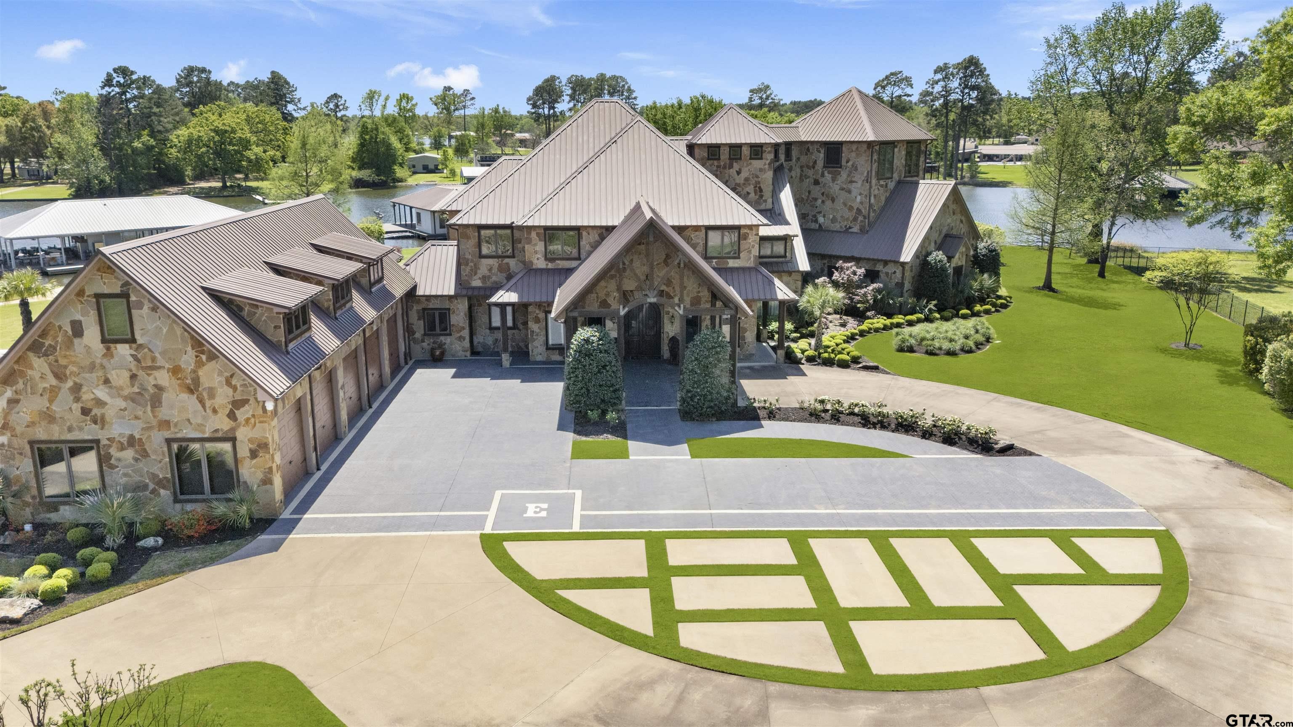
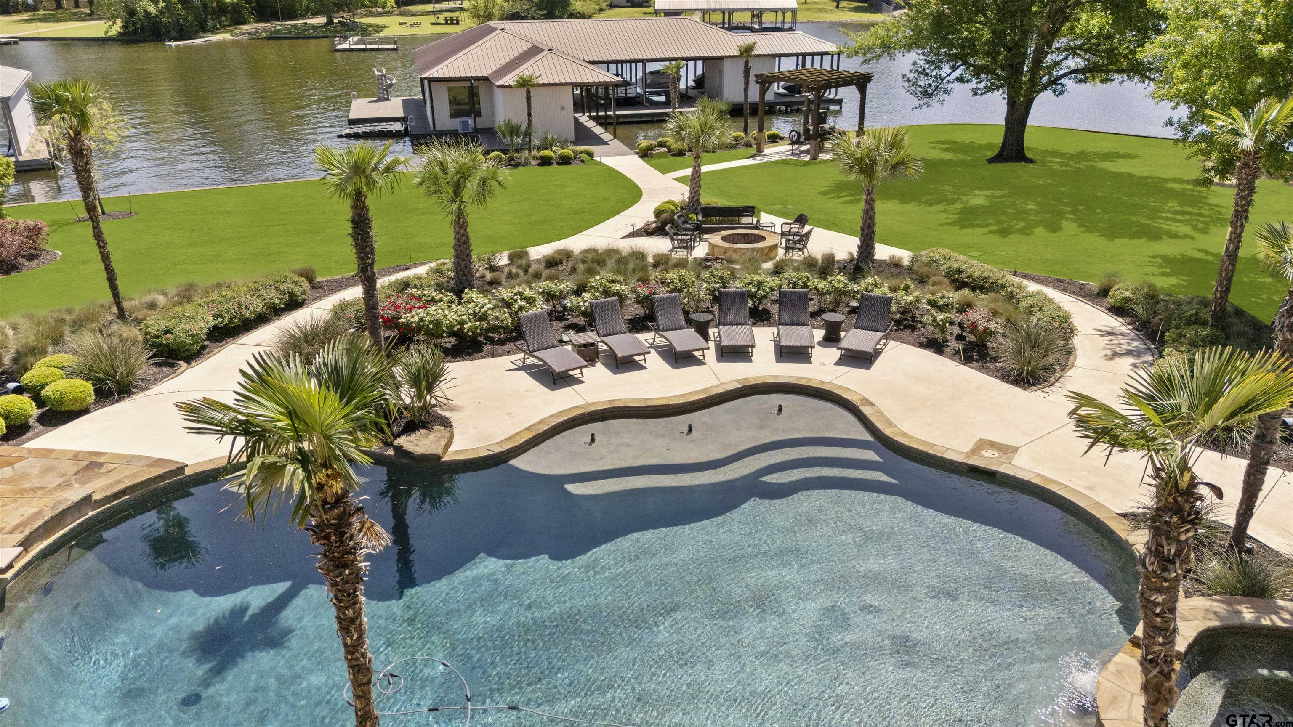
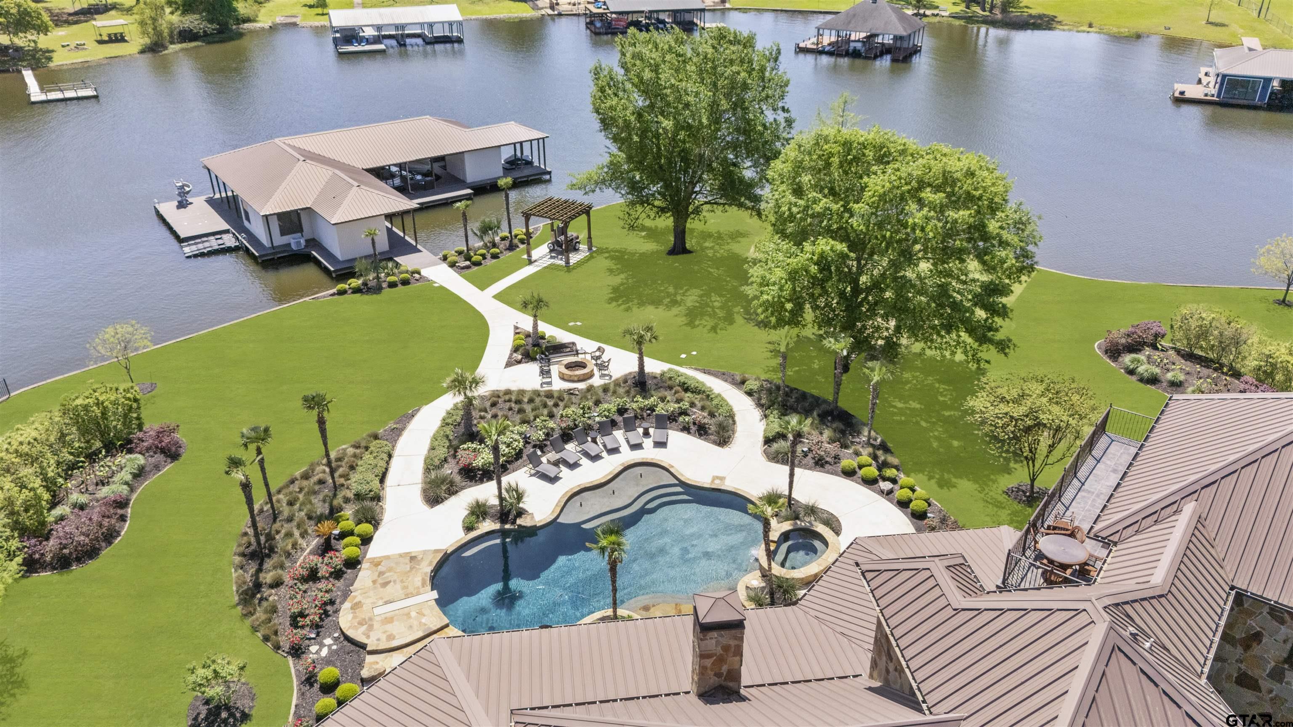
Experience the pinnacle of luxury waterfront living on approximately 2 pristine acres. This private estate was designed for seamless indoor-outdoor living and ultimate resort-style comfort. A gated motor court and grand two-story porte-cochère create a stunning first impression as you arrive at this exceptional residence. Inside, the home boasts 6 spacious bedrooms and 8 elegant bathrooms, including a fully ADA-compliant suite. The chef's kitchen is outfitted with top-of-the-line Wolf and Sub-Zero appliances, while additional highlights include a 700-bottle wine and gun room, a hidden safe room, a grand living area, soaring staircase, and an elevator leading to the state-of-the-art media room and third-story bar that offer sweeping views of Lake Tyler. Perfect for the automotive enthusiast, this home features a 5-car garage with 12-foot doors, a commercial-grade car lift, and a separate 3-bay ATV garage. A Briggs & Stratton diesel/propane generator and a six-camera PTZ ISRSS Pro surveillance system ensure top-tier safety and peace of mind. Step outside to a true entertainer's paradise which includes a custom saltwater pool and spa with heating and chilling systems,outdoor kitchen, fireplace, covered entertaining area, concert-quality surround sound, misting system, bug control spray system, and a pergola-covered smoker and fire pit all surrounded by beautifully designed landscape lighting. The private boathouse retreat features a kitchenette, bedroom, bathroom, 4-bed bunk room, 3 boat lifts, 3 jet ski lifts, and a jet ski day platform, everything you need for endless days on the water. This estate represents an unmatched level of luxury, privacy, and lakefront living with every detail thoughtfully considered. Schedule your private showing today and step into your dream home.
Property Features
Location Information
County
Smith
Directions
Hwy 110 south to Whitehouse, left at intersection of FM 346. Go past the high school veer left onto CR 2133. Go approx one mile turn left onto Slack road and house is around the bend on the right hand side.
Subdivision
SLACK LAKE TYLER
Interior Features
Interior
Master Bedroom Downstairs, Guest Bedroom Downstairs, Sitting Area In Master, Walk-In Closet, Separate Walk-In Closets, Breakfast Bar, Attic Lift, Wet Bar, Intercom, Central Vacuum, Ceiling Fan, Surround Sound, Elevator, Smart Home
Cooling
Central Electric, Zoned-3 Or More
Full Baths
5
Floors
Carpet, Wood, Tile, Decorative Concrete
1/2 Baths
3
Disabled Features
Accessible Elevator Installed, Meets ADA Requirements, Accessible Doors
Fireplace Description
Two Or More Fireplaces, Gas, Stone
Appliances
Gas Range, Dishwasher, Disposal, Microwave, Refrigerator, Ice Maker, Double Oven, Electric Oven, Gas Cooktop, Warming Drawer
Heating
Central/Electric, Zoned
Exterior Features
Style
Traditional
Fencing
Wrought Iron, Automatic Gate
Stories
Three or More
Pool / Spa
Heated, Gunite, In Ground, Outdoor Hot Tub/Spa, Diving Board, Private
Construction
Stone
Other Structures
Guest House, Gazebo, Storage, Boat Slip, Boat House, Workshop
Exterior
Outdoor Grill, Pier & Deck, Irrigation System, Balcony, Rain Gutters, Lighting, Outdoor Kitchen
Lot Size in Acres
0
Foundation
Slab
Energy Features
Insulation
Roof
Composition
Street Utilities
Cable Available
Septic or Sewer
Aerobic Septic
Lake Name
Lake Tyler
Parking Description
Garage Door Opener, Golf Cart Garage, Boat, Workshop in Garage, Garage, Paved
Has Waterfront
Yes
Garage Spaces
5
School
Elementary School
Whitehouse - Higgins
High School
Whitehouse
Middle School
Whitehouse
Additional Information
Property Type
SFR
Taxes
39628.26
Property SubType
Single Family Residence
Tax Year
2021
Year Built
2011
Community Features
Boat Ramp
Status
Active
Square Feet Source
SCAD
General
Security Gate, Audio and Video Surveillance, Security Lights, Security System, Smoke Detector(s)
Similar Listings
Mortgage Calculator
$23,303
per month
30 Year Fixed. 3.52% Interest Rate.
Principal + Interest
$17,981
Monthly Tax
$4,158
Monthly Insurance
$1,164
yrs
%
$
$
Based on a fully amortized fixed rate loan. Ask your agent for the tax rates in your area. Insurance estimate is based on an average cost, your final premium cost will be determined by the type of coverage you select. This program only provides an estimate.
Schools
Walk Score
Listing Courtesy of Shauna Bright, Dwell Realty

© 2026 Greater Tyler Association of REALTORS®. All rights reserved.
© 2026 Greater Tyler Association of REALTORS®. All rights reserved.
The data relating to real estate for sale on this website comes in part from the Internet Data Exchange (IDX) of the Greater Tyler Association of REALTORS® Multiple Listing Service. IDX information is provided exclusively for consumers? personal, non-commercial use, that it may not be used for any purpose other than to identify prospective properties consumers may be interested in purchasing, and that data is deemed reliable but is not guaranteed accurate by the MLS. The MLS may, at its discretion, require use of other disclaimers as necessary to protect Participants and/or the MLS from liability.
GTAR data last updated at August 15, 2026, 8:25 PM CT
Real Estate IDX Powered by iHomefinder