
21395 JAMISON DR, CHANDLER, TX 75758
Homes for sale in Chandler.
Homes for sale in 75758.
List Price$4,200,000
21395 Jamison Dr
Chandler, TX 75758
Listing #24012525
7
Bedrooms
8 full, 2 partial
Bathrooms
9,034
Square Feet
House
Type
About This Property
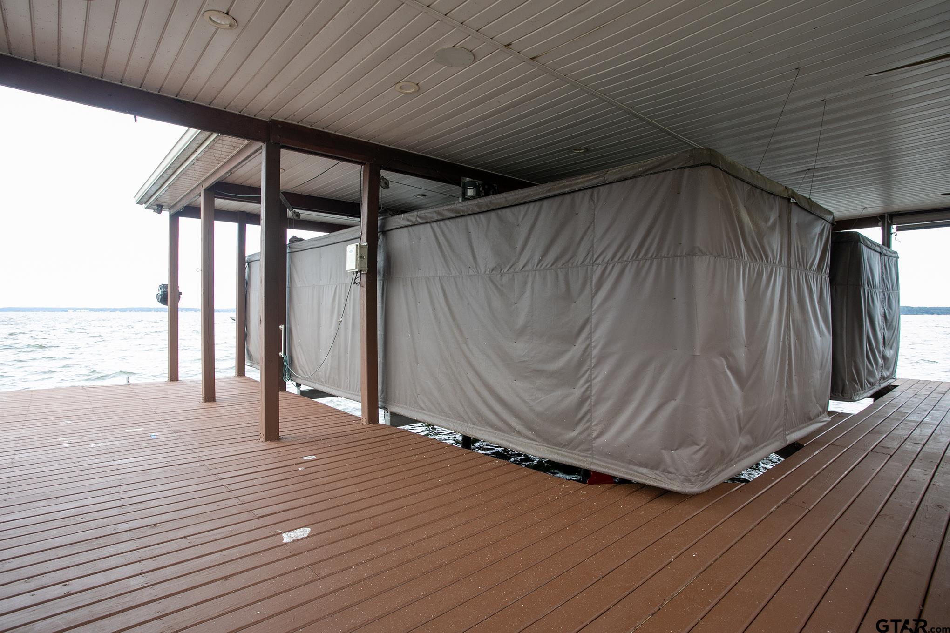
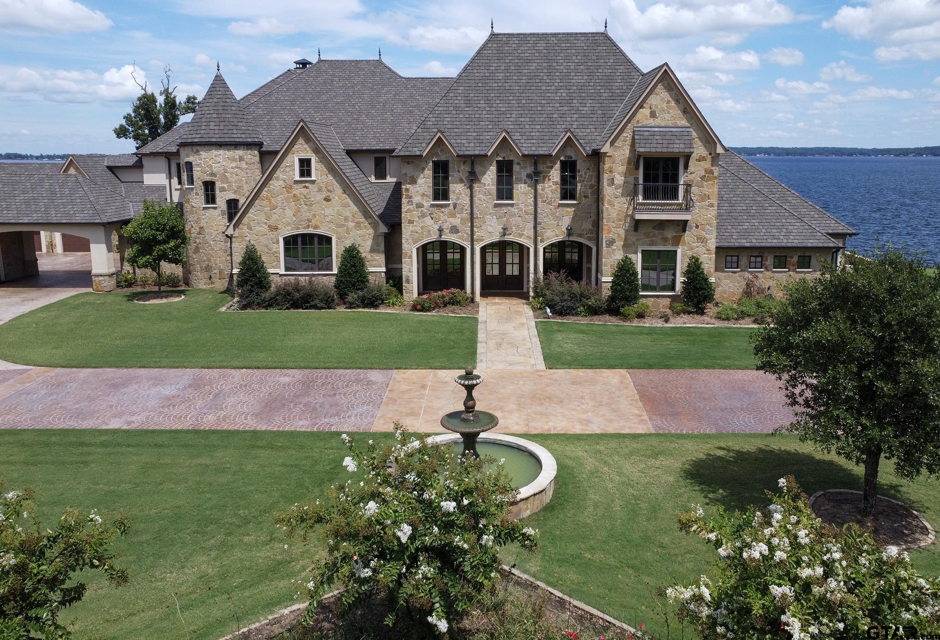
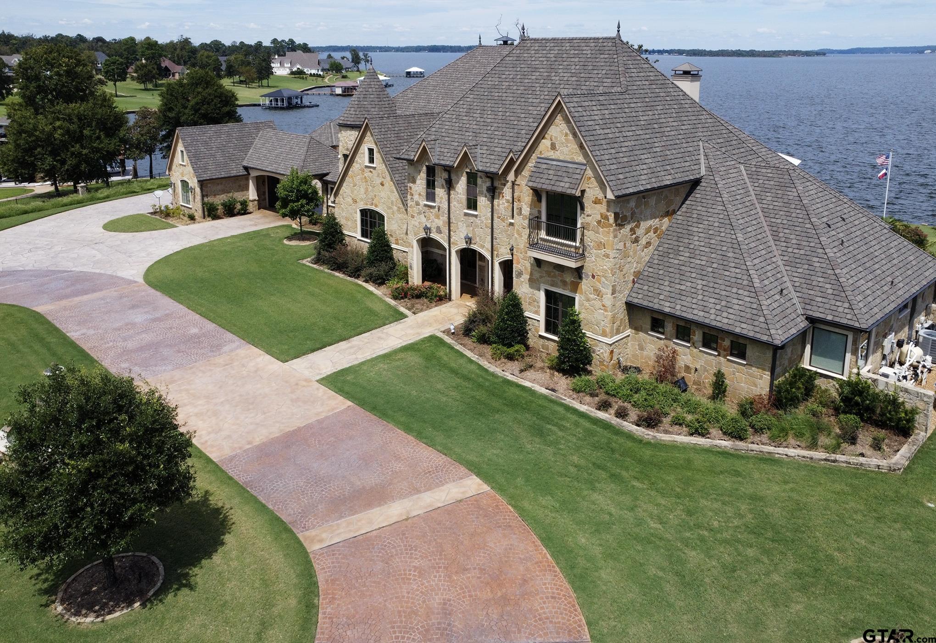
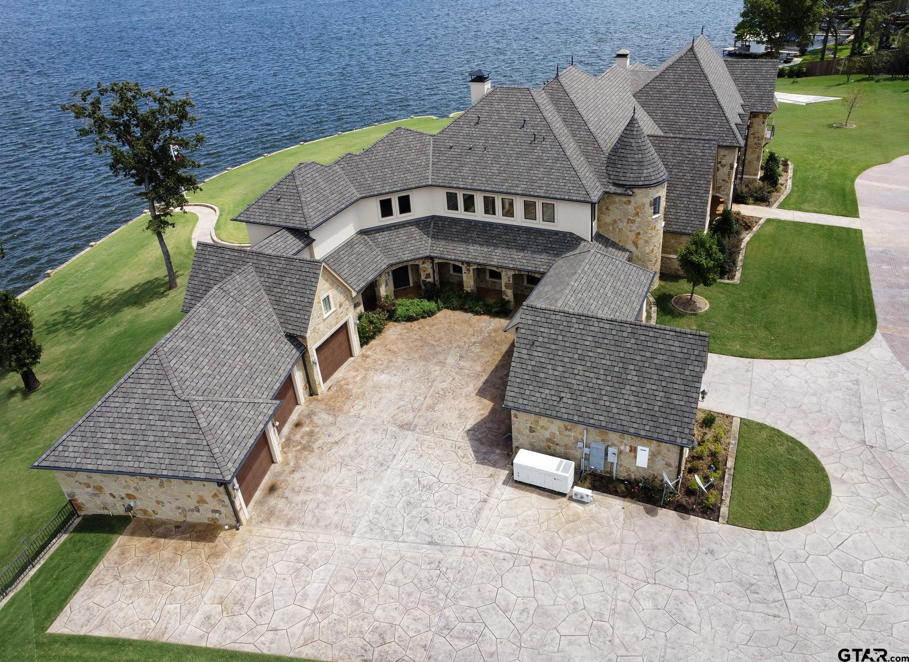
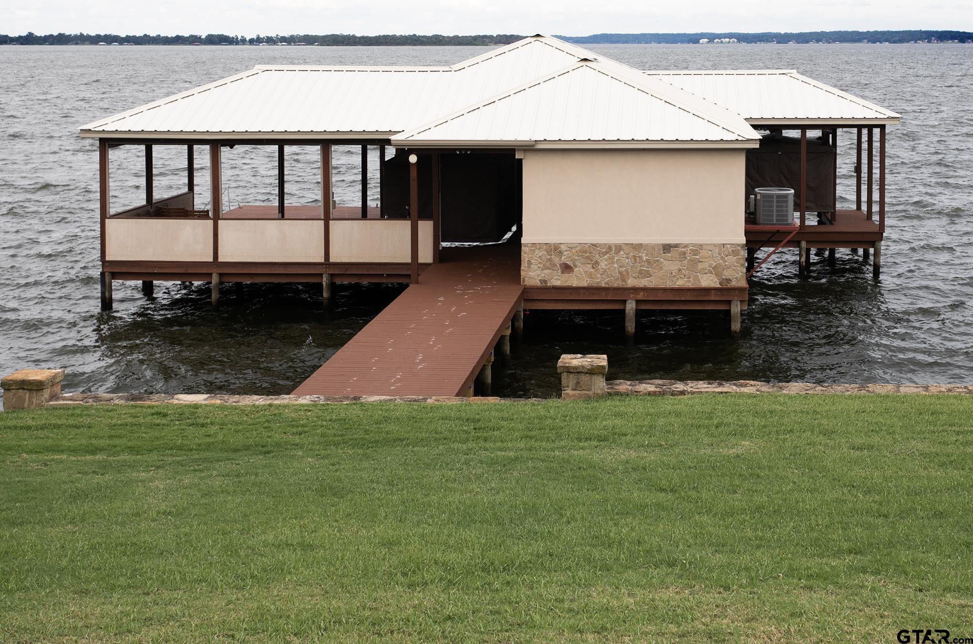
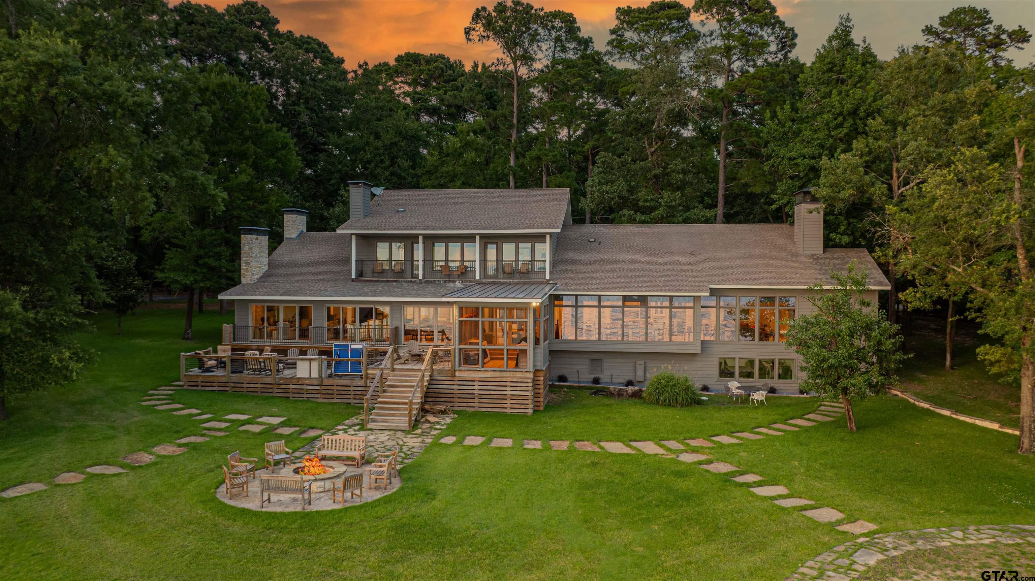
Simply one of the most magnificent homes, on one of the most spectacular lots, with the most breathtaking views you will ever see! Imagine morning sunrise views over Lake Palestine from your air-conditioned veranda, balcony, patio or infinity pool which seems to disappear into the beauty of the lake. Over 9000 sf main home with 7 bedrooms, 7 full baths, 2 half baths, an exercise room with a padded floor, study, game room and state-of-the art media room. Primary bedroom en-suite, separate closets with built-ins. His closet is a safe room, with refrigerator, 2-1/2" steel door. Gourmet kitchen with double islands, dual dishwashers, sinks in each island w/disposals, sub-zero refrigerator/freezer, Wolf gas cook top, ice maker, double ovens, convection oven, and butler's pantry. 1 bedroom, 1 bath and a kitchenette in the guest house. 1200 sf of air-conditioned 3-car garage with storage. Home is equipped with propane Power Generator, Quiet Connect Series R36, will run entire home. This Bob Kurtz custom home in gated Brown's Landing with its own helipad has the best of everything and sits on a two-acre cul-de-sac lot! Boat house with covered lifts for boat, jet skis and kayaks. Each bedroom has its own full bath. Two laundry rooms--one upstairs and one down. Awe-inspiring views from just about everywhere in this home.
Property Features
Location Information
County
Henderson
Directions
Take 4202 west off 3506 into Browns Landing, right on Nathan Dr, right on Jamison Dr to the end of the cul-de-sac. No Sign on Property
Subdivision
Browns Landing
Interior Features
Rooms
Separate Formal Living, Den, Game Room, Office, Family Room, Utility Room, Library/Study, Mother-in-Law Suite, 4 + Living Areas, Media Room
Heating
Central/Electric, Zoned, Wall Heat
Interior
Wet Bar, Central Vacuum, Ceiling Fan, Security System, Cable TV Available, Blinds, Satellite Dish, Smoke Alarm, Elevator, Plantation Shutters, Smart Home Features
Cooling
Central Electric, Zoned-3 or more, Individual Controlled
Full Baths
8
Floors
Wood, Tile
1/2 Baths
2
Water Heater
Tankless-Gas, 2 or more Units
Has Dining Room
Yes
Disabled Features
Elevator, Wide Doorways
Dining Room Description
Separate Formal Dining, Kitchen/Eating Combo, Breakfast Bar
Appliances
Range/Oven-Gas, Dishwasher, Disposal, Microwave, Refrigerator, Ice Machine, Double Oven, Cooktop-Gas, Island
Fireplace Description
Gas Logs
Exterior Features
Style
Traditional
Fencing
Wood Fence, Wrought Iron
Stories
2 Stories
Pool / Spa
Heated, Gunite, In Ground, Outdoor Hot Tub/Spa, Saltwater, Cleaning System
Construction
Stone/Rock, Shingle, Stucco
Other Structures
Guest Quarters, Boat Slip, Boat House
Exterior
Screened Porch, Outside BBQ Grill, Pier & Deck, Sprinkler System, Balcony, Security Lighting, Gutter(s), Landscape Lighting, Outside Kitchen Equipment
Lot Description
Water/Lakefront, Cul-De-Sac, Subdivision Lot, Irregular, Waterview
Foundation
Slab
Lot Size in Acres
2.293
Roof
Composition
Garage / Carport
Side Entry, Door w/Opener w/Controls, RV Pad
Septic or Sewer
Aerobic Septic Sys
Street Utilities
Paved, Underground Utilities, Curbs, Public Sidewalk
Water
Cooperative
Lake Name
Lake Palestine
Garage Spaces
3
Has Waterfront
Yes
School
Elementary School
Chandler
High School
Brownsboro
Middle School
Chandler
Additional Information
Property Type
SFR
Taxes
$71,039.98
Property SubType
Single Family Detached
Tax Year
2022
Year Built
2016
Common Area Features
Common Areas, Fishing, Security - Gated, RV Parking, Playground
Status
Active
Square Feet Source
Tax
Similar Listings


Mortgage Calculator
$19,614
per month
30 Year Fixed. 3.52% Interest Rate.
Principal + Interest
$15,134
Monthly Tax
$3,500
Monthly Insurance
$980
yrs
%
$
$
Based on a fully amortized fixed rate loan. Ask your agent for the tax rates in your area. Insurance estimate is based on an average cost, your final premium cost will be determined by the type of coverage you select. This program only provides an estimate.
Schools
Walk Score
Listing Courtesy of Jerry Moomaw, Lake Homes Realty, LLC

© 2026 Greater Tyler Association of REALTORS®. All rights reserved.
© 2026 Greater Tyler Association of REALTORS®. All rights reserved.
The data relating to real estate for sale on this website comes in part from the Internet Data Exchange (IDX) of the Greater Tyler Association of REALTORS® Multiple Listing Service. IDX information is provided exclusively for consumers? personal, non-commercial use, that it may not be used for any purpose other than to identify prospective properties consumers may be interested in purchasing, and that data is deemed reliable but is not guaranteed accurate by the MLS. The MLS may, at its discretion, require use of other disclaimers as necessary to protect Participants and/or the MLS from liability.
GTAR data last updated at June 26, 2026, 6:32 PM CT
Real Estate IDX Powered by iHomefinder