
177 ROAD 6613, DAYTON, TX 77535
Homes for sale in Dayton.
Homes for sale in 77535.
177 Road 6613
Dayton, TX 77535
List Price$475,000
Listing #97097038
4
Bedrooms
2 full, 1 partial
Bathrooms
2,391
Square Feet
House
Type
About This Property
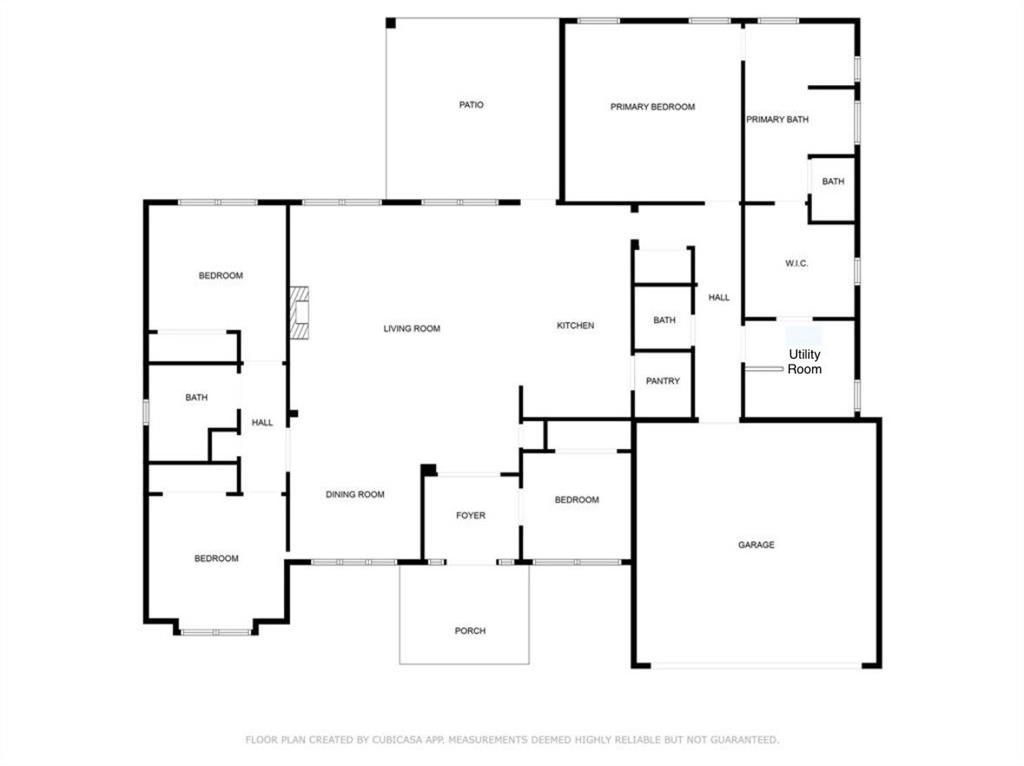
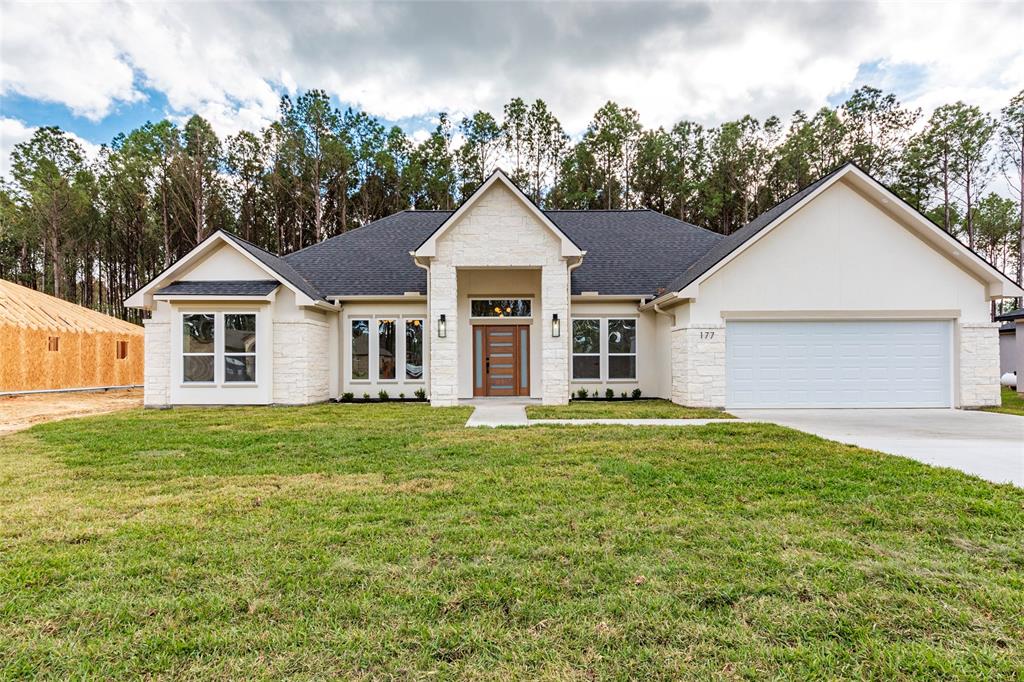
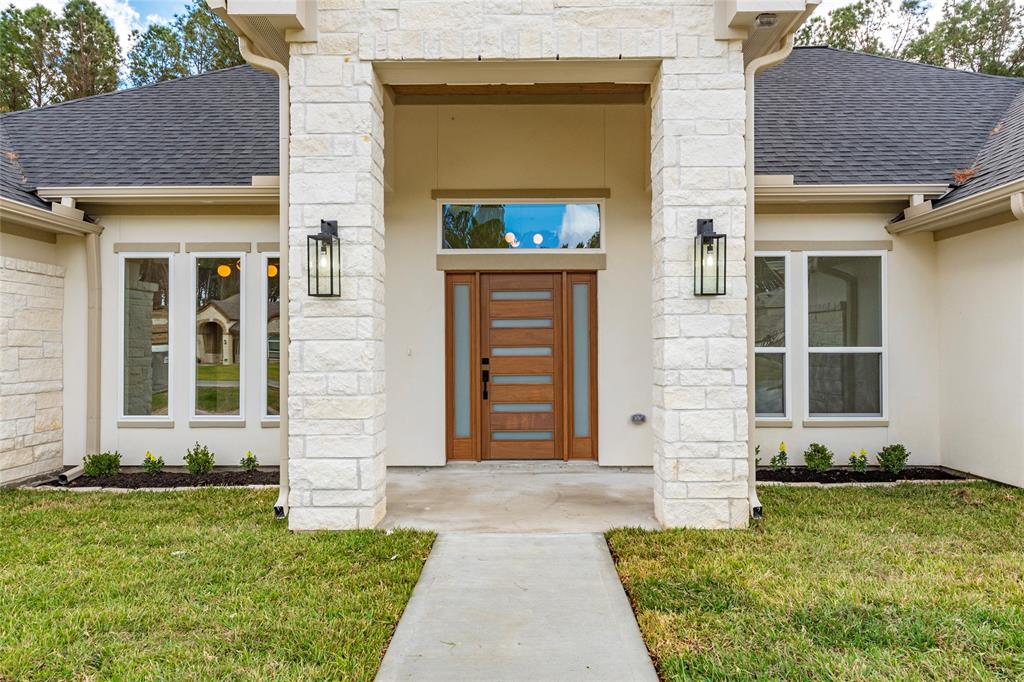
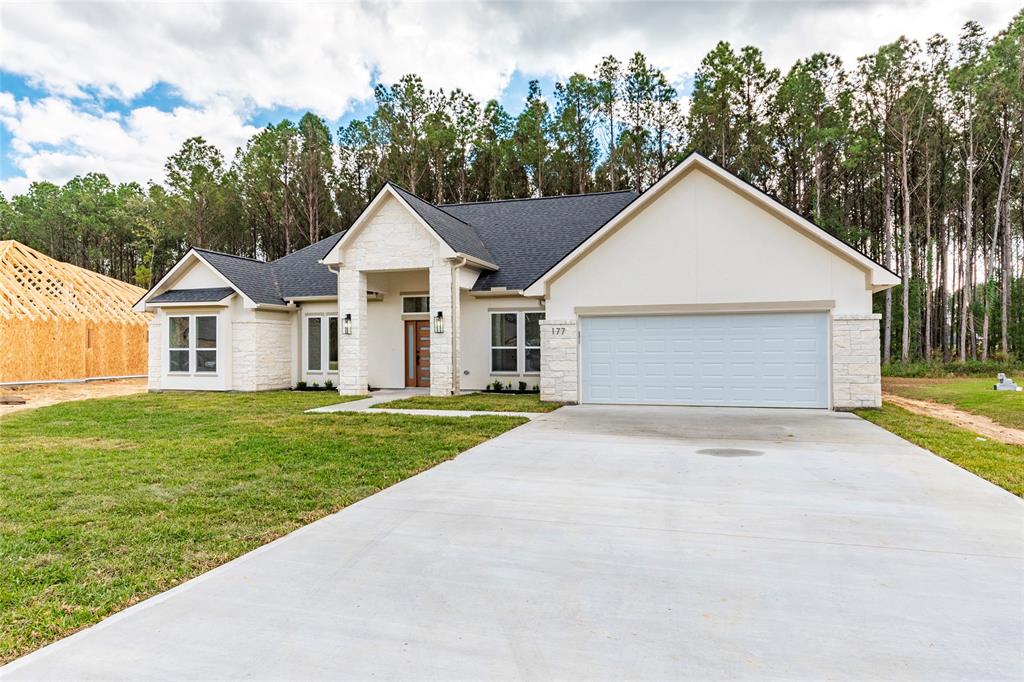
Modern and Contemporary meets Country living in this gorgeous custom Home.A gorgeous door and wood-looking floors will welcome you as you walk into this open concept floor plan. A large living room with high ceilings adorned by a cedar beam and a minimalist fireplace that open to a beautiful kitchen with soft-close cabinets and drawers, LED lights inside top cabinets and underneath, quartz countertops, black handles and gold faucets and light fixtures. Every room in this house offers spacious closets and LVP floors. Even your pets will feel pampered having their very own lovely shower. The evenings and gatherings will be more enjoyable in this large covered patio. The list keeps going...This home is sitting on a over half an acre lot in the desirable Encino Estates subdivision, has a low tax rate, is prepared with gas lines for an easy switch if you prefer, is pre-wired for security system and has even generator connections!
Open House
Sunday, Mar 30
12:00 PM - 3:00 PM
Property Features
Location Information
County
Liberty
Geo Market Area
Dayton
MLS Area
52
Subdivision
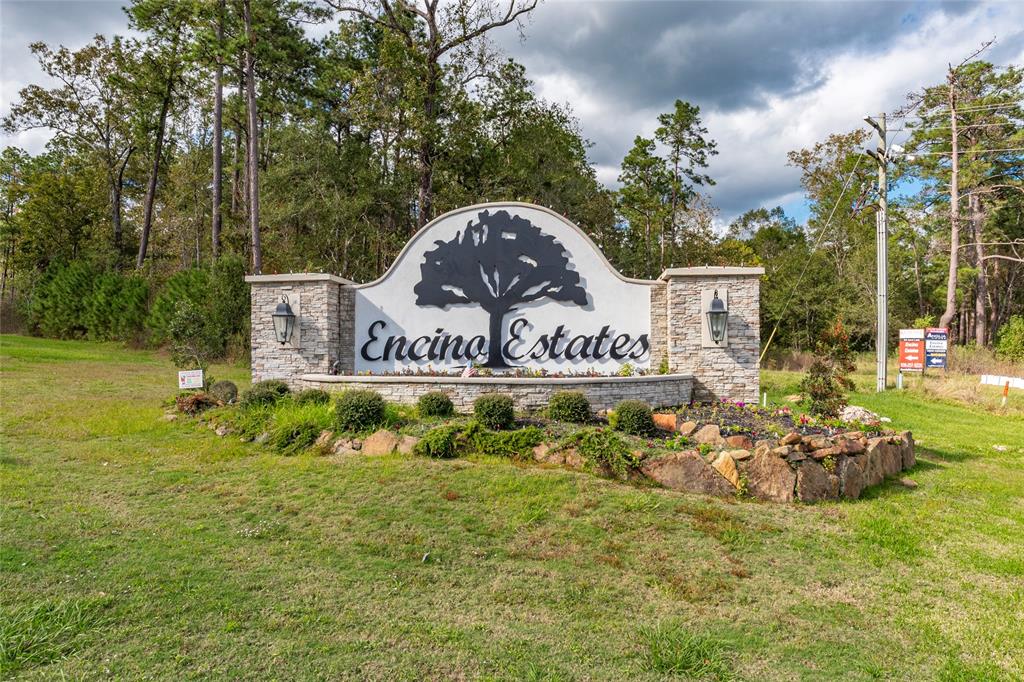
Encino Estates
Latitude
30.142576
Directions
Head northeast on US-90 E toward N Hwy 146 S. Turn left onto N Winfree St. Turn right onto FM1008/E Clayton St. Turn left onto Encino Dr. Turn right onto Rd 66121. Turn left onto Rd 6613. Destination will be on the left.
Longitude
-94.907030
Interior Features
Total Rooms
9
1/2 Baths
1
Room Descriptions
1 Living Area, Entry, Family Room, Formal Dining, Utility Room in House
Kitchen Description
Island w/o Cooktop, Kitchen open to Family Room, Pantry, Soft Closing Cabinets, Soft Closing Drawers, Under Cabinet Lighting, Walk-in Pantry
Bedroom Description
En-Suite Bath, Walk-In Closet
Has Fireplace
Yes
Primary Bathroom Description
Half Bath, Primary Bath: Double Sinks, Primary Bath: Separate Shower, Primary Bath: Soaking Tub, Secondary Bath(s): Tub/Shower Combo, Vanity Area
Fireplace Description
Electric Fireplace
Exterior Features
Style
Contemporary/Modern, Traditional
Garage Spaces
2
Stories
1
Has a Pool
No
Is New Construction
Yes
Acre Range
1/2 Up to 1 Acre
Exterior
Back Green Space, Back Yard, Covered Patio/Deck, Patio/Deck
Lot Description
Cleared, Subdivision Lot
Siding
Stucco
Lot Size in Acres
0.704
Parking Description
Attached Garage
Lot Size in Sq. Ft.
30,666
Has Garage
Yes
Is One Story
Yes
School
School District
Dayton
Middle School
WOODROW WILSON JUNIOR HIGH SCHOOL
Elementary School
STEPHEN F. AUSTIN ELEMENTARY SCHOOL (DAYTON)
High School
DAYTON HIGH SCHOOL
Additional Information
Finance Available
Cash Sale, Conventional, FHA, Seller May Contribute to Buyer's Closing Costs, VA
Year Built
2024
Property Type
SFR
Status
Active
Property SubType
Single-Family
Similar Listings
Mortgage Calculator
$2,216
per month
30 Year Fixed. 3.52% Interest Rate.
Principal + Interest
$1,711
Monthly Tax
$395
Monthly Insurance
$110
yrs
%
$
$
Based on a fully amortized fixed rate loan. Ask your agent for the tax rates in your area. Insurance estimate is based on an average cost, your final premium cost will be determined by the type of coverage you select. This program only provides an estimate.
Schools
Walk Score
Real Estate IDX Powered by iHomefinder