
17531 CYPRESS LAUREL STREET, HOUSTON, TX 77095
Homes for sale in Houston.
Homes for sale in 77095.
17531 Cypress Laurel Street
Houston, TX 77095
List Price$599,900
Listing #73262331
About This Property
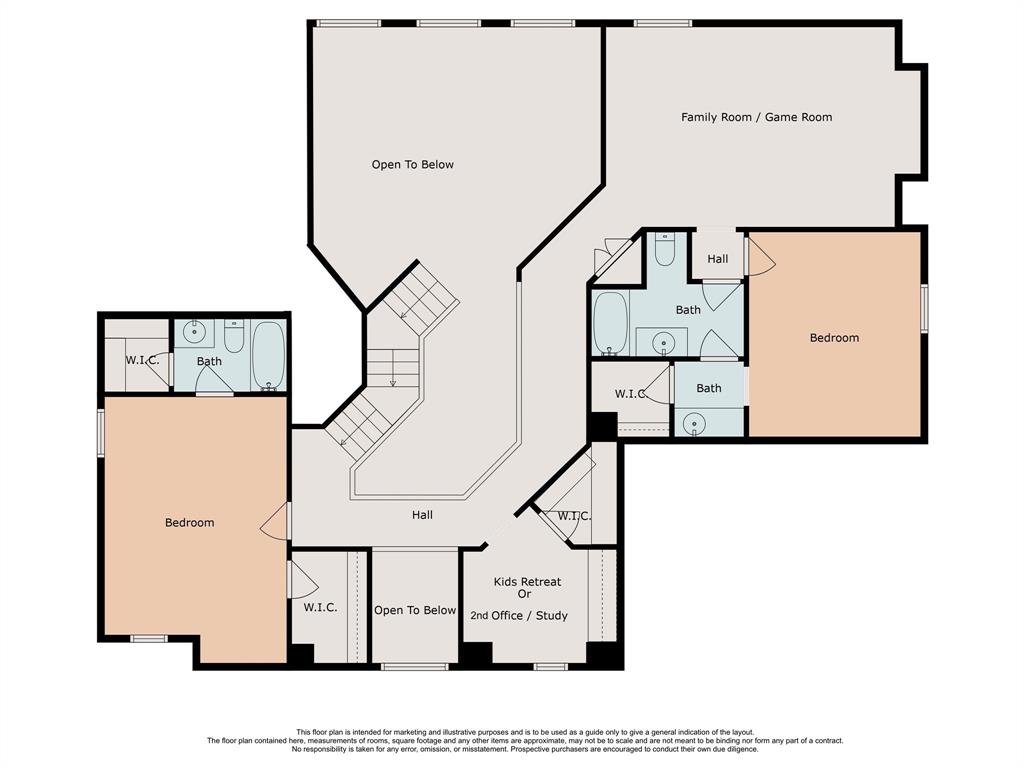
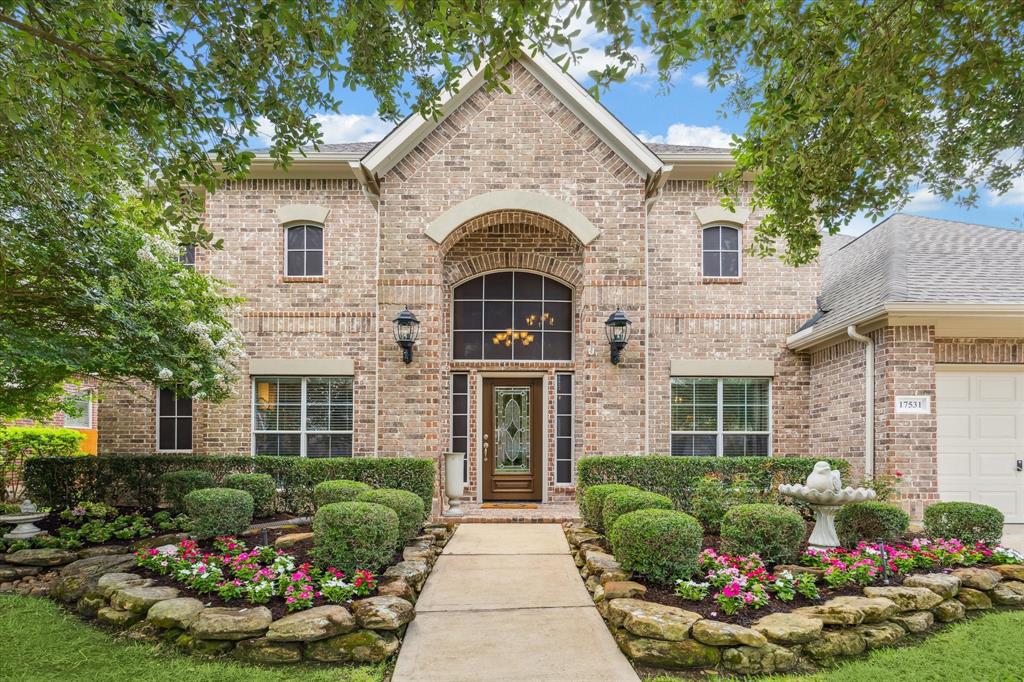
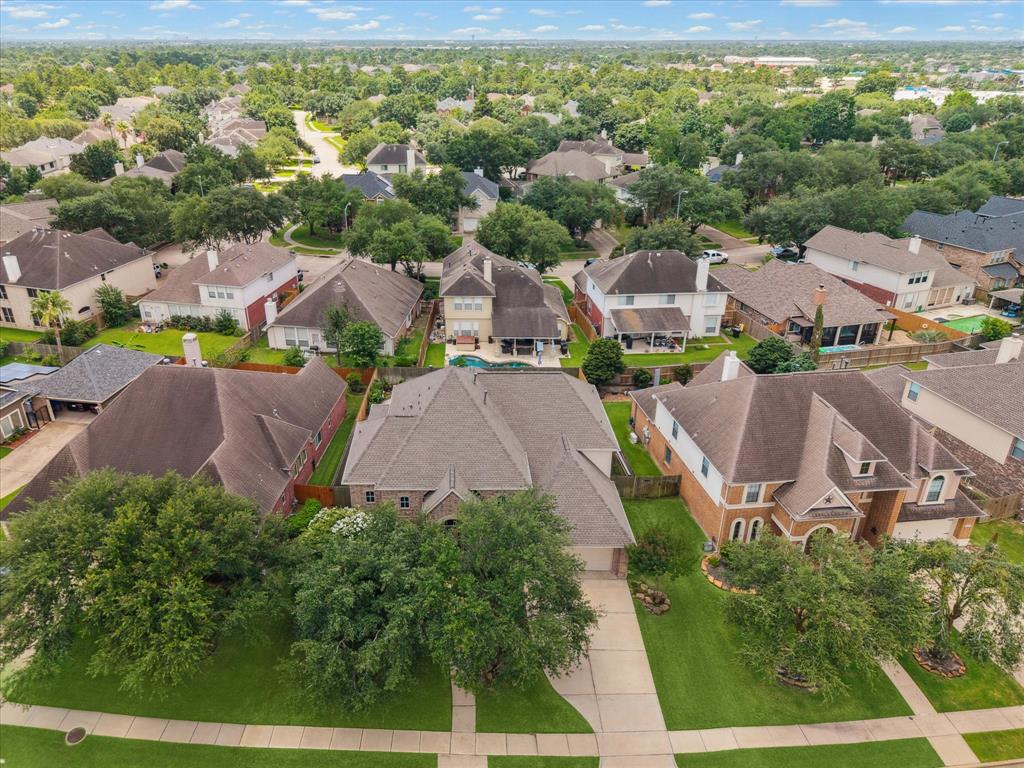
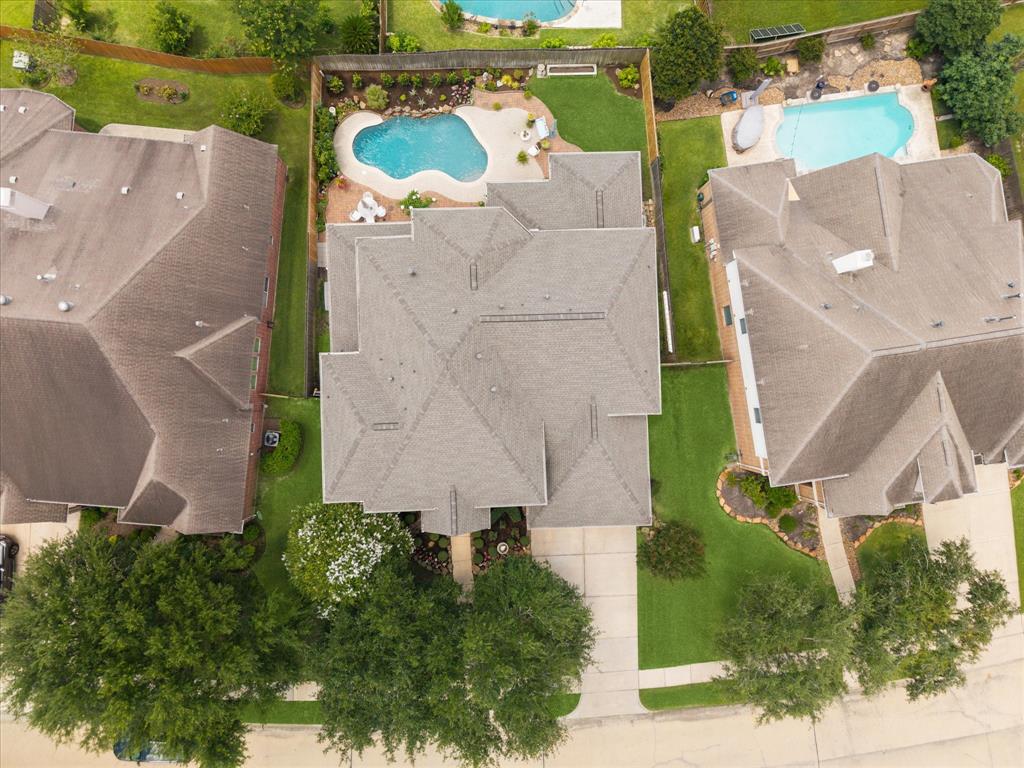
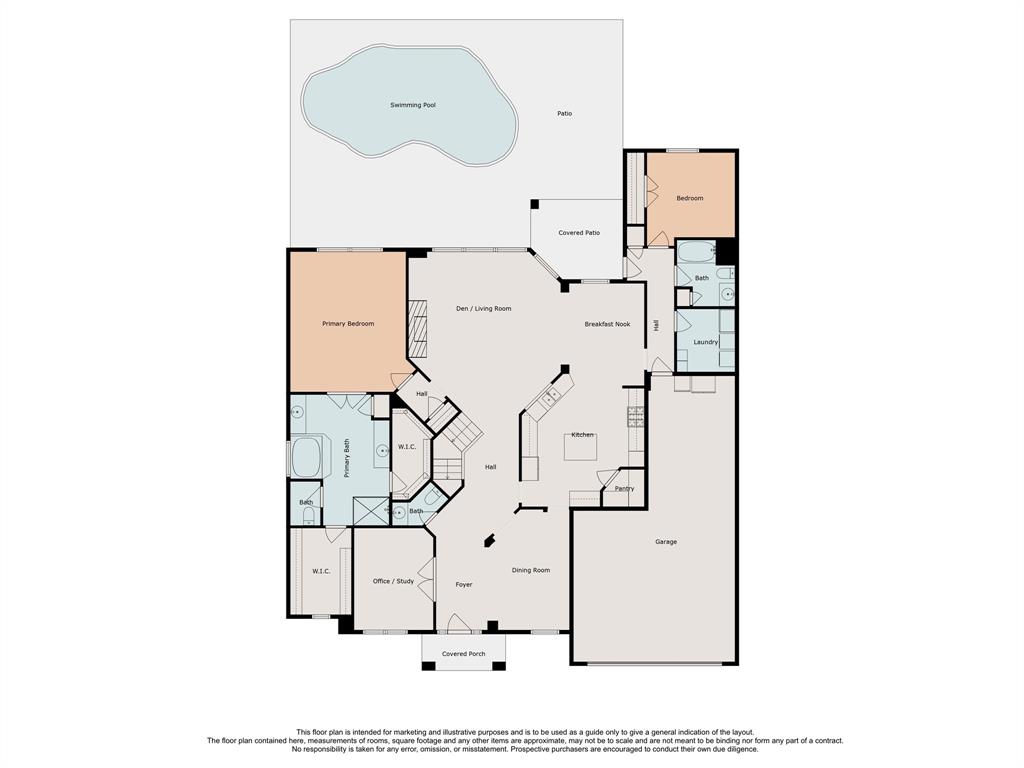
Pride of ownership abounds with this meticulously maintained 4 bedroom, 4.5 bath custom home built by Partners in Building. This home offers 2 bedrooms & 2.5 baths down plus a study down & a game room up in addition to a kids retreat or second study up w/ built-ins, 2 additional bedrooms up w/ ensuite baths, a 3 car tandem garage, a sparkling pool & a Generac 20k whole home generator! New roof June 2024. Two new hot water heaters July 2021. Full exterior paint Oct 2023. Interior paint downstairs March 2024. Installed "soft-starts" on both AC units Jan 2025. Pool has been replastered. Beautiful 2 story entry w/ a sweeping staircase w/ wrought iron balusters and a two story den that opens to the breakfast room & island kitchen. Primary suite down has spa like bath with two large walk-in closets. Plantation shutters and solar screens across the back of home. Engineered wood floors installed in the dining room and study. Covered rear patio. Lush landscaping throughout front & back yards.
Property Features
Location Information
County
Harris
Longitude
-95.680845
MLS Area
Copperfield Area
Subdivision
Copper Lakes
Latitude
29.900906
Directions
Barker Cypress to east on Cypress Laurel St, home is down on the right. OR Hwy 6 N to west on Longenbaugh, right on W. Copper Lakes - left on Cypress Laurel St. Home is down on the left.
Interior Features
Total Rooms
17
1/2 Baths
1
Room Descriptions
10'6x10'5 Bath, 10'9x10 Entry, 11x11 Bedroom, 12'11x10'4 Home Office/Study, 12'9x10'6 Breakfast, 14'3x12 Bedroom, 15'3x10'2 Dining Room, 16'4x13 Bedroom, 16'8x11'6 Primary Bath, 16x14'10 Kitchen, 17'10x14 Primary Bedroom, 19'6x16'11 Den, 19'9x14'3 Game Room, 7'10x5 Bath, 7'2x2'11 Bath, 8'1x7 Utility, 8'2x6'11 Bath
Has Fireplace
Yes
Interior
Double Vanity, Entrance Foyer, Granite Counters, Hollywood Bath, High Ceilings, Kitchen Island, Bath in Primary Bedroom, Pantry, Soaking Tub, Separate Shower, Tub Shower, Vanity, Walk-In Pantry, Window Treatments, Ceiling Fan(s), Programmable Thermostat
Fireplace Description
Covered Patio, Deck, Fence, Patio, Private Yard
Exterior Features
Style
Traditional
Garage Spaces
0
Stories
2
Has a Pool
Yes
Is New Construction
No
Acre Range
0 Up To 1/4 Acre
Construction
Brick, Cement Siding, Wood Siding
Lot Description
Subdivision
Exterior
Covered Patio, Deck, Fence, Patio, Private Yard
Lot Size in Acres
0.194
Parking Description
Driveway, Garage, Garage Door Opener, Tandem
Lot Size in Sq. Ft.
8,443
Has Garage
No
Is One Story
No
School
School District
Cypress-Fairbanks
Middle School
ARAGON MIDDLE SCHOOL
Elementary School
COPELAND ELEMENTARY SCHOOL (CYPRESS-FAIRBANKS)
High School
LANGHAM CREEK HIGH SCHOOL
Additional Information
Finance Available
Cash, Conventional, FHA, VA Loan
Year Built
2007
Property Type
SFR
Status
Active
Property SubType
Detached
Similar Listings

Mortgage Calculator
$2,799
per month
30 Year Fixed. 3.52% Interest Rate.
Principal + Interest
$2,161
Monthly Tax
$499
Monthly Insurance
$139
yrs
%
$
$
Based on a fully amortized fixed rate loan. Ask your agent for the tax rates in your area. Insurance estimate is based on an average cost, your final premium cost will be determined by the type of coverage you select. This program only provides an estimate.
Schools
Walk Score
Real Estate IDX Powered by iHomefinder