
14011 BLAZEY DRIVE, HOUSTON, TX 77095
Homes for sale in Houston.
Homes for sale in 77095.
14011 Blazey Drive
Houston, TX 77095
List Price$564,990
Listing #83042387
5
Bedrooms
4 full, 1 partial
Bathrooms
4,196
Square Feet
House
Type
About This Property
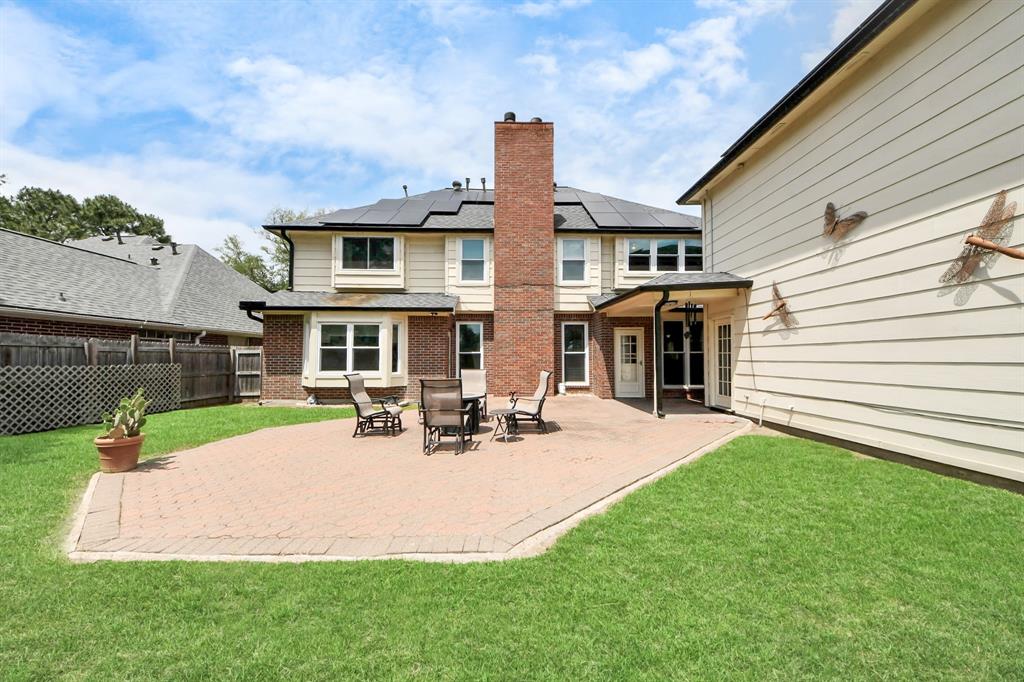
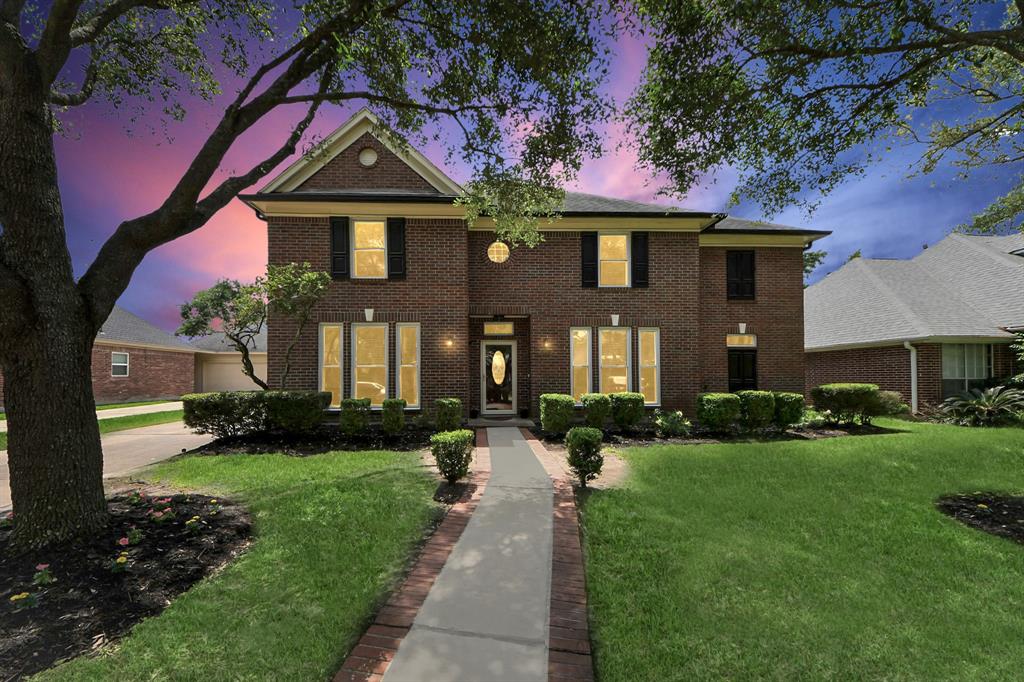
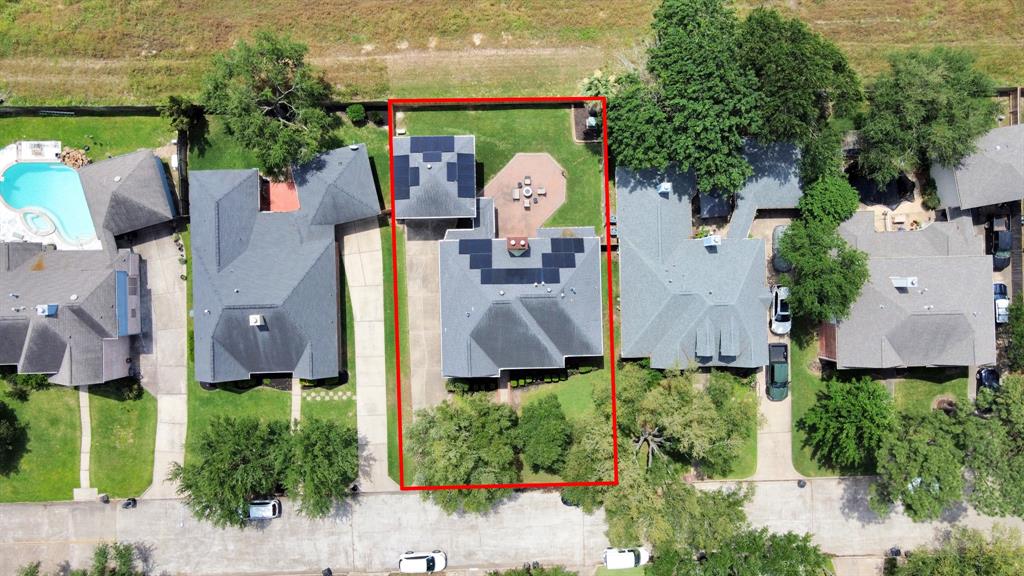
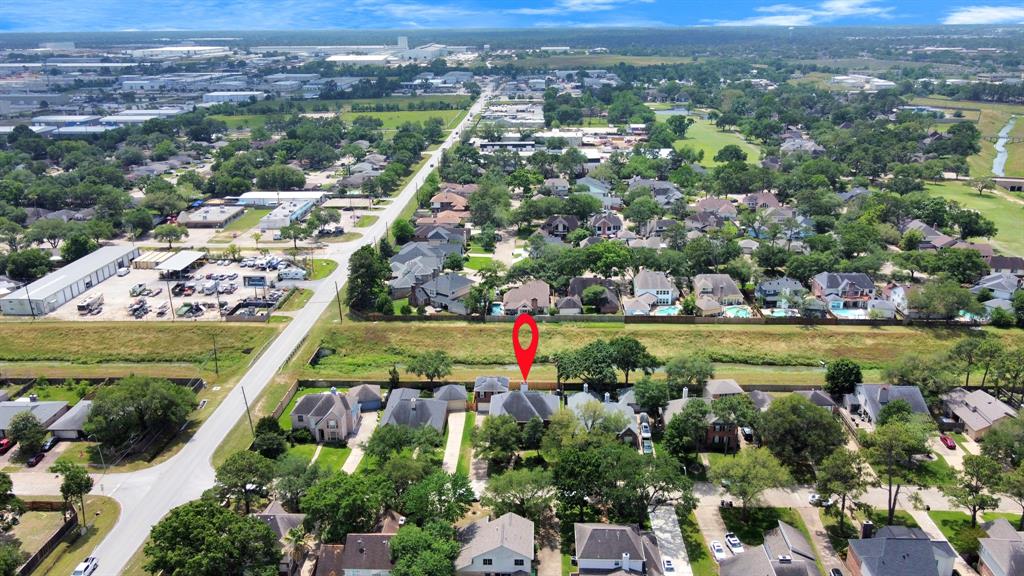
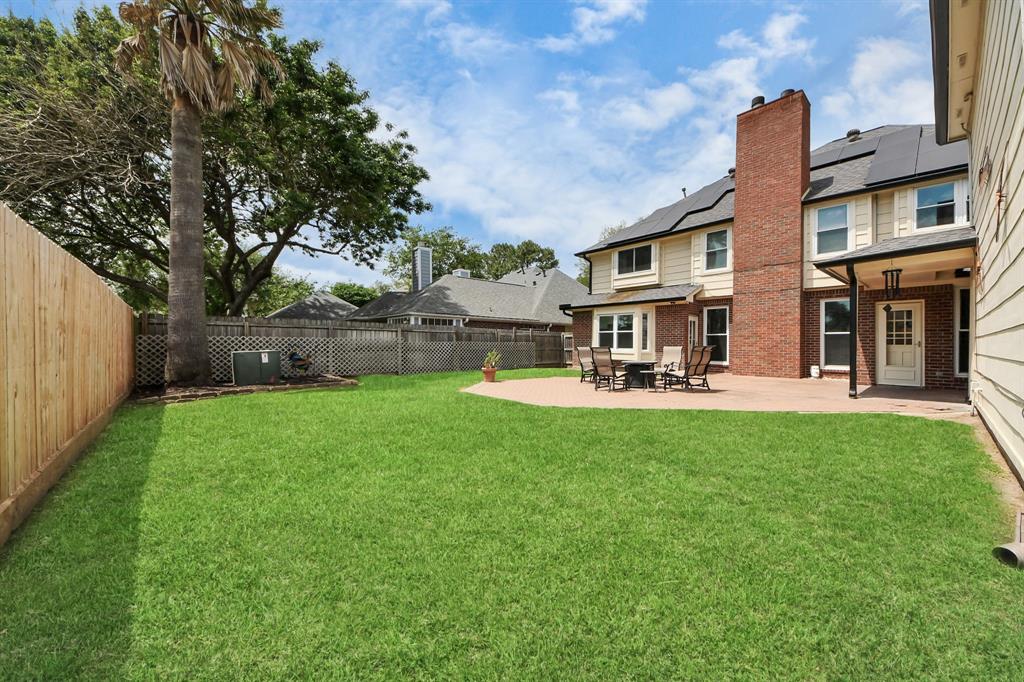
Elegant 4,000+ sq ft home nestled on a peaceful, tree-lined street with no back neighbors. This rare gem features a private garage apartment complete with a full kitchen, bath, and HVAC--ideal for guests, extended family, rental income, or a private studio/gym. The main home includes 4 spacious bedrooms, including a luxurious first-floor primary suite with a spa-like bath and oversized walk-in closet. Upstairs offers a cozy game room with a fireplace, bonus living space, two bedrooms with a Jack & Jill bath, and another with a private en-suite. Enjoy peace of mind and energy efficiency with a full solar panel system, whole-house backup battery, brand-new HVAC, and a recently installed fence. The first floor also features formal dining, a home office, and a bright breakfast nook. Conveniently located near top-rated schools and premier shopping, this beautifully upgraded home offers comfort, modern features, and timeless style--it truly has it all.
Property Features
Location Information
County
Harris
Longitude
-95.621455
MLS Area
Copperfield Area
Subdivision
Hearthstone Sec 04
Latitude
29.887138
Directions
From FM 529, head north on Jackrabbit Road, then turn left onto Blazey Lane. The home will be on your left.
Interior Features
Total Rooms
12
1/2 Baths
1
Room Descriptions
Breakfast, Home Office/Study, 10 x 14 Kitchen, 12 x 12 Bedroom, 12 x 12 Bedroom, 12 x 12 Den, 12 x 12 Dining Room, 13 x 13 Bedroom, 15 x 15 Primary Bedroom, 18 x 18 Living Room, 18 X 22 Guest Suite, 18 x 30 Game Room
Has Fireplace
Yes
Interior
Breakfast Bar, Bidet, Double Vanity, Entrance Foyer, High Ceilings, Kitchen Island, Bath in Primary Bedroom, Pantry, Soaking Tub, Separate Shower, Tub Shower, Walk-In Pantry, Ceiling Fan(s), Programmable Thermostat
Fireplace Description
Fully Fenced, Sprinkler/Irrigation
Exterior Features
Style
Traditional
Has a Pool
No
Stories
2
Other Structures
Garage Apartment
Is New Construction
No
Golf Course
Yes
Construction
Brick
Acre Range
0 Up To 1/4 Acre
Exterior
Fully Fenced, Sprinkler/Irrigation
Lot Description
Near Golf Course, Subdivision
Parking Description
Detached, Garage
Lot Size in Acres
0.193
Has Garage
Yes
Lot Size in Sq. Ft.
8,400
Garage Spaces
2
Is One Story
No
School
School District
Cypress-Fairbanks
Middle School
LABAY MIDDLE SCHOOL
Elementary School
OWENS ELEMENTARY SCHOOL (CYPRESS-FAIRBANKS)
High School
CYPRESS FALLS HIGH SCHOOL
Additional Information
Property Type
SFR
Year Built
1992
Property SubType
Detached
Status
Active
Similar Listings

Mortgage Calculator
$2,636
per month
30 Year Fixed. 3.52% Interest Rate.
Principal + Interest
$2,035
Monthly Tax
$470
Monthly Insurance
$131
yrs
%
$
$
Based on a fully amortized fixed rate loan. Ask your agent for the tax rates in your area. Insurance estimate is based on an average cost, your final premium cost will be determined by the type of coverage you select. This program only provides an estimate.
Schools
Walk Score
Real Estate IDX Powered by iHomefinder