
17530 SUNSET SKIES ROAD, CONROE, TX 77302
Homes for sale in Conroe.
Homes for sale in 77302.
17530 Sunset Skies Road
Conroe, TX 77302
List Price$429,990


Listing #80872714
About This Property



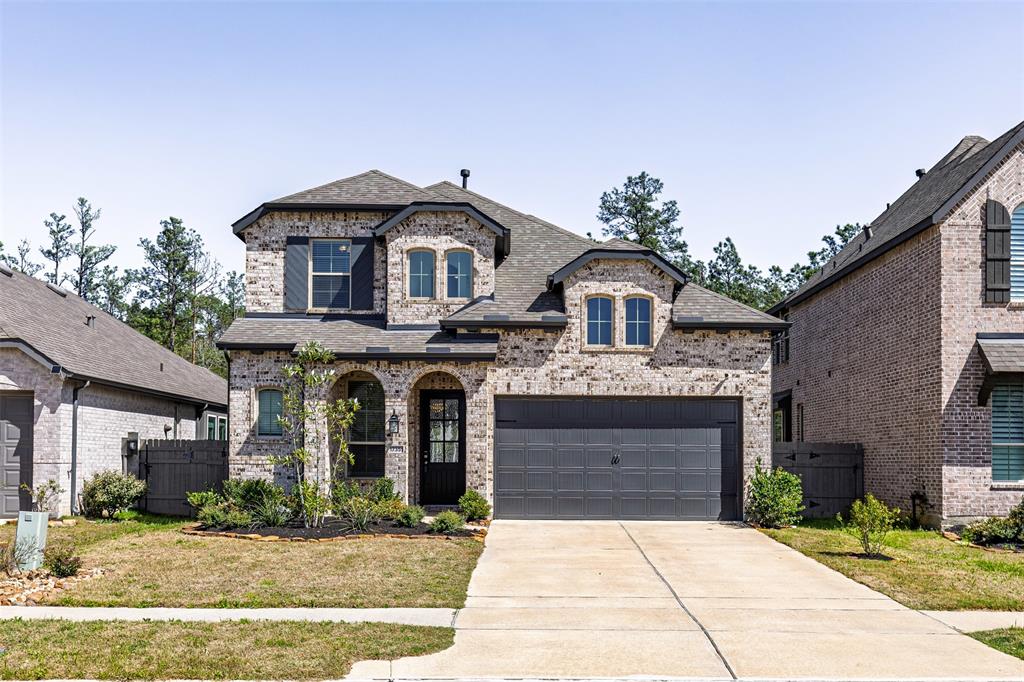
NO BACK NEIGHBORS! Nestled in the coveted master-planned community of Artavia, this stunning two-story residence harmonizes modern elegance with functional design. Boasting 4 bedrooms, 3.5 bathrooms, and 3,356 sqft of meticulously crafted living space, this home invites you into a bright, open-concept layout where the gourmet kitchen?adorned with sleek quartz countertops, premium stainless steel appliances, and a sprawling island. Host unforgettable gatherings in the formal dining room, then retreat to the first-floor primary suite, a private oasis featuring a spa-like en-suite bathroom with dual vanities, a frameless glass shower, and a walk-in closet worthy of a boutique wardrobe. Upstairs, discover three additional bedrooms, a versatile loft, and a spacious game room. Step outside to your expansive covered patio, a serene outdoor sanctuary framed by lush landscaping, perfect for alfresco dining or savoring morning coffee.
Property Features
Location Information
County
Montgomery
Geo Market Area
Spring Northeast
MLS Area
19
Subdivision
Artavia
Latitude
30.209940
Directions
Head north on I-45 N. Take exit 79A toward TX-242/College Park Dr/Needham Rd. Merge onto N Fwy Service Rd. Turn right onto TX-242 E. Keep left to continue on TX-242 W. Turn right onto Artavia Pkwy. Turn right onto Galileo Gates Dr. Turn left onto Sunset Skies Rd. Home will be on the right.
Longitude
-95.342668
Master Planned Community
Artavia
Interior Features
Primary Bedroom on Main
Yes
Primary Bathroom Description
Primary Bath: Double Sinks, Secondary Bath(s): Tub/Shower Combo
Total Rooms
12
1/2 Baths
1
Room Descriptions
Bath, Bath, Bath, Breakfast, Game Room, Home Office/Study, Kitchen, Primary Bath, 12 x 11 Bedroom, 12 x 11 Bedroom, 13 x 12 Bedroom, 19 x 16 Primary Bedroom
Has Fireplace
No
Bedroom Description
Primary Bed - 1st Floor
Exterior Features
Style
Other Style
Garage Spaces
2
Stories
2
Has a Pool
No
Is New Construction
No
Acre Range
0 Up To 1/4 Acre
Exterior
Back Yard, Back Yard Fenced, Covered Patio/Deck, Sprinkler System
Lot Description
Subdivision Lot
Siding
Brick, Wood
Lot Size in Acres
0.162
Parking Description
Attached Garage
Lot Size in Sq. Ft.
7,070
Has Garage
Yes
Is One Story
No
School
School District
Conroe
Middle School
MOORHEAD JUNIOR HIGH SCHOOL
Elementary School
SAN JACINTO ELEMENTARY SCHOOL (CONROE)
High School
CANEY CREEK HIGH SCHOOL
Additional Information
Finance Available
Cash Sale, Conventional, FHA, VA
Year Built
2021
Property Type
SFR
Status
Active
Property SubType
Single-Family
Similar Listings
Mortgage Calculator
$2,007
per month
30 Year Fixed. 3.52% Interest Rate.
Principal + Interest
$1,549
Monthly Tax
$358
Monthly Insurance
$100
yrs
%
$
$
Based on a fully amortized fixed rate loan. Ask your agent for the tax rates in your area. Insurance estimate is based on an average cost, your final premium cost will be determined by the type of coverage you select. This program only provides an estimate.
Schools
Walk Score
Real Estate IDX Powered by iHomefinder